EDD Architecture Interior — Official logo

ED DESIGN
HONG KONG

Architecture · Interior
01ProjectsSelected work02InsightsDesign knowledge03StudioThe practice04TrustCredentials05ProcessHow we work06EnquireStart a conversation

Project enquiry

Tell us about your space →STUDIO@ED-DESIGN.CO / HONG KONG

ED DESIGN / PROJECTS / SELECTED WORKS

See the spaces first,
then the decisions behind them.

96 SELECTED PROJECTS

Newly added projects lead. Take your time with the details.

96PROJECTS
32IN-DEPTH CASES

LATEST / THREE PROJECTS

The latest spaces,
a closer look.

Begin with the three most recently added projects; explore the rest below.
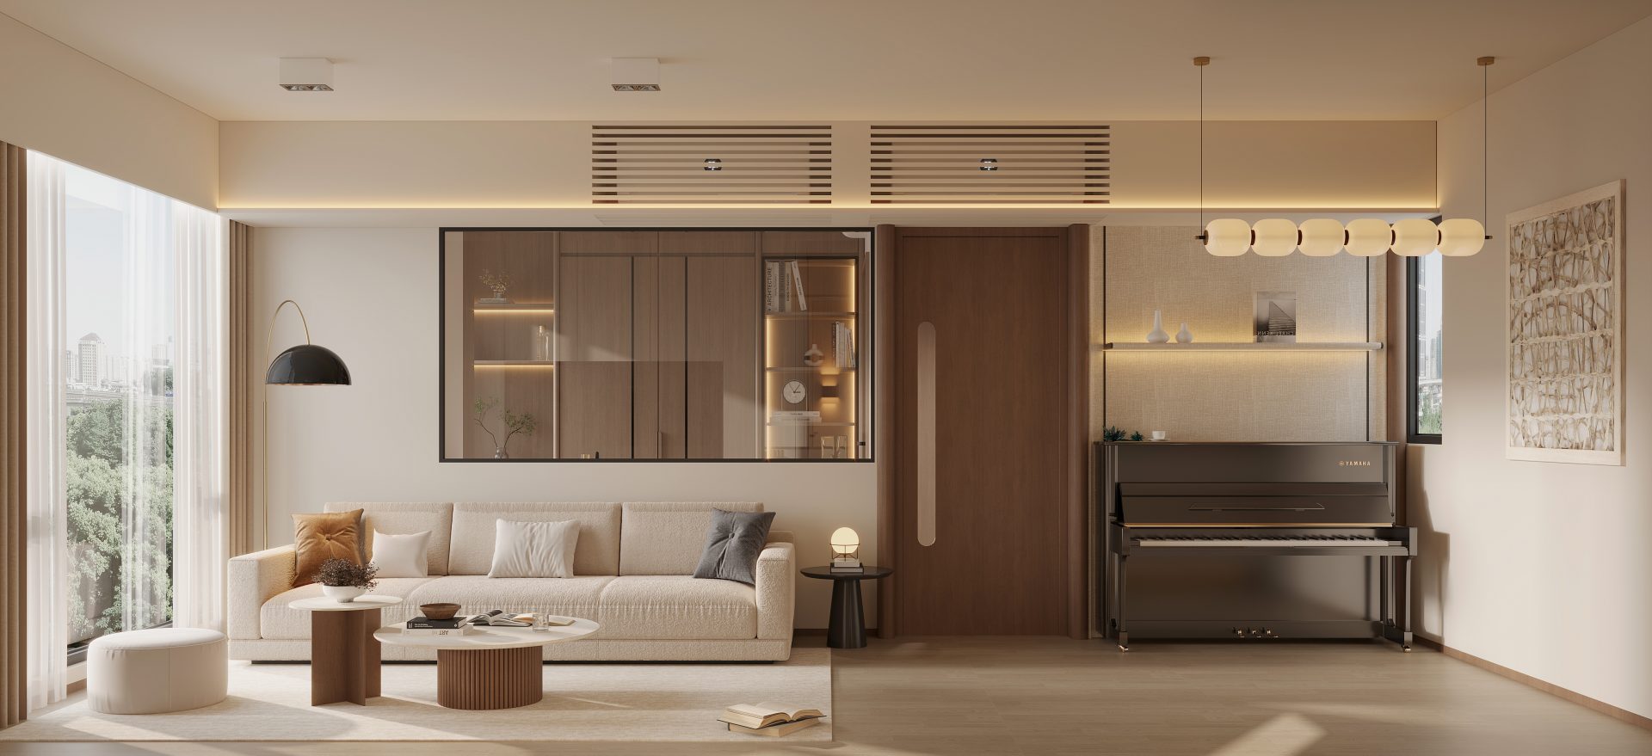
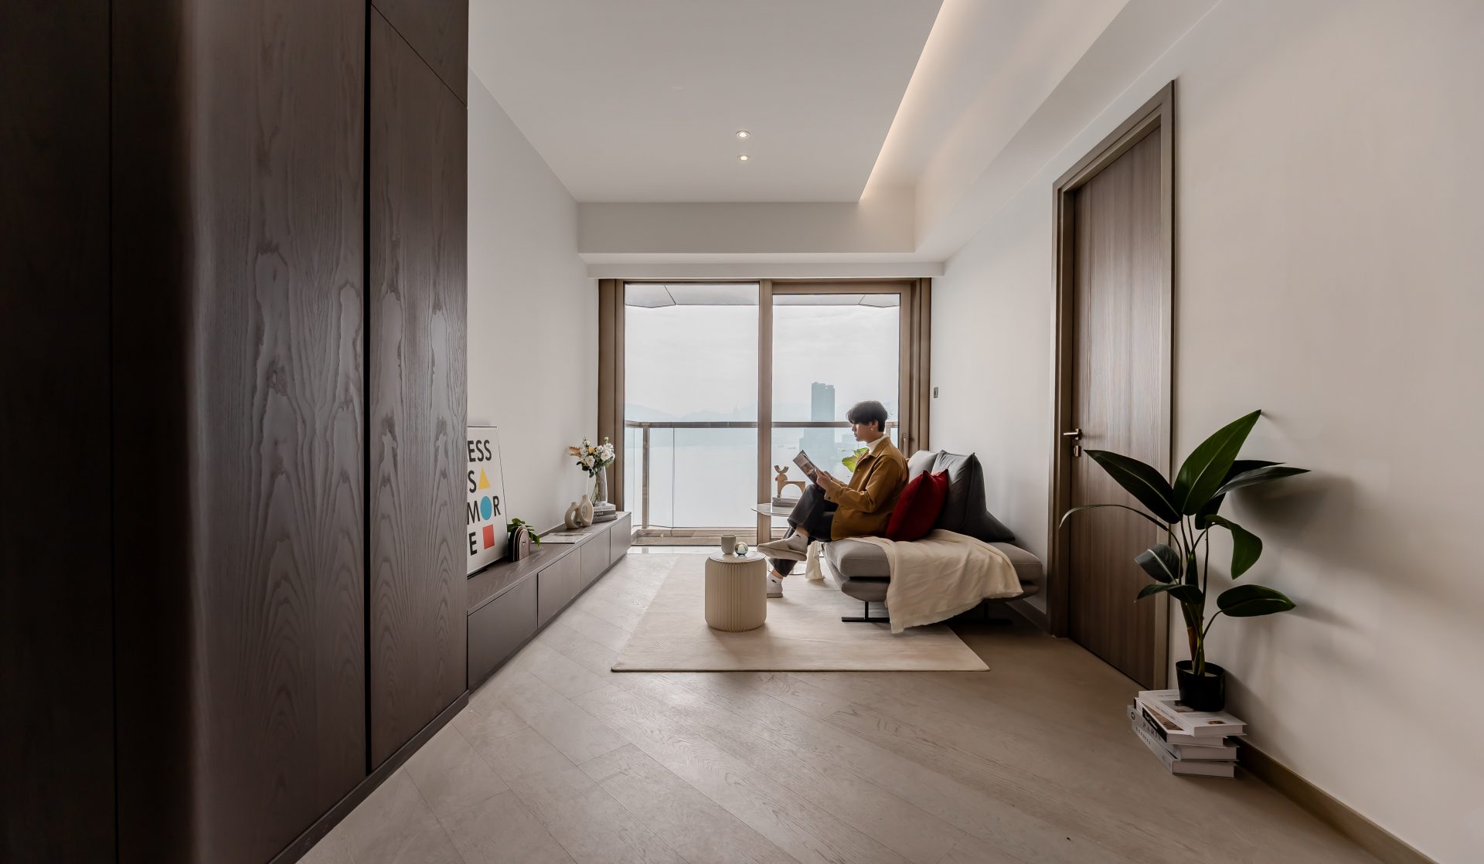
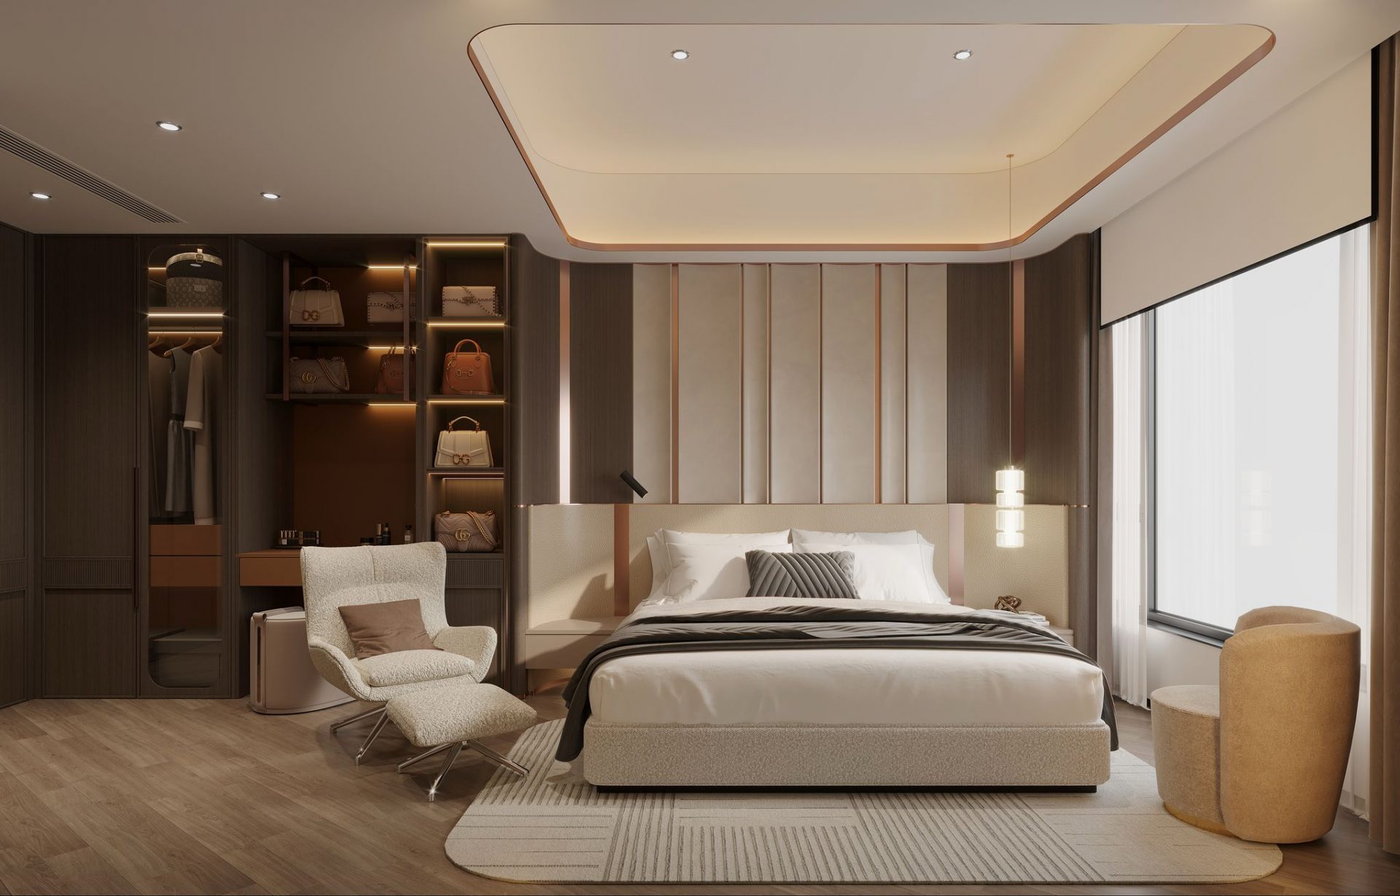
Bamboo Grove · 2,114 sq ft, Mid-Levels Central, ED Design featured project01
NEWLY ADDED

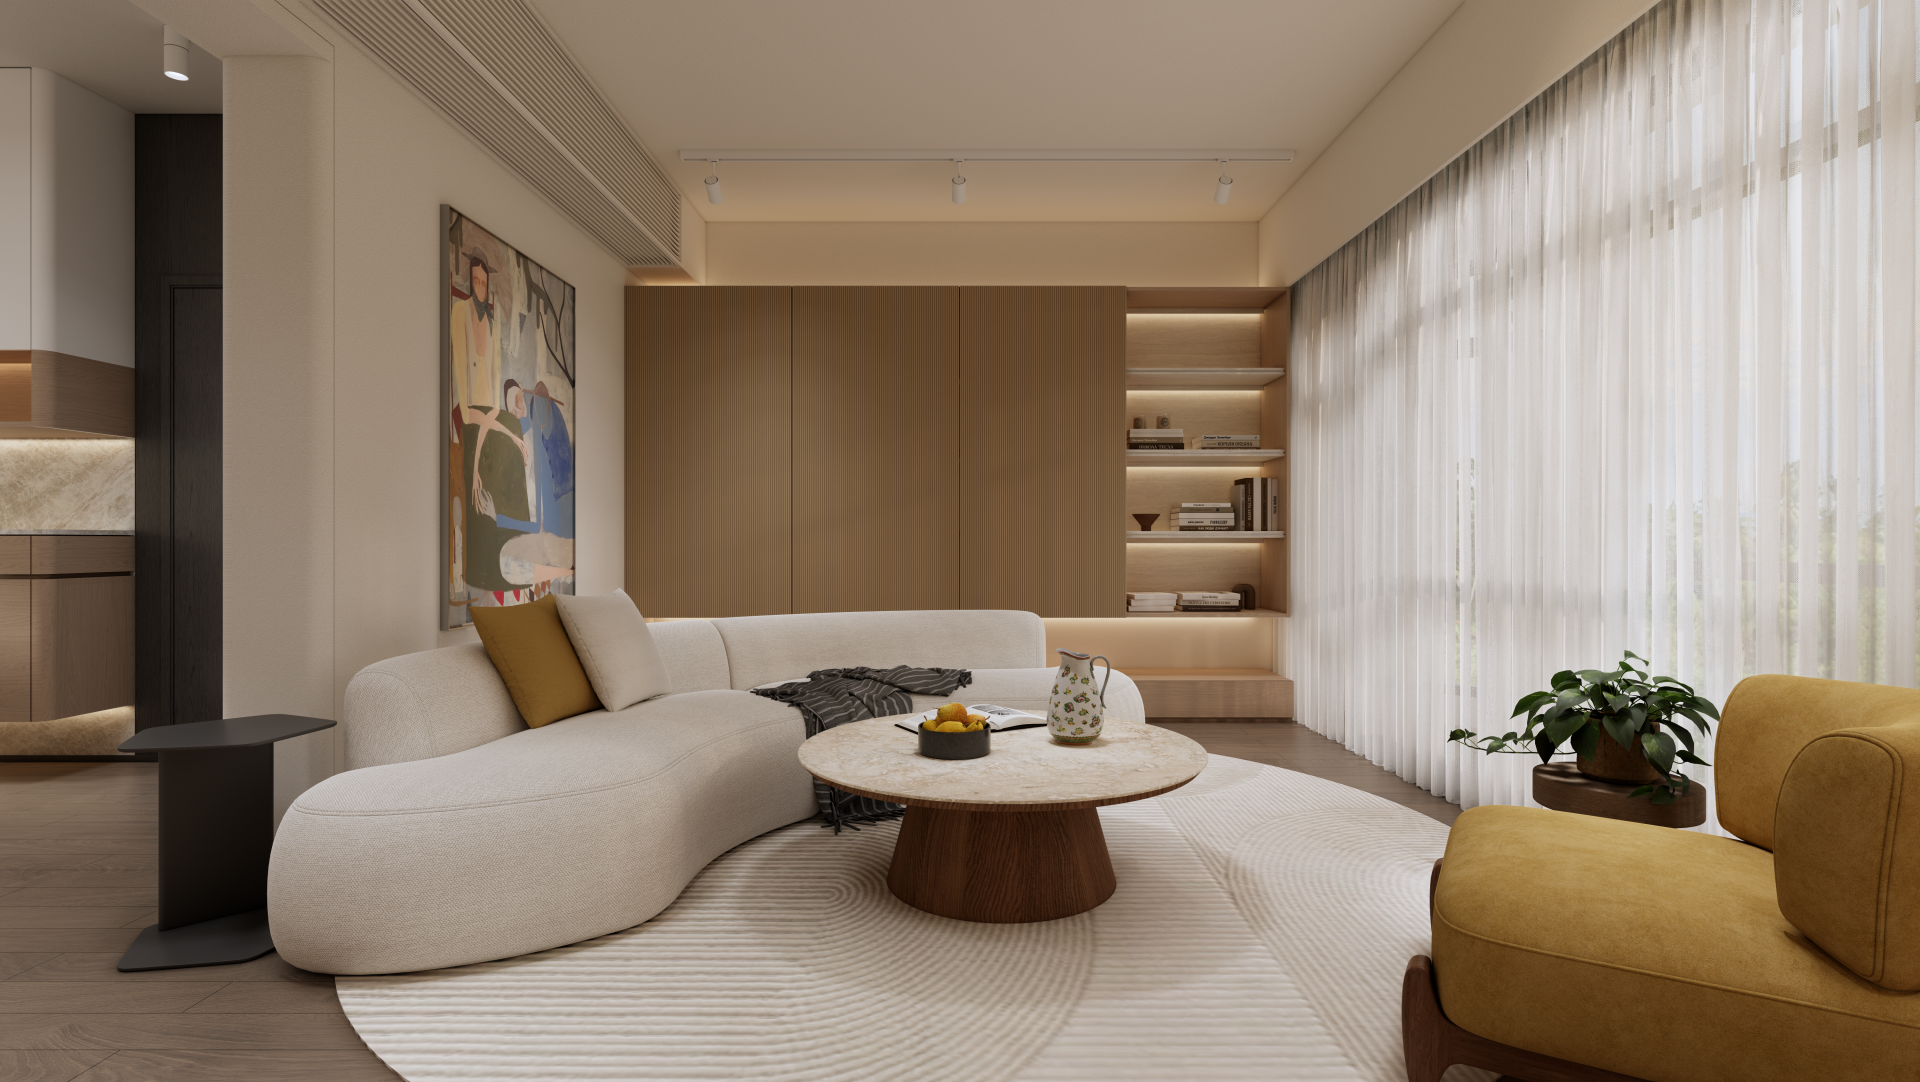
Bamboo Grove

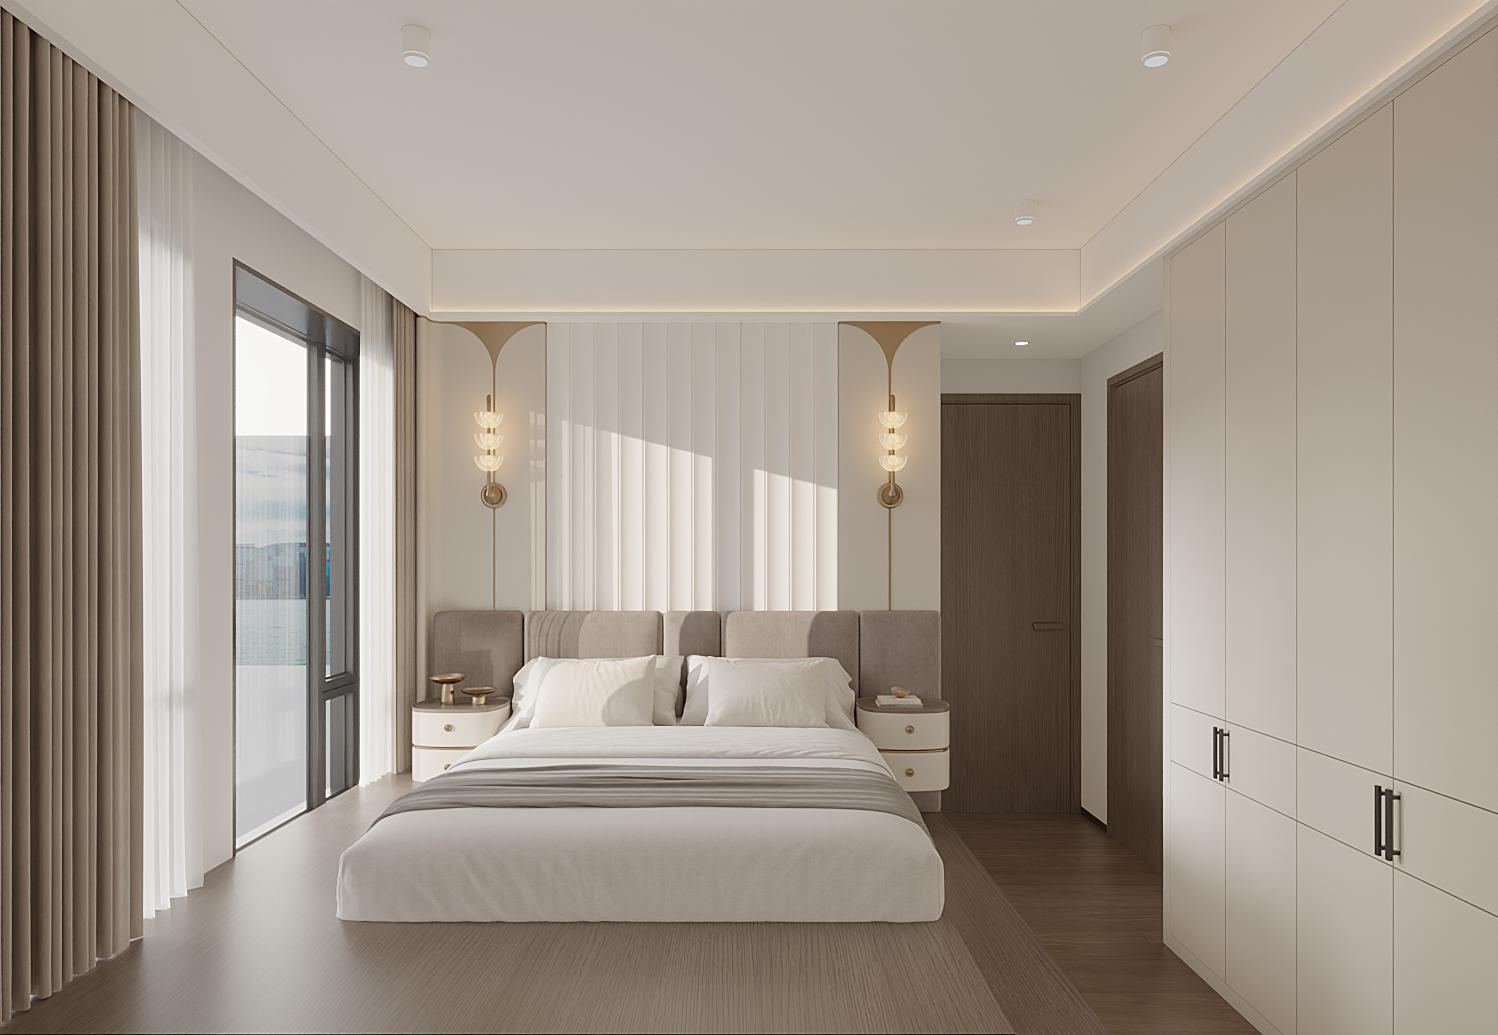
At 2,114 sq ft, Bamboo Grove has room to breathe, but the entrance, walk-in wardrobe, study and window-side workspace each need their place. Pale flooring, dark bespoke joinery and layered lighting draw the spaces together without losing their quiet rhythm.

Residential · Mid-Levels Central · 2,114 sq ft · 2026
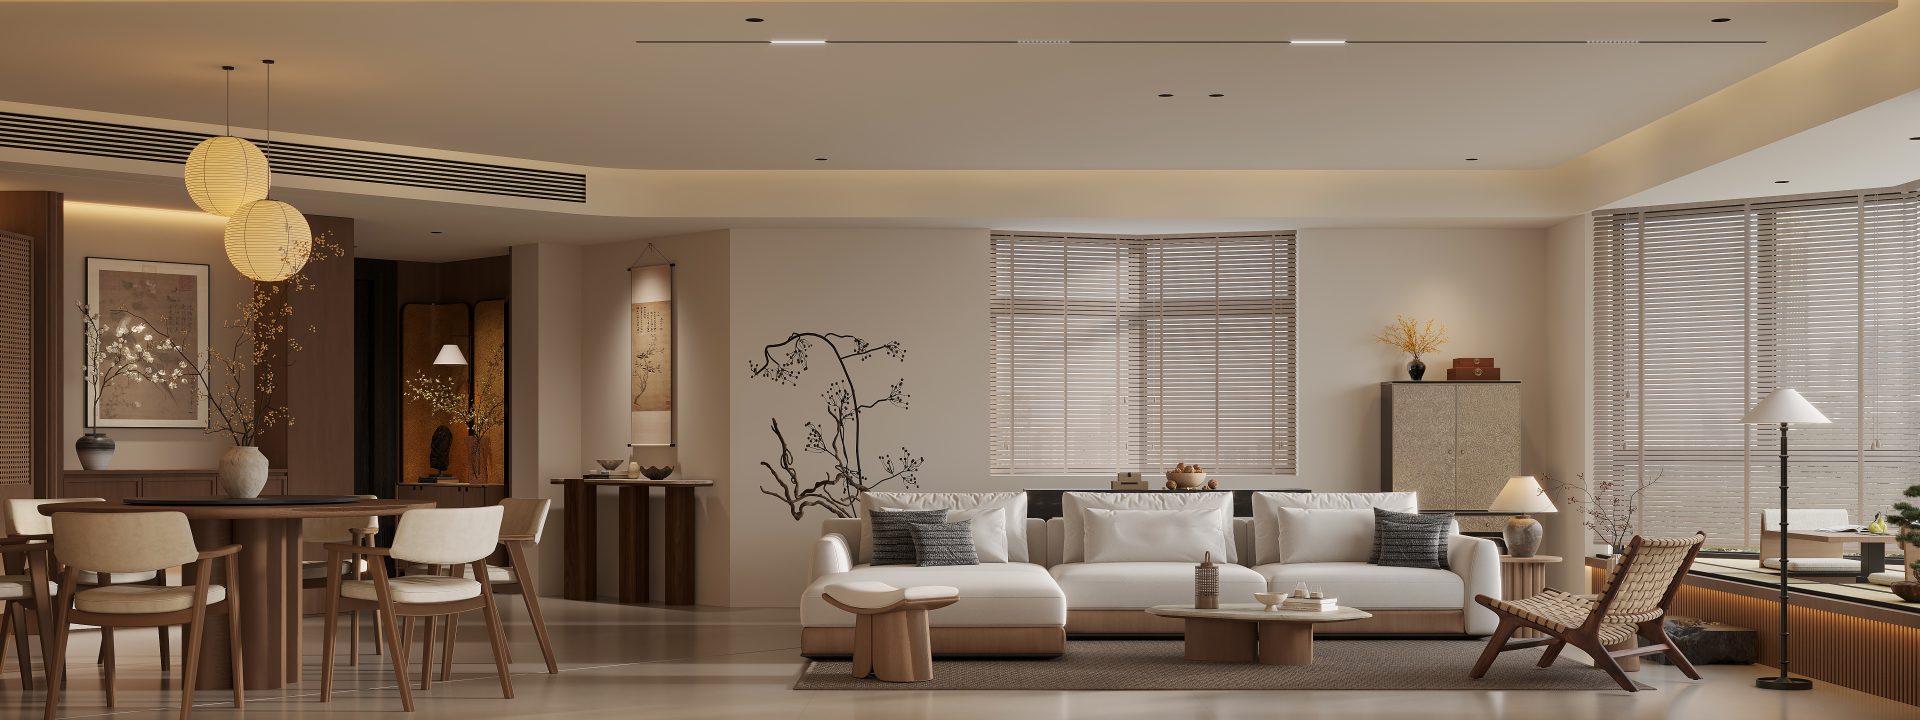
ED Design Showroom · 4,000 sq ft, Wan Chai, ED Design featured project02
NEWLY ADDED

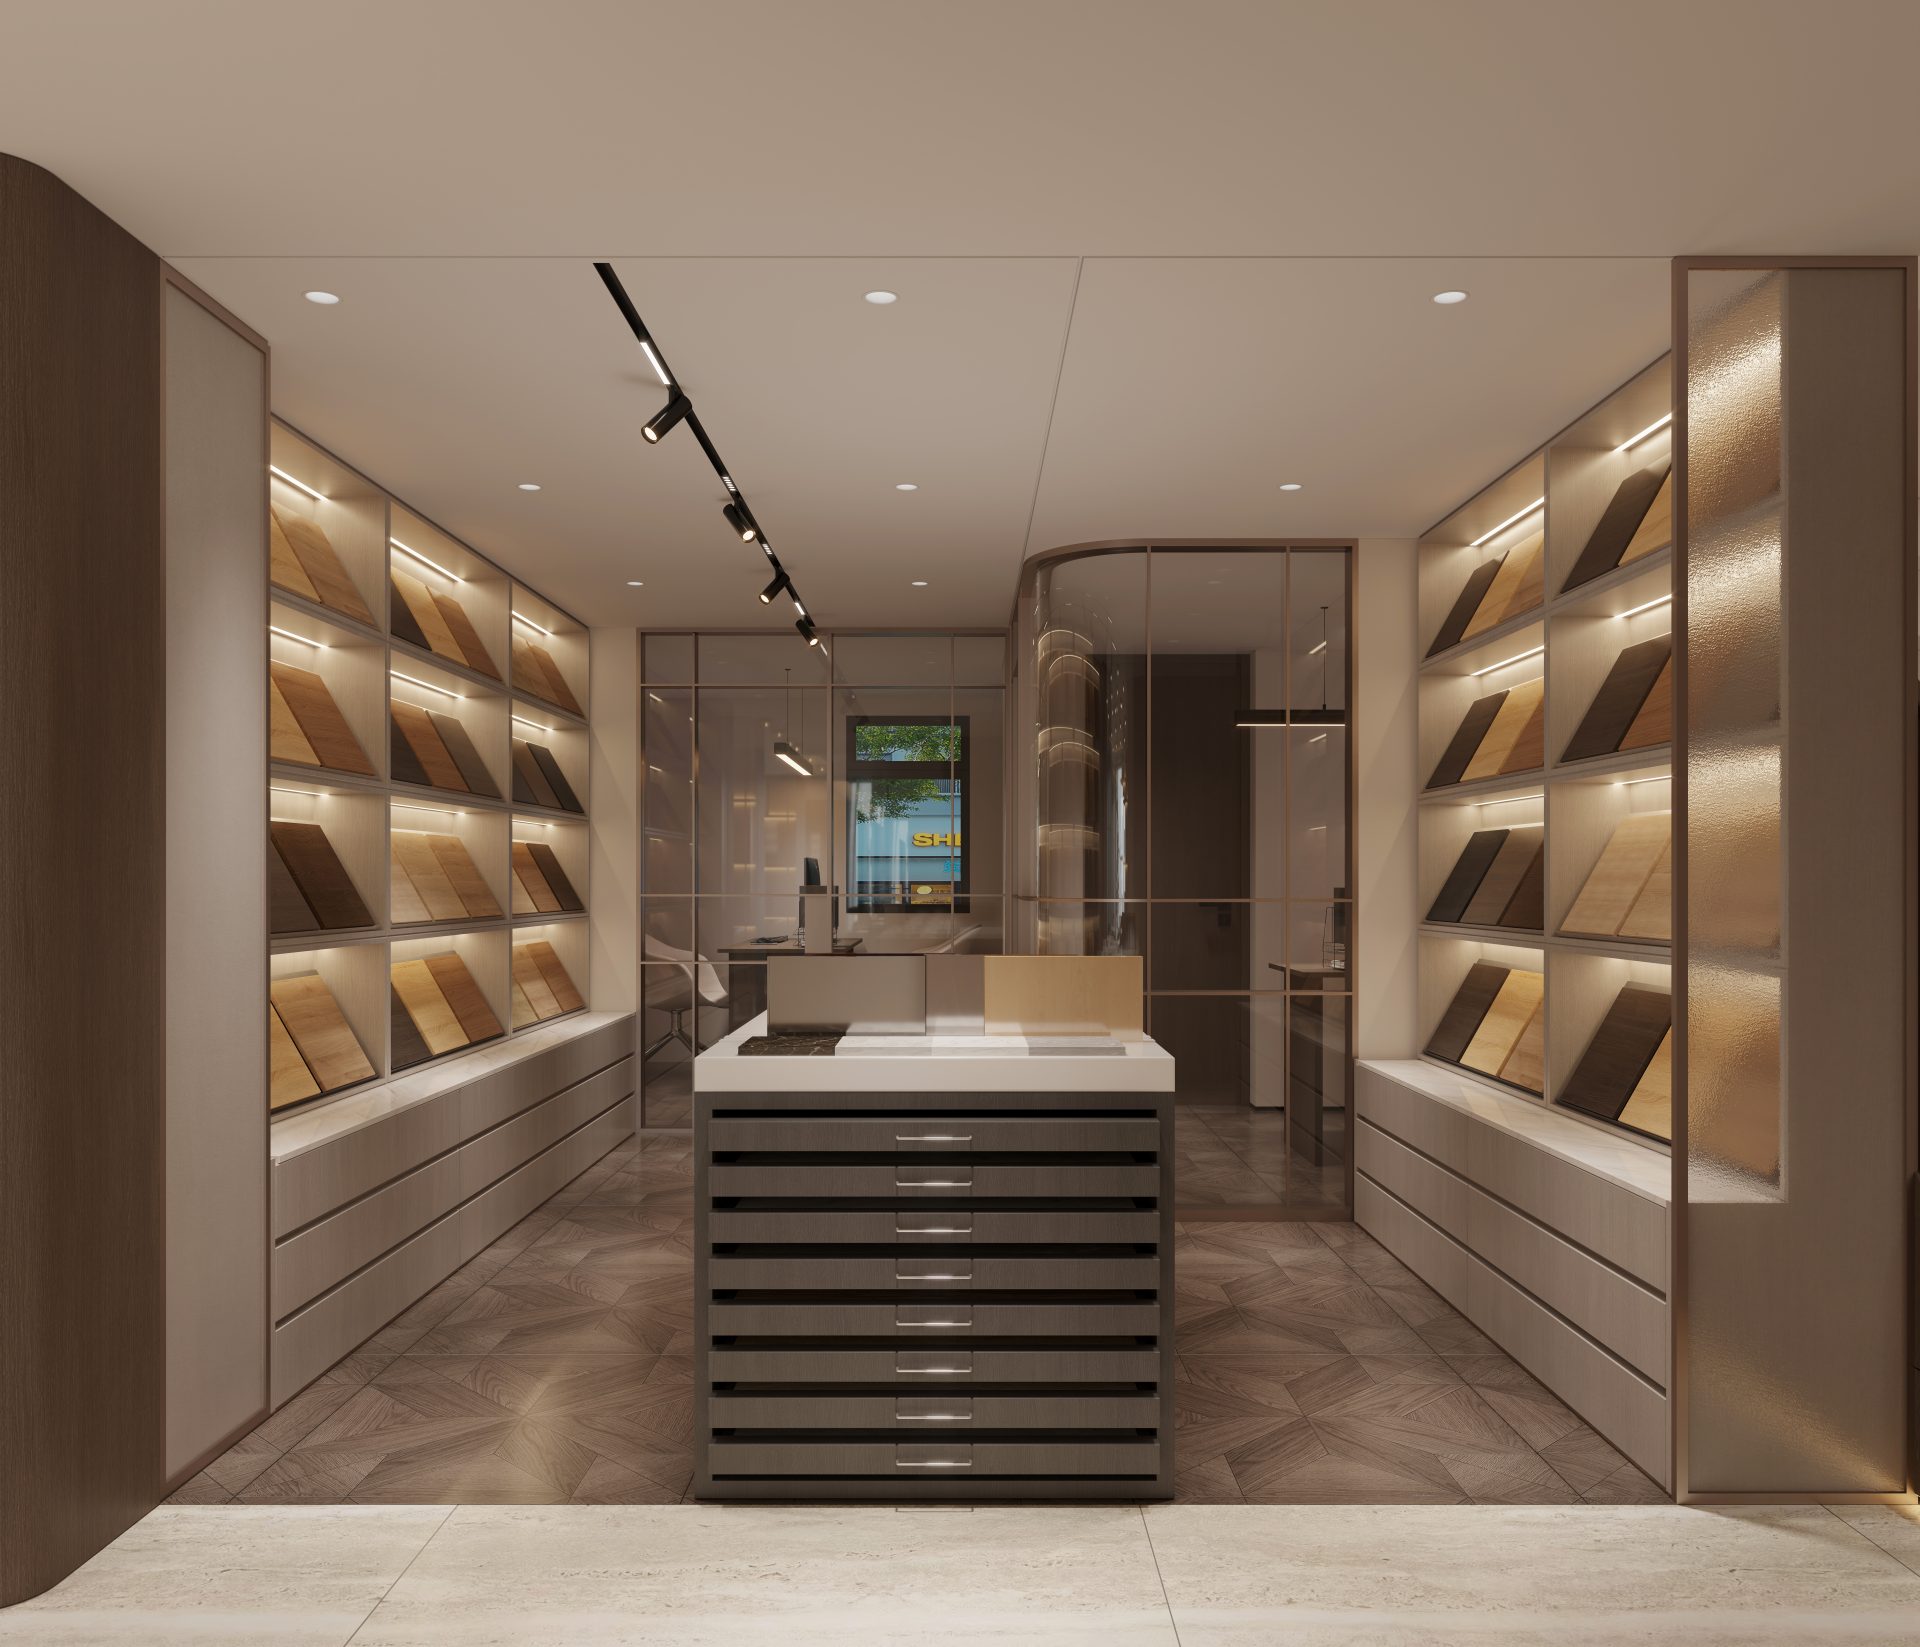
ED Design Showroom

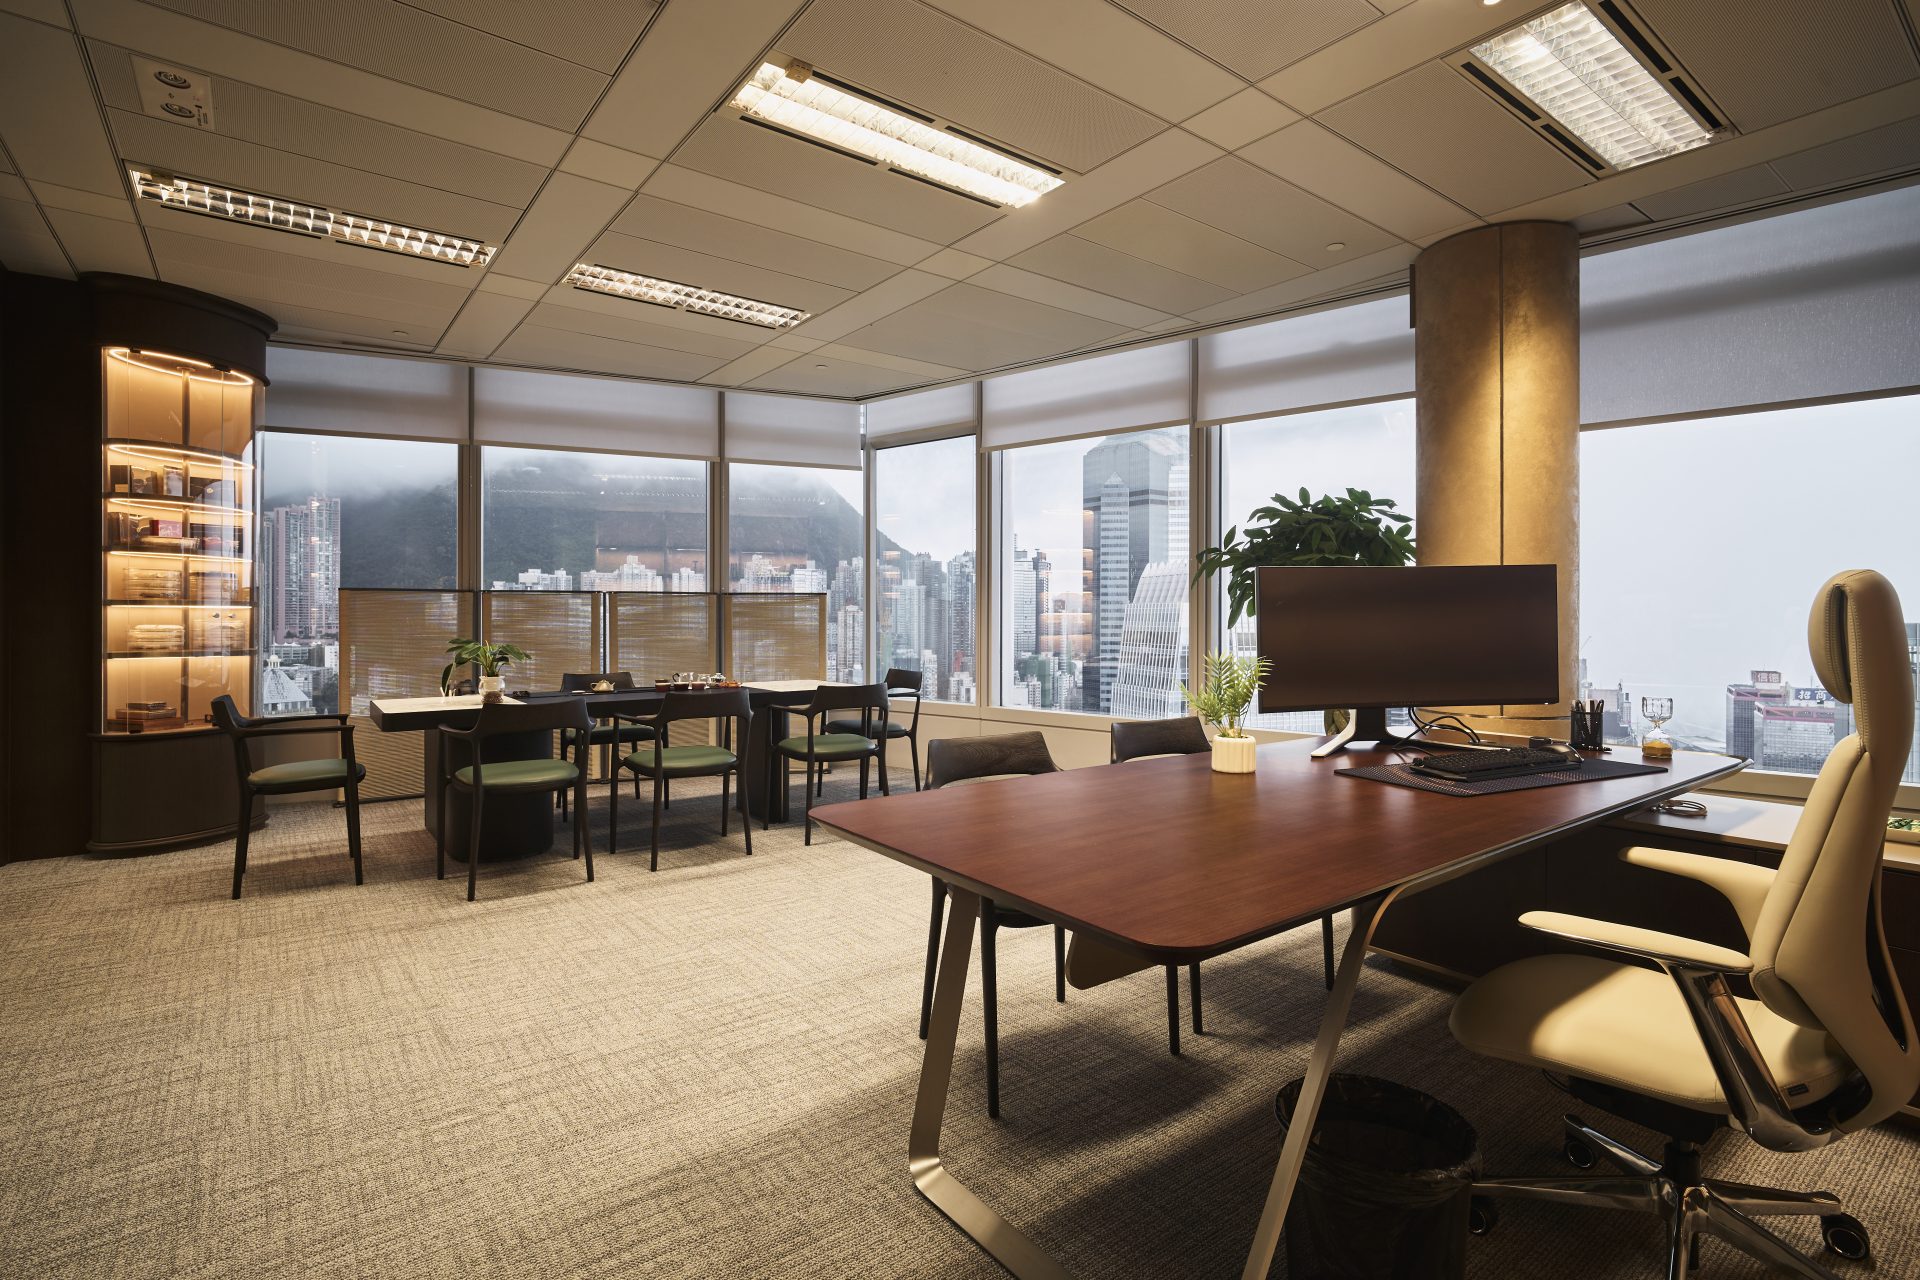
With reception, material display, meeting and work areas sharing one floor, this 4,000-square-foot Wan Chai showroom needed clear zoning without losing flow. An open plan, arched storefront, central island bar, ordered shelving and strategic lighting bring daylight, material comparisons and client conversations together in a composed, distinctly premium setting.

Commercial · Wan Chai · 4,000 sq ft · 2026
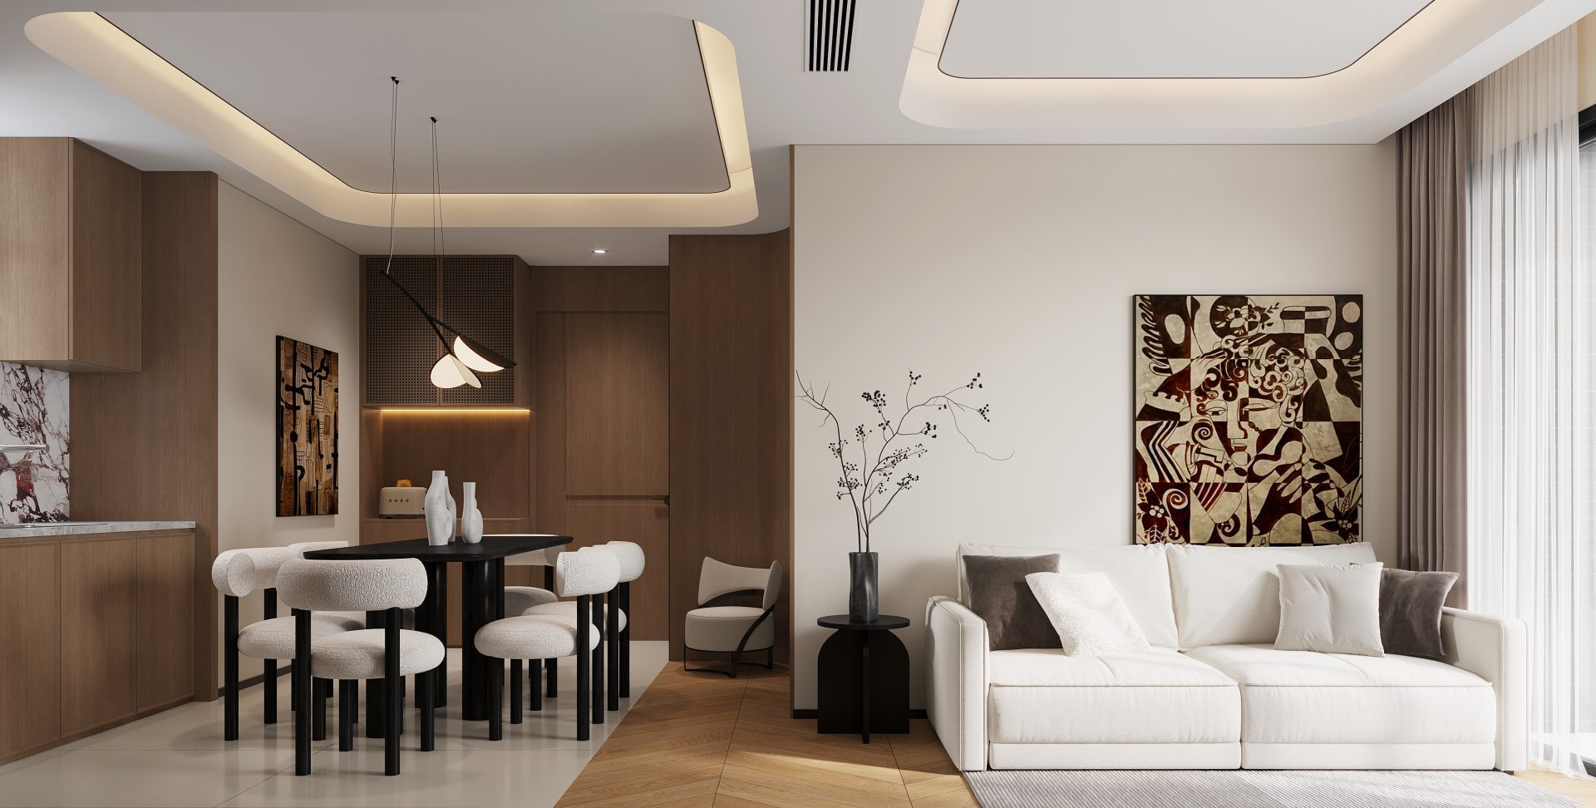
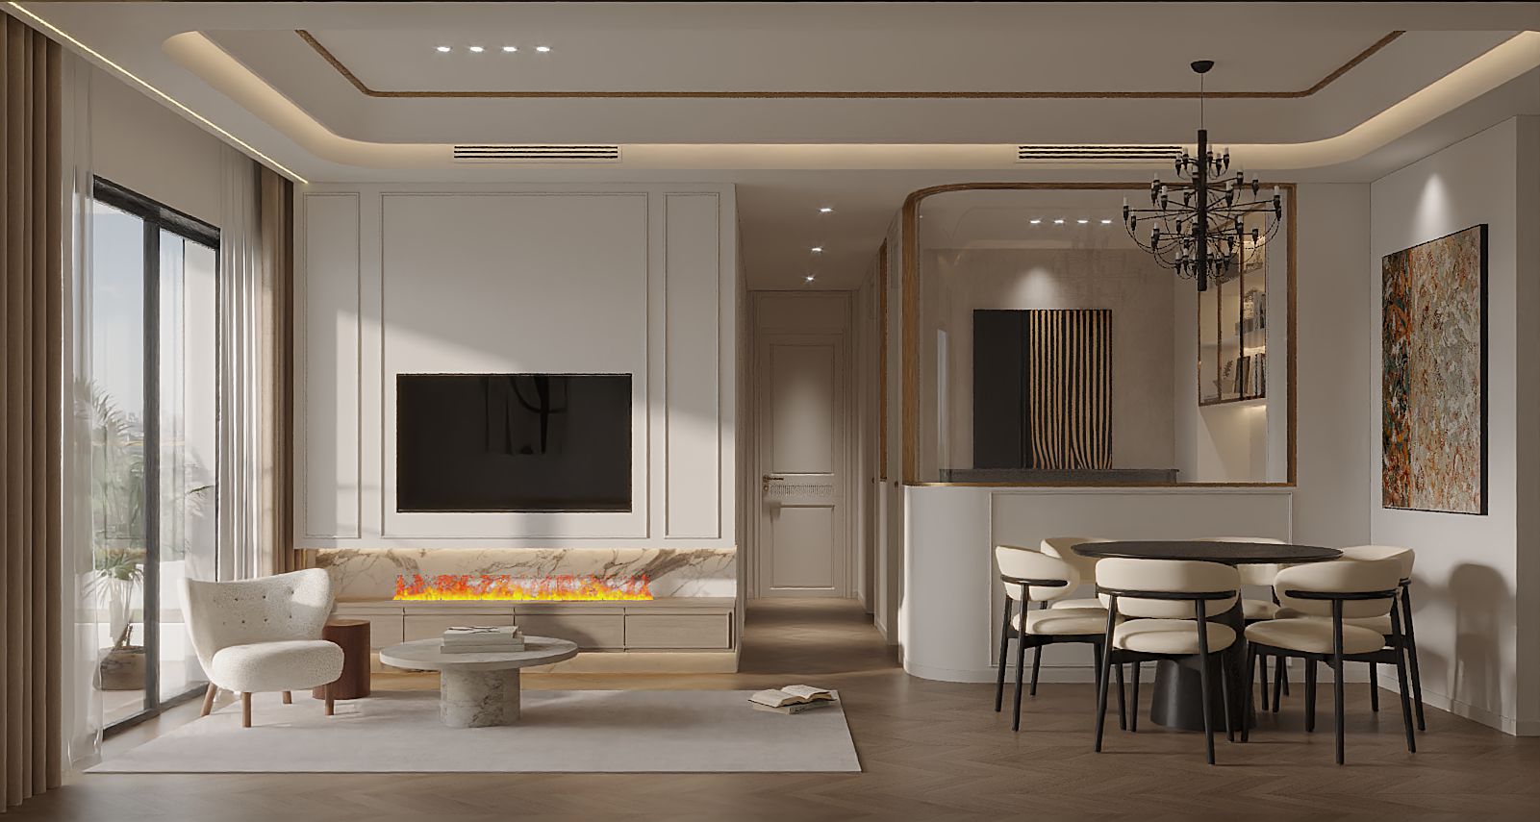
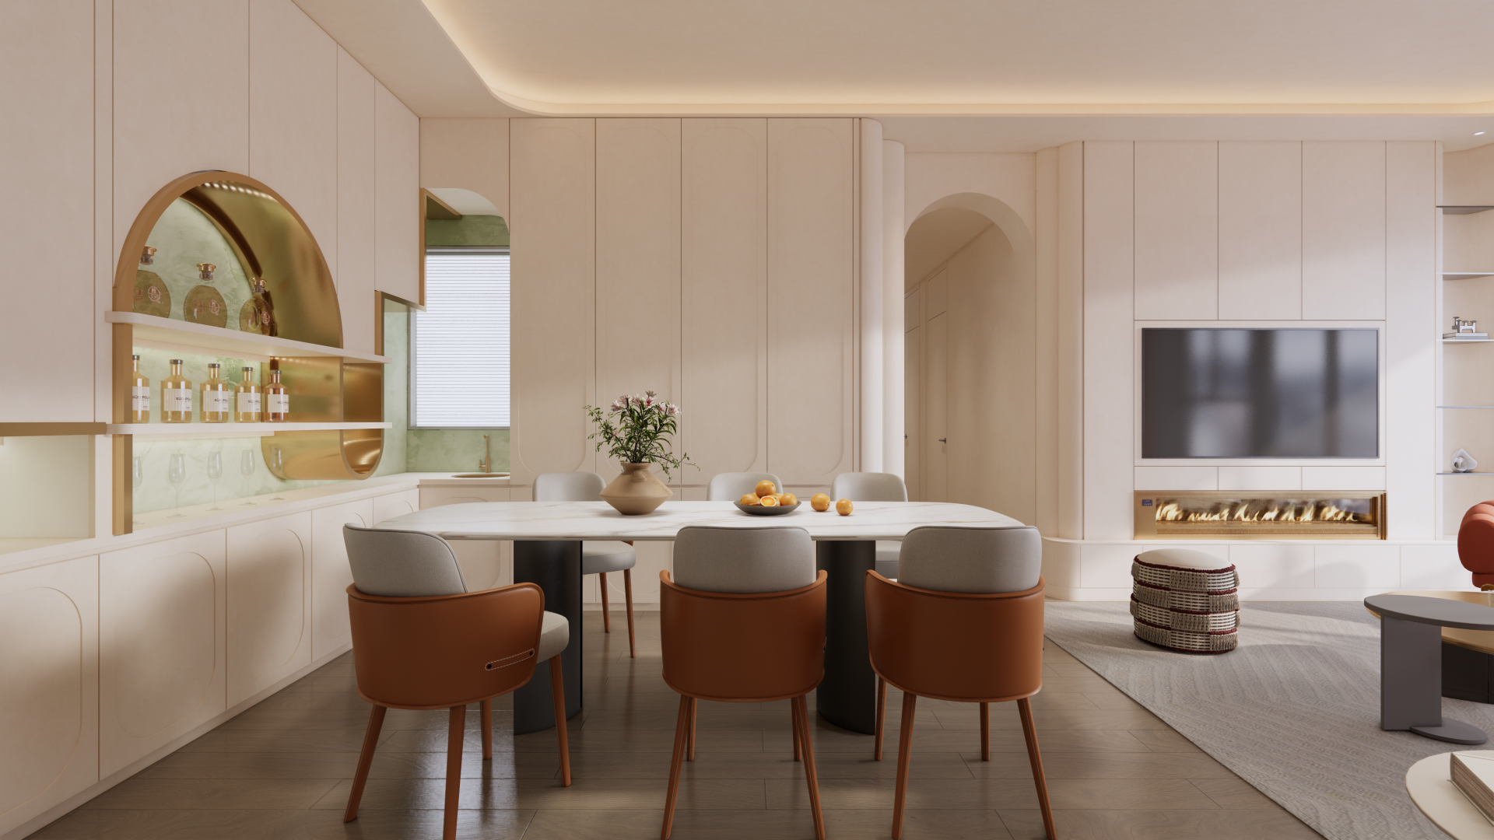
Bamboo Grove · 1,442 sq ft, Mid-Levels Central, ED Design featured project03
NEWLY ADDED

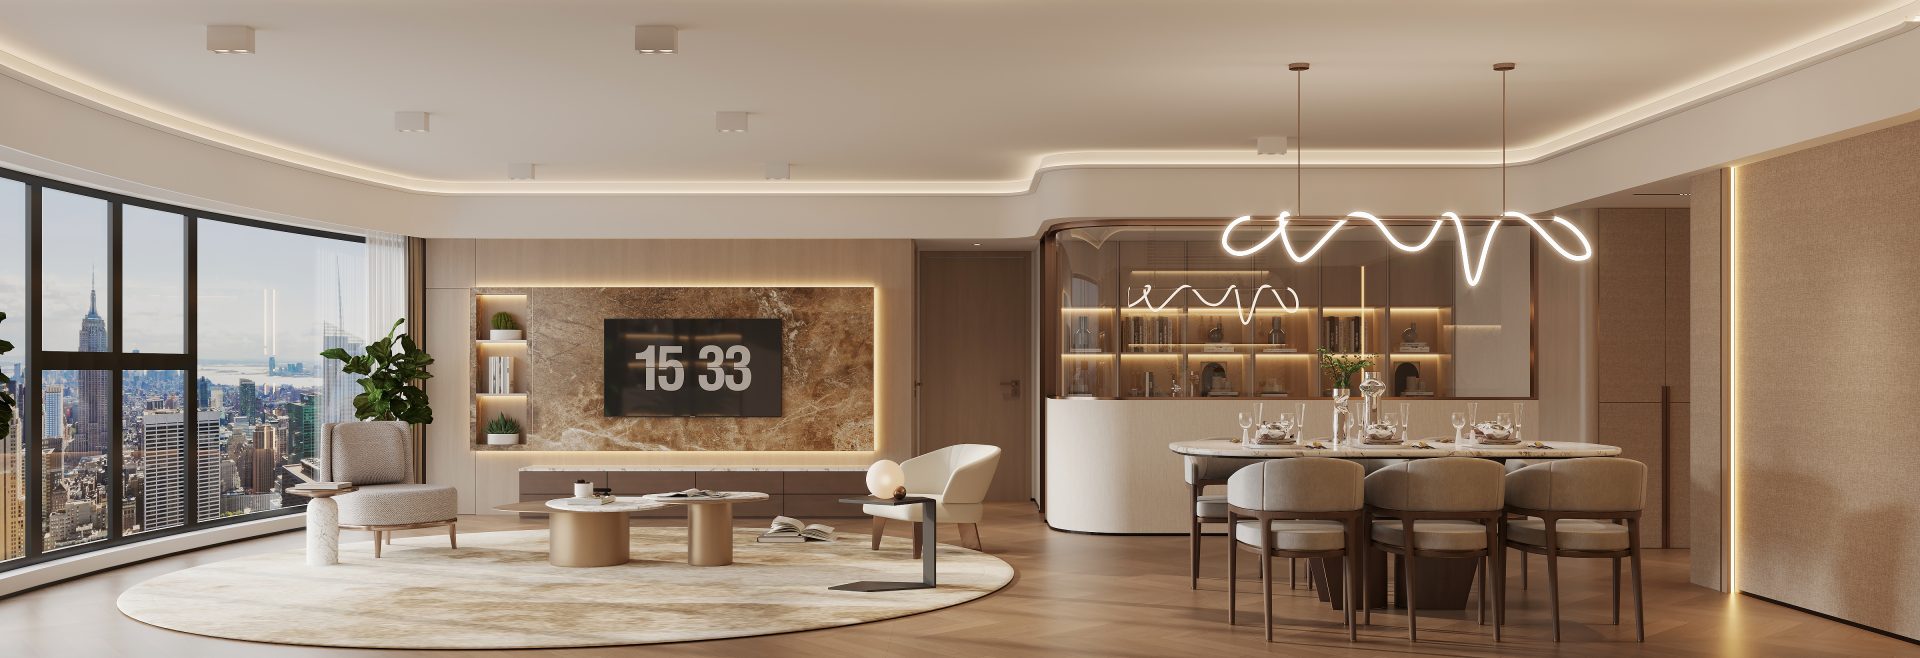
Bamboo Grove

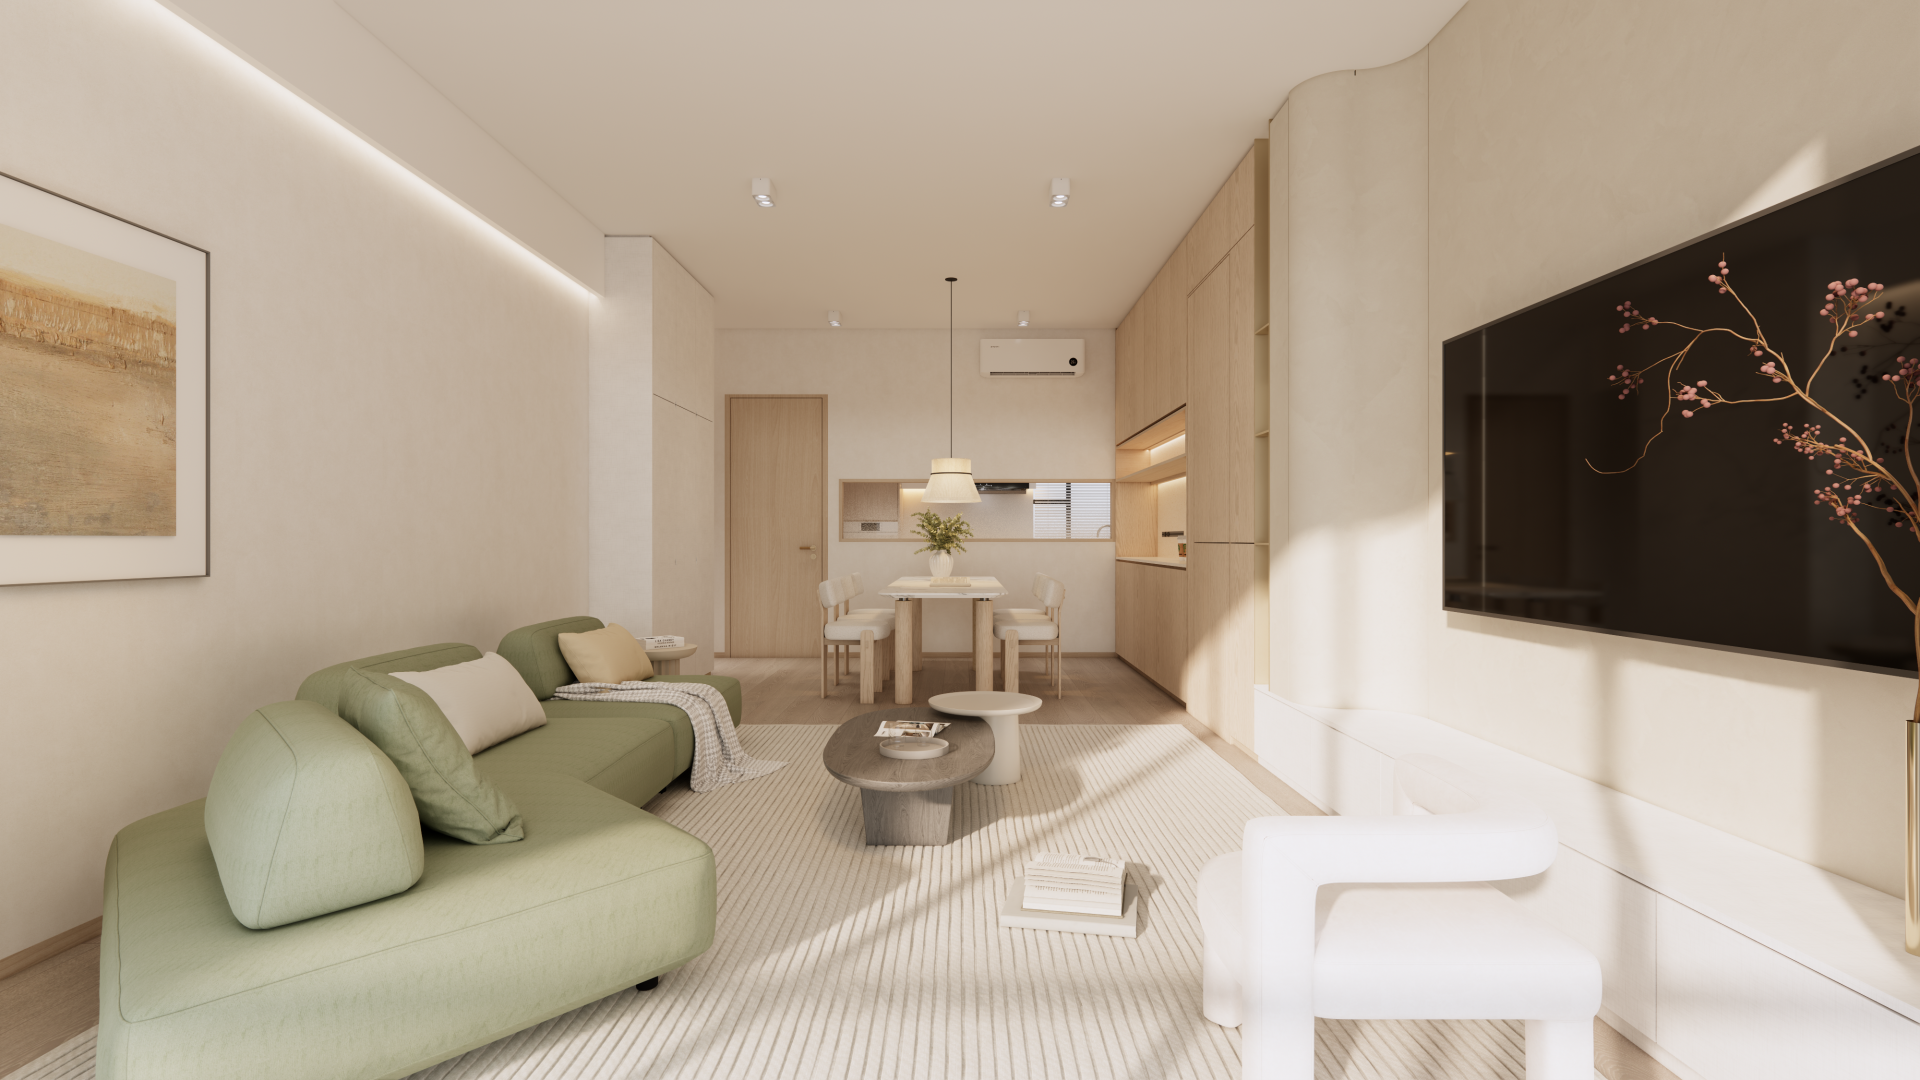
For a 1,442 sq ft residence needing a clearer sequence between living, dining, kitchen and bedrooms, we use continuous storage, rounded furniture and soft neutrals, with dark cabinetry as a restrained contrast. Natural light, a timber TV wall, curved sofa and gentle lighting keep each setting calm and legible.

Residential · Mid-Levels Central · 1,442 sq ft · 2026
NEWEST FIRST96
Complete project catalogue

See 12 projects first, then open the rest.
Mansions — Before & After · 2
Laguna Verde · 2,213 sq ft, Hung Hom, ED Design project photograph01
Residential / 2,213 sq ft · 2026

Hung Hom

Laguna Verde

VIEW PROJECT

View project information, space photographs and design narrative.

The Pavilia Farm III · 1,022 sq ft, Sha Tin, ED Design project photograph02
Residential / 1,022 sq ft · 2026

Sha Tin

The Pavilia Farm III

VIEW PROJECT

View project information, space photographs and design narrative.

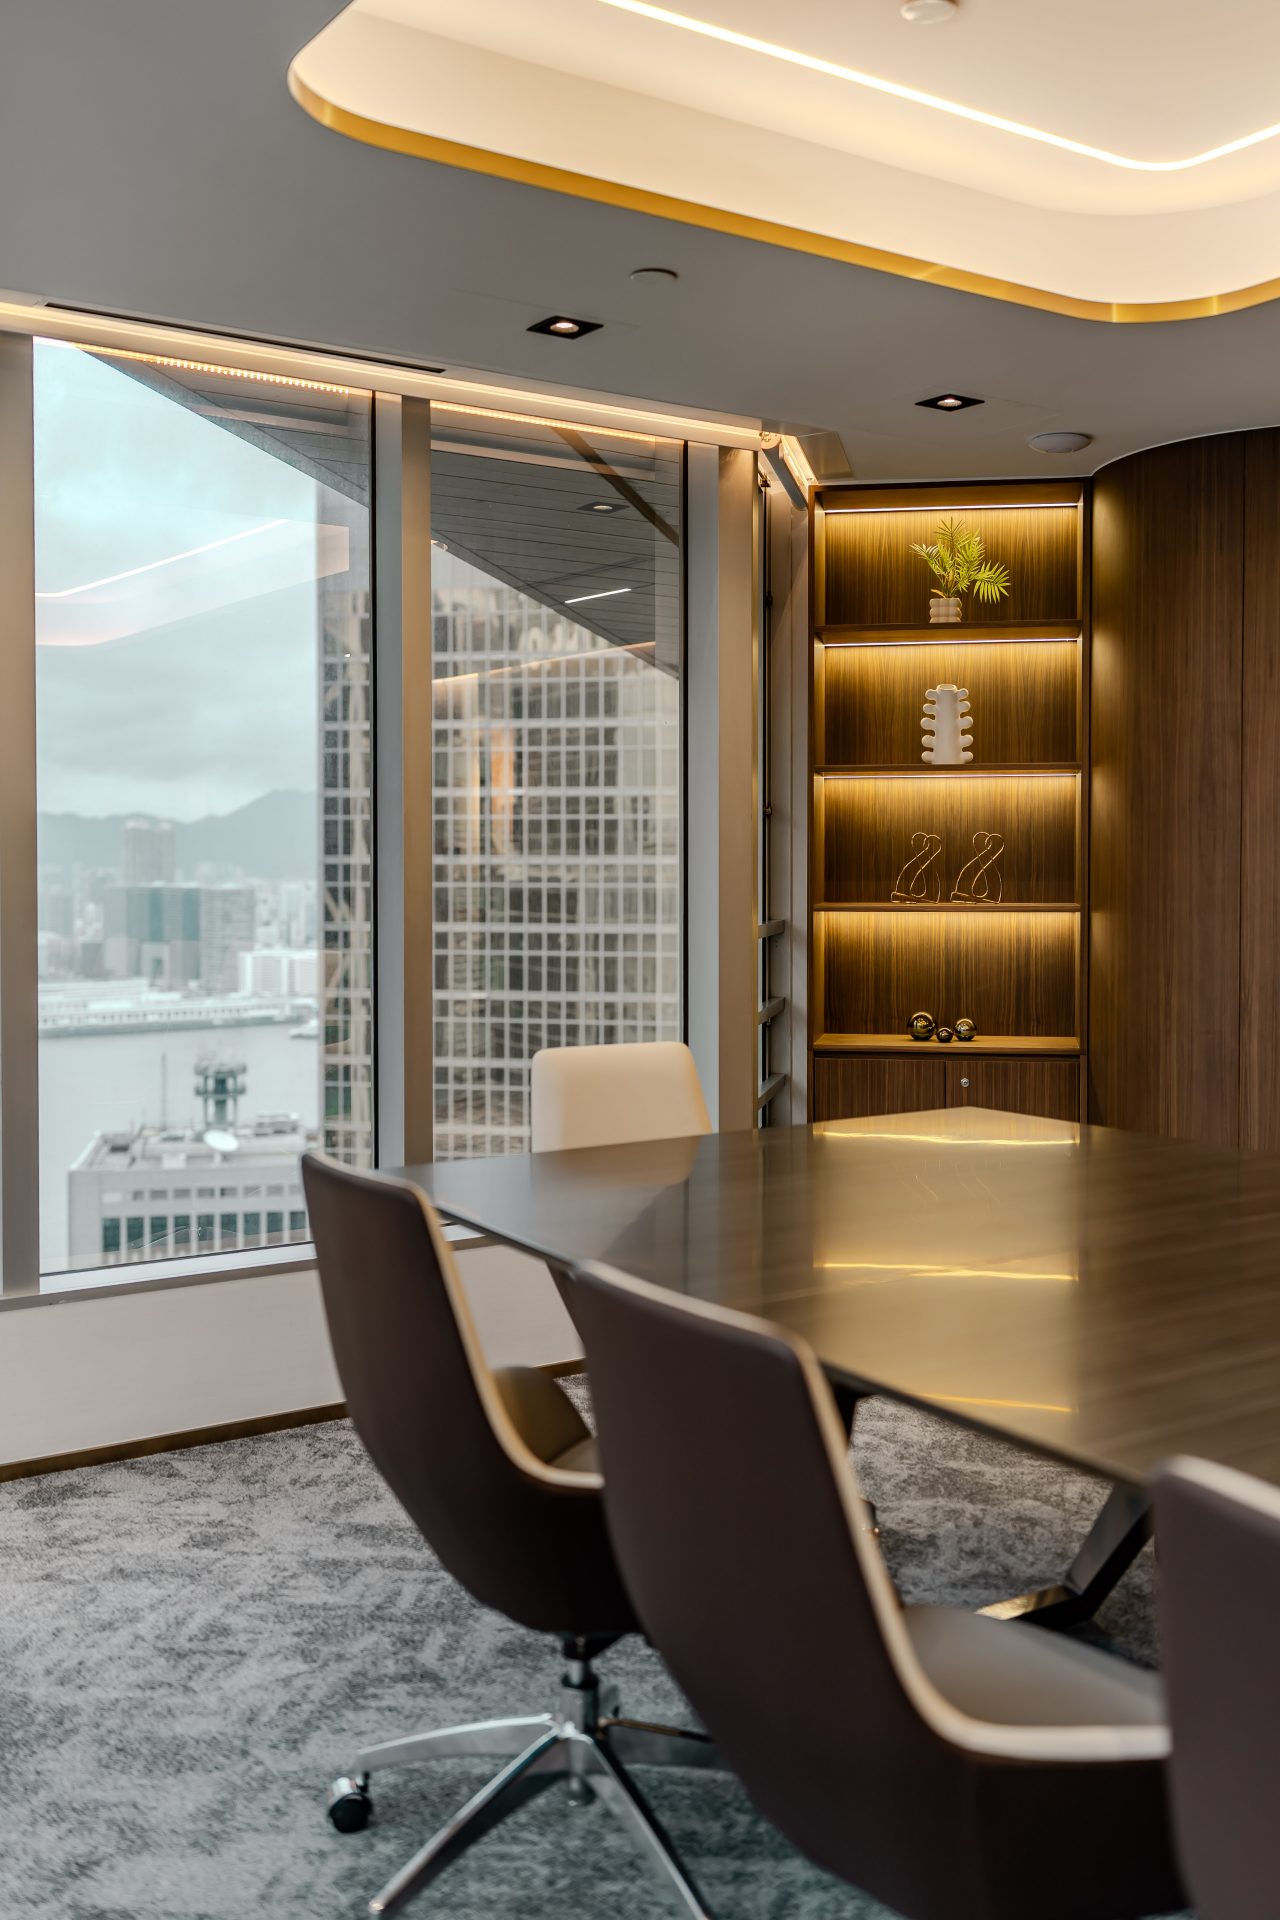
Office in IFC · 2026, Central, ED Design project photograph03
Commercial / 2026

Central

Office in IFC

VIEW PROJECT

View project information, space photographs and design narrative.

Parc Palais · 1,321 sq ft, King's Park, ED Design project photograph04
Residential / 1,321 sq ft · 2026

King's Park

Parc Palais

VIEW PROJECT

View project information, space photographs and design narrative.

Beverly Hill · 1,665 sq ft, Happy Valley, ED Design project photograph05
Residential / 1,665 sq ft · 2026

Happy Valley

Beverly Hill

VIEW PROJECT

View project information, space photographs and design narrative.

Laguna Verde · 868 sq ft, Hung Hom, ED Design project photograph06
Residential / 868 sq ft · 2026

Hung Hom

Laguna Verde

VIEW PROJECT

View project information, space photographs and design narrative.

Pano Harbour · 903 sq ft, Kai Tak, ED Design project photograph07
Residential / 903 sq ft · 2026

Kai Tak

Pano Harbour

VIEW PROJECT

View project information, space photographs and design narrative.

Sierra Sea Phase 1B · 653 sq ft, Sai Sha, ED Design project photograph08
Residential / 653 sq ft · 2026

Sai Sha

Sierra Sea Phase 1B

VIEW PROJECT

View project information, space photographs and design narrative.

VICTORIA VOYAGE · 818 sq ft, Kai Tak, ED Design project photograph09
Residential / 818 sq ft · 2025

Kai Tak

VICTORIA VOYAGE

VIEW PROJECT

View project information, space photographs and design narrative.

Pano Harbour · 1,187 sq ft, Kai Tak, ED Design project photograph10
Residential / 1,187 sq ft · 2025

Kai Tak

Pano Harbour

VIEW PROJECT

View project information, space photographs and design narrative.

Han’s Laser Office · 3,614 sq ft, Admiralty, ED Design project photograph11
Commercial / 3,614 sq ft · 2025

Admiralty

Han’s Laser Office

VIEW PROJECT

View project information, space photographs and design narrative.

Sorrento · 1,052 sq ft, Austin, ED Design project photograph12
Residential / 1,052 sq ft · 2025

Austin

Sorrento

VIEW PROJECT

View project information, space photographs and design narrative.

SHOWING 12 / 93

81 more projects remain in the full catalogue, keeping this first view intentionally curated.

Street-facing exterior of the new ED Design Wanchai flagship showroom

BEGIN WITH THE RIGHT QUESTIONS

Your space
deserves to be understood first.

Submit project details
EDD Architecture Interior official logo

Architecture · Interior
Hong Kong

ExploreProjectsStudioTrustProcess
Contactstudio@ed-design.co +852 9294 9487WhatsApp +852 9294 9487Shenzhen +86 186 7646 1941
Studios & Hours
Hong KongPrimary studio
Shop A & B, G/F & M/F, Wan Fung Mansion
245–247 Lockhart Road, Wan Chai, Hong Kong

Office hoursMonday–Friday 09:30–18:30
Closed Saturday and Sunday

ShenzhenBy appointment
Unit G, 27/F, Block B, Honglong Century Plaza
Shennan East Rd, Luohu District, Shenzhen
Guangdong Province, China

VisitsYou may first complete our project form so we can prepare a more considered meeting, or contact us on WhatsApp.

© ED DESIGN LIMITEDFORM · FUNCTION · DELIVERYHONG KONG · SHENZHEN

Privacy choices

Choose analytics and advertising

Essential storage keeps language, sign-in and forms working. Analytics and Meta stay off until you choose; contact details and message text are never sent.