
EDD Architecture Interior — Official logo

ED DESIGN
HONG KONG

Architecture · Interior
01ProjectsSelected work02InsightsDesign knowledge03StudioThe practice04TrustCredentials05ProcessHow we work06EnquireStart a conversation

Project enquiry

Tell us about your space →STUDIO@ED-DESIGN.CO / HONG KONG
Back to project index

RESIDENTIAL / 2026

Dynasty Court

Mid-Levels Central

TYPEResidential
AREA1,530 sq ft
YEAR2026
LOCATIONMid-Levels Central

10 IMAGES

A closer look

The connection between the living-dining room and private areas calls for a clearer flow, answered here with fluid transitions that make everyday movement feel natural. High-quality materials, carefully composed lighting and storage integrated into the layout keep the residence poised while retaining an easy, practical rhythm.

Planning of smooth circulation between the living-dining room and private areas

The design team focused on optimising the circulation between the living/dining areas and private zones. Through smooth spatial transitions, the scheme creates a comfortable living experience for this mid‑slope residence. The photographs show the overall living/dining layout, which aligns with the pace of modern urban life.
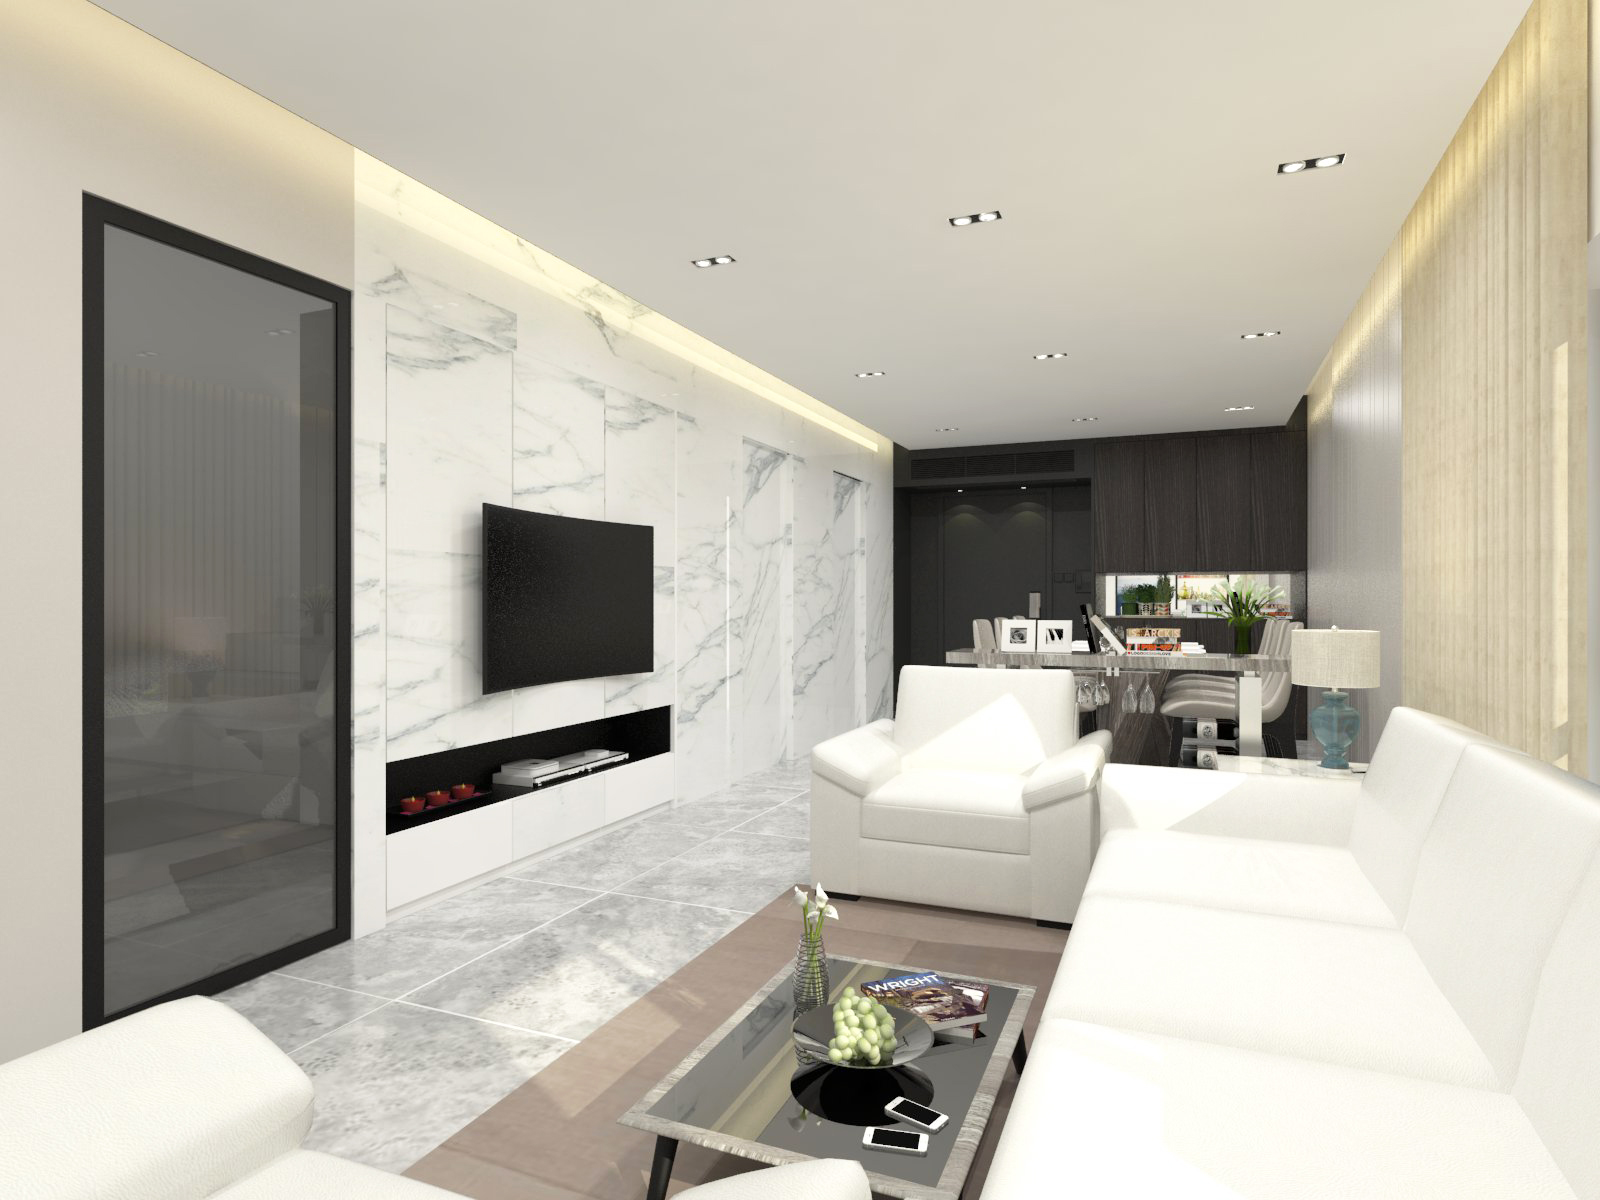
High‑quality materials and a carefully designed lighting system.

The interior extensively uses high‑quality materials combined with a carefully designed lighting system and customised details to visually enhance the sense of refinement. The photographs show the lighting effects and material applications in the living and dining areas, reflecting the property's premium positioning.

Practical storage‑space design integrated into the overall layout

While pursuing visual refinement, the design also considers everyday convenience. By integrating storage into the overall layout, a balance between aesthetics and practicality is achieved, which helps sustain long‑term residential comfort. The photographs show the spatial arrangement of the principal bedroom.

YOUR SPACE

Have a space in mind? Let's talk through it.

Get in touch
Next project: East Point City

NEXT / RESIDENTIAL

East Point City

Tseung Kwan O · 2018
Continue viewing
Street-facing exterior of the new ED Design Wanchai flagship showroom

BEGIN WITH THE RIGHT QUESTIONS

Your space
deserves to be understood first.

Submit project details
EDD Architecture Interior official logo

Architecture · Interior
Hong Kong

ExploreProjectsStudioTrustProcess
Contactstudio@ed-design.co +852 9294 9487WhatsApp +852 9294 9487Shenzhen +86 186 7646 1941
Studios & Hours
Hong KongPrimary studio
Shop A & B, G/F & M/F, Wan Fung Mansion
245–247 Lockhart Road, Wan Chai, Hong Kong

Office hoursMonday–Friday 09:30–18:30
Closed Saturday and Sunday

ShenzhenBy appointment
Unit G, 27/F, Block B, Honglong Century Plaza
Shennan East Rd, Luohu District, Shenzhen
Guangdong Province, China

VisitsYou may first complete our project form so we can prepare a more considered meeting, or contact us on WhatsApp.

© ED DESIGN LIMITEDFORM · FUNCTION · DELIVERYHONG KONG · SHENZHEN

Privacy choices

Choose analytics and advertising

Essential storage keeps language, sign-in and forms working. Analytics and Meta stay off until you choose; contact details and message text are never sent.