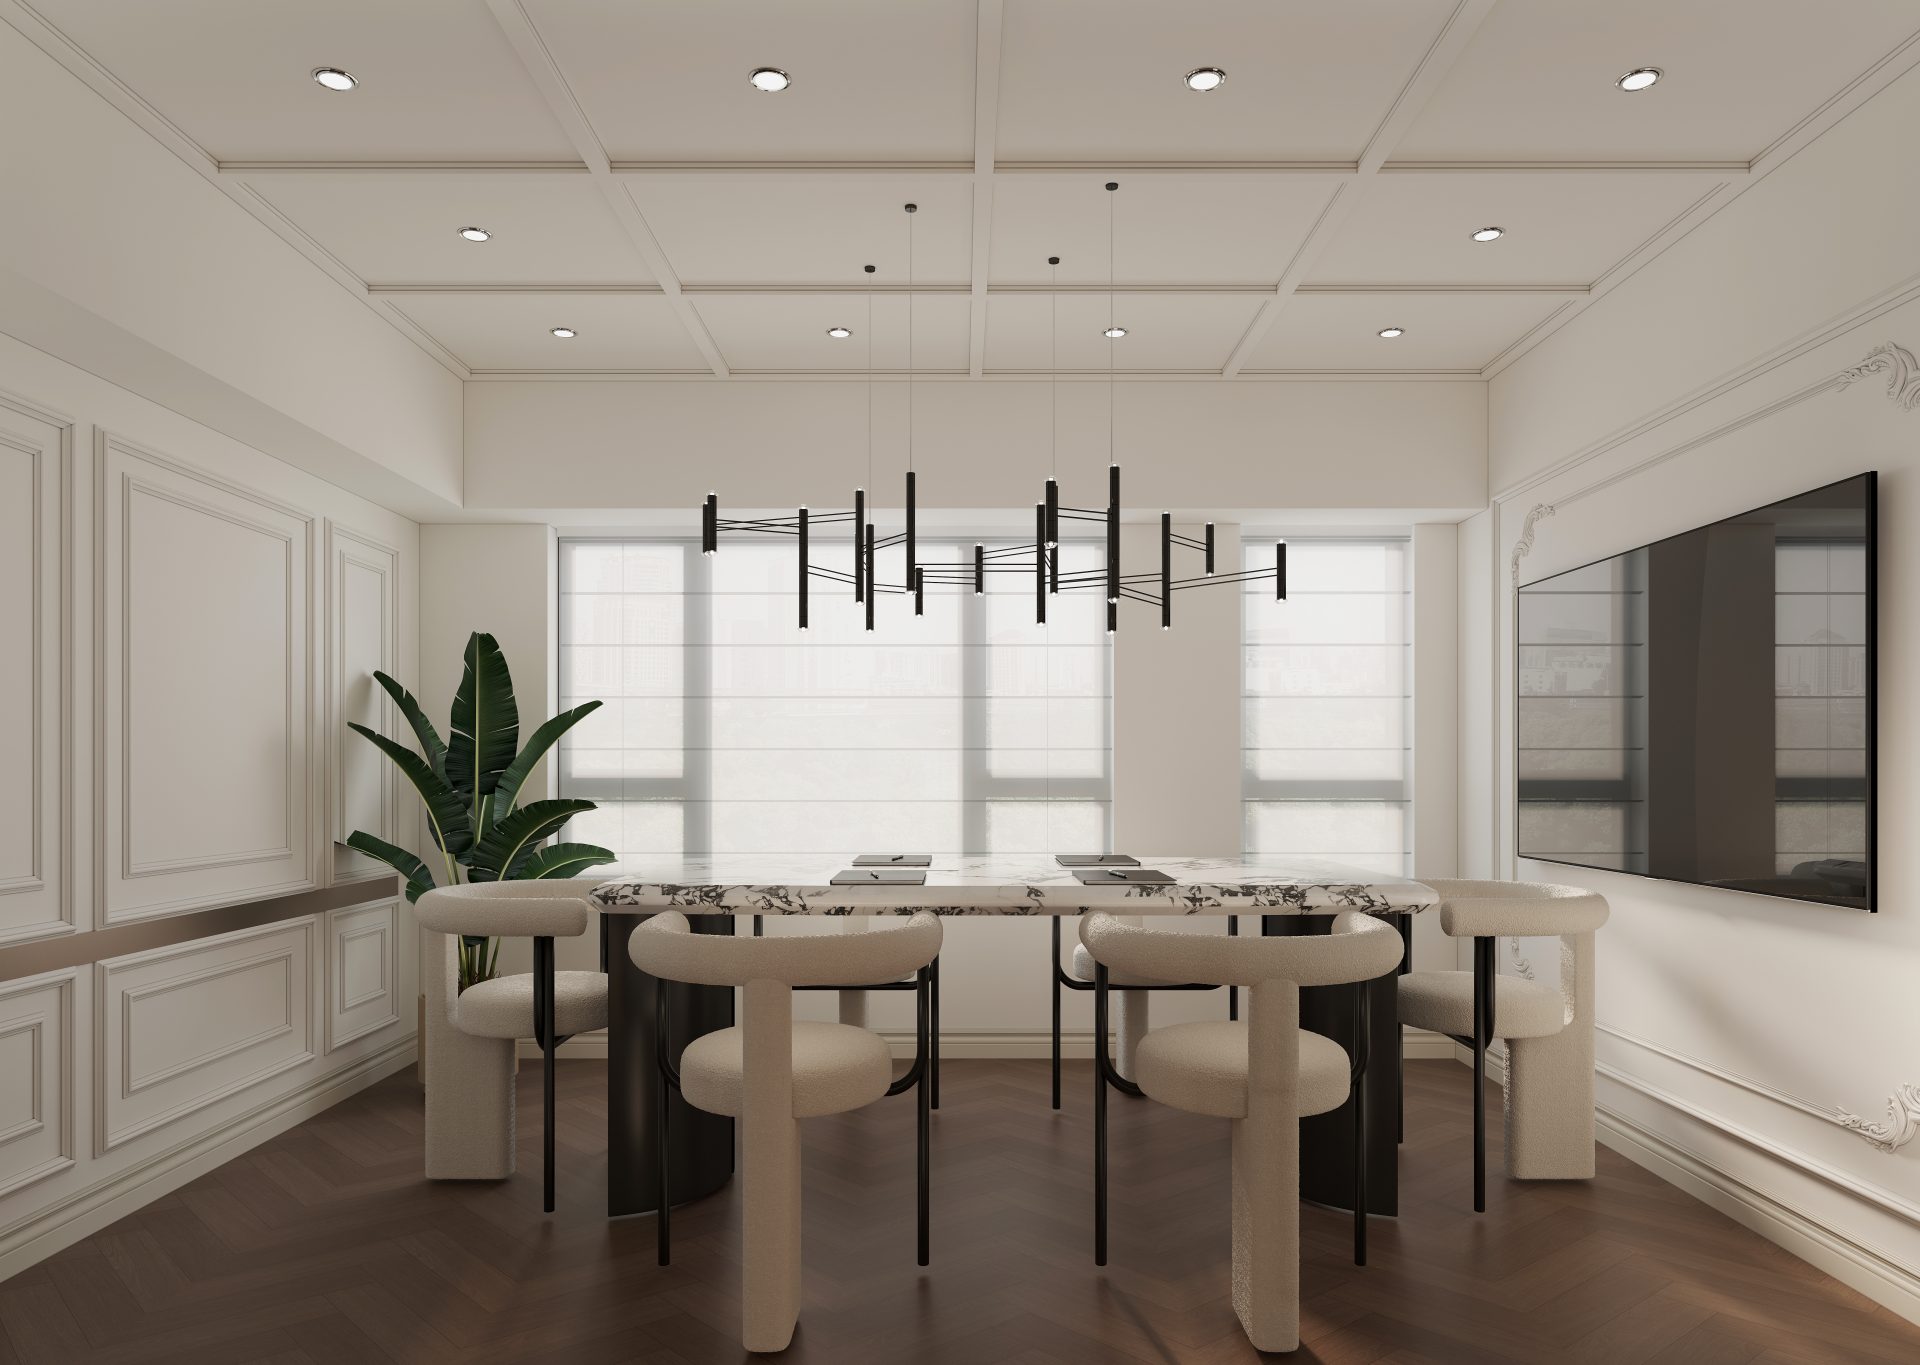
From understanding your space to a considered handover.
Design extends beyond a proposal. From our first conversation through drawings, sourcing, site work and handover, each stage has a clear purpose and decision point.
ED / 06
01 — 06 / JOURNEY
Six stages. One considered journey.
0101 / BEGIN WITH YOUDiscovery & Kick-offPurposeUnderstand your needs and establish the scope, budget and programme framework.
01
One-to-one consultation
Meet at our studio or on site to discuss the space—residential, commercial or show flat—your routines, design preferences, practical needs, budget range and preferred timeline.
02
Site survey & documents
Measure the site, record its structure, services, daylight and surroundings, and gather existing architectural drawings.
03
Project proposal
Set out the service scope, team, fee structure, stage deliverables and programme. Once both parties approve and sign the engagement documents, reserve the design schedule and begin.
0202 / SET THE DIRECTIONConceptual DesignPurposeTranslate ideas into a visual direction and establish the spatial framework.
01
Space planning
Explore circulation, functional zones and an initial furniture layout.
02
Mood & atmosphere
Develop a mood board, material and colour references, lighting ideas and preliminary plans.
03
Review & feedback
Discuss the concept with you, refine it in response to feedback and progress to detailed design once the direction is approved.
0303 / DEFINE THE DETAILSDesign DevelopmentPurposeResolve the details into drawings and specifications that can guide construction.
01
Detailed drawings
Develop plans, elevations, reflected ceiling and lighting layouts, electrical and plumbing positions, bespoke joinery details and floor and wall finish plans.
02
Materials & bespoke pieces
Review and select samples for paint, stone, timber, textiles, lighting and bathroom fittings; agree the direction for bespoke furniture and art.
03
3D views & approval
Create rendered views to preview the finished space, incorporate your feedback and obtain sign-off on the final design.
0404 / PREPARE TO BUILDDocumentation & ProcurementPurposePrepare the technical information and supply chain for delivery.
01
Construction documents
Provide technical drawings, material schedules and workmanship standards for contractors, trades and fabricators; coordinate with architectural, structural and building-services teams.
02
Sourcing & order tracking
Coordinate quotes, orders, dispatch and delivery checks for bespoke pieces, imported materials, furniture and art with our supplier and artisan network. Track logistics, share progress and manage budget and lead-time risks.
0505 / BRING IT TO LIFESite Supervision & InstallationPurposeProtect the design intent and check quality at key points on site.
01
Pre-start briefing
Bring the design team, contractor and trades together on site to review drawings, construction benchmarks and critical details.
02
Milestone inspections
Visit at key stages to check materials, dimensions and workmanship, addressing unforeseen site conditions before they compromise the design.
03
Installation & styling
After construction, coordinate furniture, lighting, textiles and art, layer in the final styling and arrange your on-site review and reveal.
0606 / CONTINUE THE CAREHandover, Walkthrough & AftercarePurposeHand over the space smoothly and support its use over time.
01
Joint walkthrough
Review the completed space together, record any adjustments in a punch list and resolve outstanding defects.
02
Handover documents
Provide equipment instructions, material care guidance and relevant warranty documents.
03
Aftercare
Follow up after completion and advise on upkeep, small adjustments and additional furnishing, maintaining a long-term project relationship.
THE ED DIFFERENCE
What makes our process different
01
Integrated from the start
Plan construction finishes, lighting, bespoke joinery, soft furnishings and art together to reduce visual and dimensional gaps between stages.
02
Transparent approvals
You sign off on key deliverables at each important stage before we move forward, reducing unexpected changes and budget overruns.
03
One project lead
A single point of contact coordinates designers, trades and suppliers, simplifying communication across teams.
04
Built for real life
Consider buildability, material lead times and future care from the outset—not only how the space looks in a rendering.
YOUR NEXT STEP
The next step starts with a conversation.
Tell us a little about your project and timeline. We will get in touch to discuss a suitable consultation.
The agreed project proposal and engagement documents define the actual scope, deliverables and aftercare for each commission.
Privacy choices
Choose analytics and advertising
Essential storage keeps language, sign-in and forms working. Analytics and Meta stay off until you choose; contact details and message text are never sent.