The open-plan living and dining area features light wood tones
The open-plan living and dining area features light wood tones, seamlessly connecting various living zones to create a spacious and bright atmosphere.

ED DESIGN
HONG KONG
Project enquiry
Tell us about your space →STUDIO@ED-DESIGN.CO / HONG KONGRESIDENTIAL / 2026
King's Park
15 IMAGES
Working within a 1,321 sq ft home, the design balances an open plan with clearer zoning and storage. Light timber tones link the living and dining areas, while custom cabinetry, window seating, integrated desks, and a gradient-blue headboard give the bedrooms a calm, ordered sense of ease.
The open-plan living and dining area features light wood tones, seamlessly connecting various living zones to create a spacious and bright atmosphere.
The bedroom features a gradient blue headboard wall and a window seat, infusing the resting space with a tranquil and comfortable ambiance.
The children's room cleverly integrates two single beds with a desk and provides ample storage, balancing the needs for study and rest.
In a 1,321 sq ft layout, the design must establish a cohesive aesthetic while making fuller use of functional zones and storage without compromising the sense of openness.
The design employs a consistent light wood palette and integrated custom cabinetry across the open-plan living areas and bedrooms to help maintain visual continuity and efficient space utilization.
The thoughtful integration of storage and functional zones creates a serene, uncluttered living environment that supports both daily activities and relaxation.
Have a space in mind? Let's talk through it.
Get in touch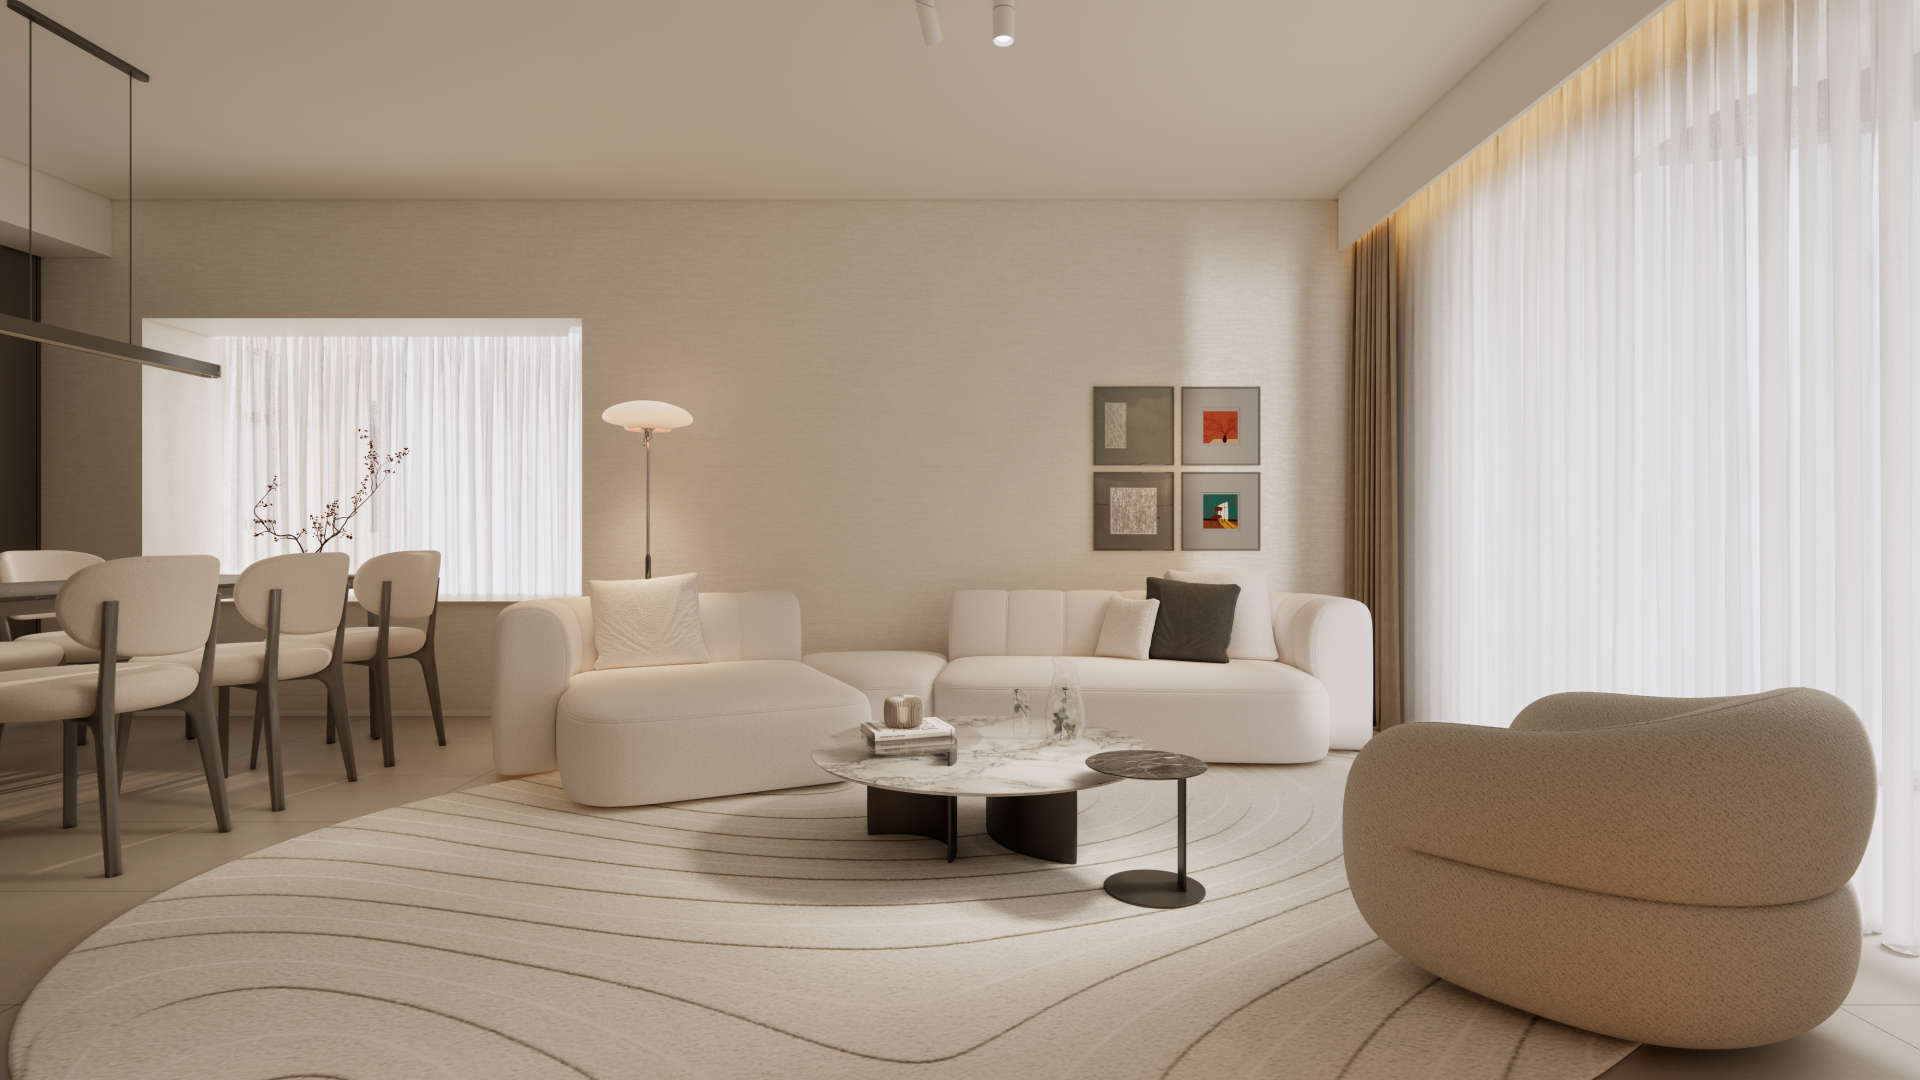
NEXT / RESIDENTIAL
Privacy choices
Essential storage keeps language, sign-in and forms working. Analytics and Meta stay off until you choose; contact details and message text are never sent.