
EDD Architecture Interior — Official logo

ED DESIGN
HONG KONG

Architecture · Interior
01ProjectsSelected work02InsightsDesign knowledge03StudioThe practice04TrustCredentials05ProcessHow we work06EnquireStart a conversation

Project enquiry

Tell us about your space →STUDIO@ED-DESIGN.CO / HONG KONG
Projects

RESIDENTIAL / 2026

Laguna
Verde.

Hung Hom · Hong Kong

TYPEResidential
AREA2,213 sq ft
YEAR2026
LOCATIONHung Hom

SPATIAL FRAMES / SHARED SPACE

See the scale of gathering,
then the choices behind it.

07 / View from the curved timber foyer towards the living and dining room and city skyline

TWO CONNECTED VIEWSThe living room, dining area and skyline remain in view of one another. A curved ceiling and continuous timber finish hold them in the same composition.

01 / Panoramic living and dining room connecting the skyline, sofa, dining table and display storage

THE CASE IN ONE VIEW / 2,213 SQ FT

One home, one clear order.

The foyer, living and dining room, principal suite and private rooms share timber, stone, curves and integrated storage. Each room still answers its own daily use.

ROUTE
Pause at the foyer, then enter the shared room
STORAGE
Cabinetry sits quietly within the walls
MATERIAL
Timber, stone and curves continue throughout
ROOMS
Different characters, held in one order

CASE NARRATIVE / FOUR CHAPTERS

From project requirements,
Read the space's response.

BRIEF · CHALLENGE · RESPONSE · OUTCOME

Beginning with daily needs, scale and constraints, the design progressively reveals how a complete and distinctive home is formed.

CONTENTS

  1. 01BRIEF
  2. 02CHALLENGE
  3. 03RESPONSE
  4. 04OUTCOME
01SPATIAL STORY

BRIEF

A large home that still feels close

How can shared time and privacy feel equally natural?

Start with the scale of everyday life.

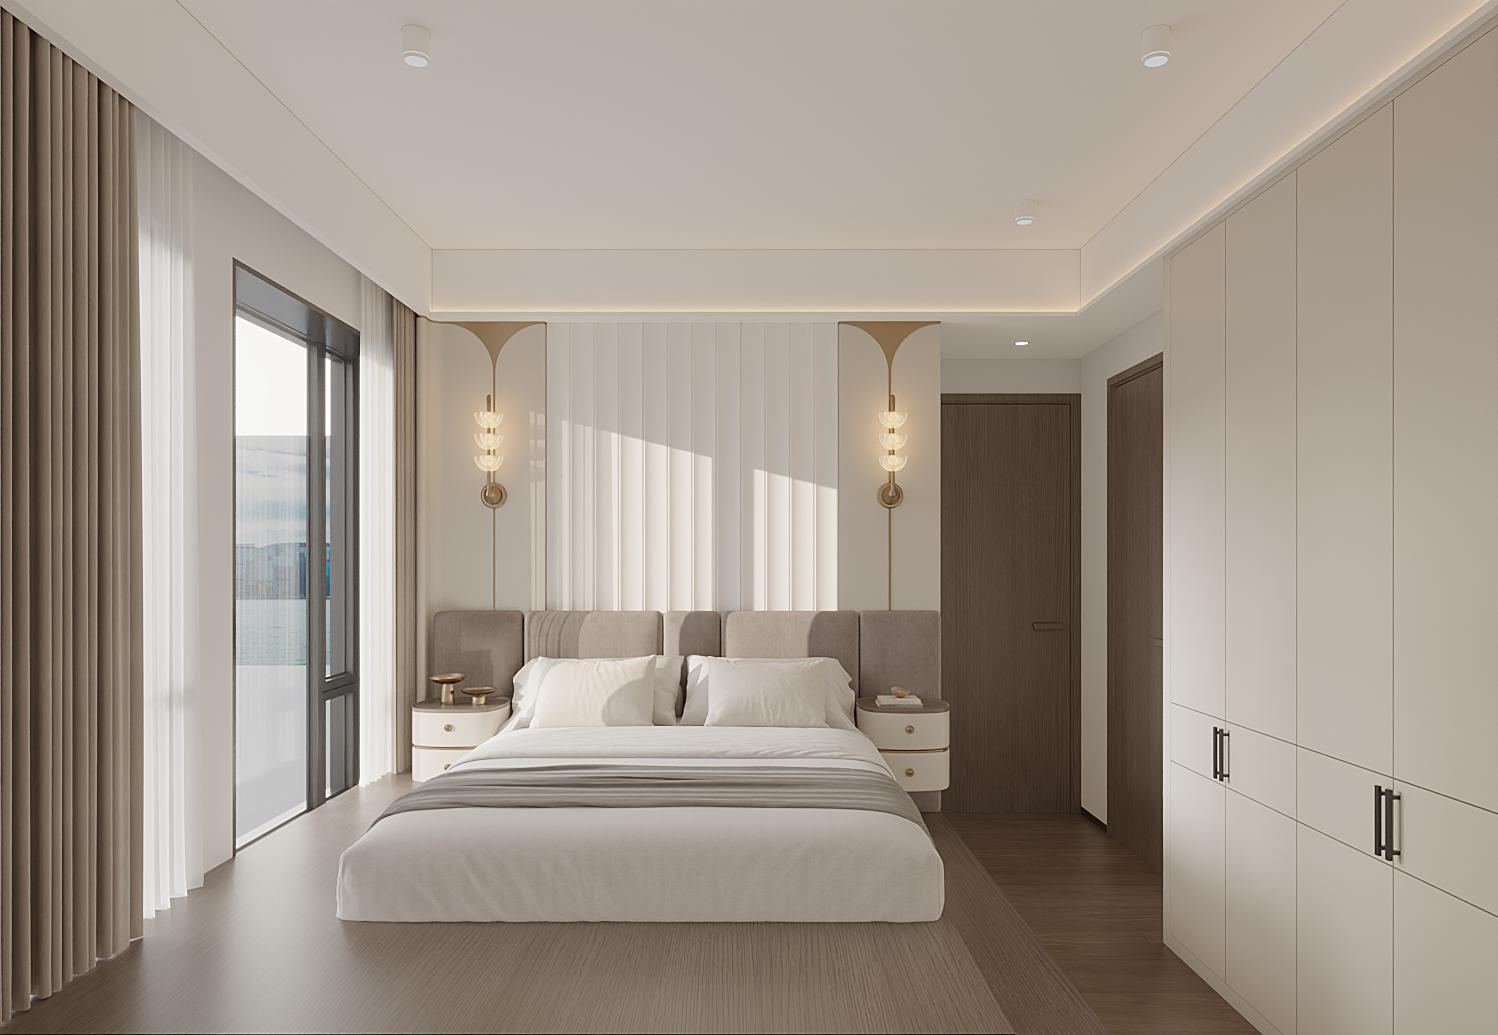
At 2,213 sq ft, the home has room for choice, but it also needs a clear order. The living and dining areas support time together; the entrance, storage and private rooms set quieter boundaries. The design begins with those everyday scenes.
02SPATIAL STORY

CHALLENGE

Large should not feel loose

How do many rooms still belong to one home?

The rooms may differ. The visual rhythm cannot drift.

Living spaces, bedrooms, the wardrobe, bathrooms and kitchen each have a distinct job. If every material, light and cabinet speaks separately, the home fragments. A shared sense of proportion and rhythm comes first.

03SPATIAL STORY

RESPONSE

Curves connect the plan

How can circulation feel natural and storage stay quiet?

The doorway, ceiling and joinery follow one language.

Rounded timber and a halo of indirect light slow the arrival. Warm wood, stone and soft curves continue into the living and dining area. Storage sits within the elevations, while each private room keeps its own colour and detail.

04SPATIAL STORY

OUTCOME

Different rooms, one home

What becomes clearer in the completed space?

Shared areas connect. Private rooms keep their character.

The route moves from an open living and dining room to bedrooms, play rooms and bathrooms without losing its material thread. The rooms are not made identical; a consistent order lets their differences sit comfortably together.

A SPATIAL TOUR / 21 PHOTOGRAPHS

Not a stack of images,
a walk through the home.

Enter through the foyer, continue into the living and dining room, then move through the principal suite, private rooms, bathrooms and kitchen. The 21 completion photographs are ordered to make the relationships between spaces easy to read.

Scroll down to view all 21 photographs in spatial order.

01 / ARRIVAL

A moment of pause at the door

The front door does not reveal the whole home at once. A timber portal, stone floor and ring of indirect light create a measured transition before the living and dining room comes into view.

01 / 21
01 / ARRIVAL

Entrance door framed by rounded timber panels and a halo of indirect light

02 / 21
01 / ARRIVAL

View from the curved timber foyer towards the living and dining room and city skyline

03 / 21
01 / ARRIVAL

Timber storage, decorative inset and bench at the entrance corner

04 / 21
01 / ARRIVAL

Warm timber corridor organised with wall lights, a bench and concealed cabinet doors

02 / GATHERING

Living and dining stay in sight

Both areas share the skyline and the same soft ceiling line. Display cabinets, dining table and sofa have distinct positions, while views and conversation remain open across the room.

05 / 21
02 / GATHERING

Panoramic living and dining room connecting the skyline, sofa, dining table and display storage

06 / 21
02 / GATHERING

Dining area framed by a curved ceiling, rounded partition and display cabinetry

07 / 21
02 / GATHERING

Open view from the dining area towards the living room and windows on both sides

03 / RETREAT

Bedroom, wardrobe and bathroom in sequence

Dark timber settles the sleeping area. Open wardrobes and red details change the mood in the dressing room, before the stone-lined bathroom brings the pace down again.

08 / 21
03 / RETREAT

Principal bedroom with a dark timber headboard, floating bed and city-facing windows

09 / 21
03 / RETREAT

Dressing room with open wardrobes, a vanity and restrained red accents

10 / 21
03 / RETREAT

Principal bathroom with twin basins, a glazed shower and stone-lined surfaces

04 / INDIVIDUAL RHYTHMS

The rooms do not need to match

A study room, second bedroom, nursery, twin room and play room answer different uses. Shared joinery proportions and storage details keep their differences within one home.

11 / 21
04 / INDIVIDUAL RHYTHMS

Light-toned study room with a symmetrical desk, mirror and open shelving

12 / 21
04 / INDIVIDUAL RHYTHMS

Arched display niche and integrated storage wall in the study room

13 / 21
04 / INDIVIDUAL RHYTHMS

Light timber bedroom with bedside lighting, a television cabinet and continuous storage

14 / 21
04 / INDIVIDUAL RHYTHMS

Nursery with cloud lights, a cot and softly rounded furniture

15 / 21
04 / INDIVIDUAL RHYTHMS

Twin bedroom with a continuous study desk and soft pink-and-green cabinetry

16 / 21
04 / INDIVIDUAL RHYTHMS

Children's room with curved ochre-and-white cabinetry, a wall mural and play area

05 / MATERIAL

Character shifts in smaller rooms

Stone grain, floral tiles, green cabinetry and rounded mirrors distinguish the three bathrooms. Their functions are similar; their material identities are not.

17 / 21
05 / MATERIAL

Stone-lined bathroom with a long vanity, shower area and daylight by the window

18 / 21
05 / MATERIAL

Bathroom with a white bath, dark mirrored wall and red-and-white floral floor

19 / 21
05 / MATERIAL

Bathroom with a green floating vanity, rounded mirrors and a glazed shower

06 / EVERYDAY USE

End with the work of daily life

Two views show the worktops, integrated appliances, upper and lower cabinetry and clear working space. The story closes where the home is used every day.

20 / 21
06 / EVERYDAY USE

L-shaped kitchen integrating worktops, upper and lower cabinets and built-in appliances

21 / 21
06 / EVERYDAY USE

U-shaped kitchen linking the worktop, hob and tall cabinets with a patterned floor

PLAN YOUR HOME

Your way of living should be understood first.

If you are planning a larger or multi-room home, share the unit details, floor plan and how you expect to live. The first meeting can then focus on circulation, storage and the rooms that matter most.

Share your project details
Next case: The Pavilia Farm III

NEXT / RESIDENTIAL

The Pavilia Farm III

Sha Tin · 1,022 sq ft · 2026
View project
Street-facing exterior of the new ED Design Wanchai flagship showroom

BEGIN WITH THE RIGHT QUESTIONS

Your space
deserves to be understood first.

Submit project details
EDD Architecture Interior official logo

Architecture · Interior
Hong Kong

ExploreProjectsStudioTrustProcess
Contactstudio@ed-design.co +852 9294 9487WhatsApp +852 9294 9487Shenzhen +86 186 7646 1941
Studios & Hours
Hong KongPrimary studio
Shop A & B, G/F & M/F, Wan Fung Mansion
245–247 Lockhart Road, Wan Chai, Hong Kong

Office hoursMonday–Friday 09:30–18:30
Closed Saturday and Sunday

ShenzhenBy appointment
Unit G, 27/F, Block B, Honglong Century Plaza
Shennan East Rd, Luohu District, Shenzhen
Guangdong Province, China

VisitsYou may first complete our project form so we can prepare a more considered meeting, or contact us on WhatsApp.

© ED DESIGN LIMITEDFORM · FUNCTION · DELIVERYHONG KONG · SHENZHEN

Privacy choices

Choose analytics and advertising

Essential storage keeps language, sign-in and forms working. Analytics and Meta stay off until you choose; contact details and message text are never sent.