
EDD Architecture Interior — Official logo

ED DESIGN
HONG KONG

Architecture · Interior
01ProjectsSelected work02InsightsDesign knowledge03StudioThe practice04TrustCredentials05ProcessHow we work06EnquireStart a conversation

Project enquiry

Tell us about your space →STUDIO@ED-DESIGN.CO / HONG KONG
Back to project index

RESIDENTIAL / 2026

Fulham Garden

Mid-Levels West

TYPEResidential
AREA1,560 sq ft
YEAR2026
LOCATIONMid-Levels West

24 IMAGES

A closer look

With family interaction and future privacy in balance, the home also calls for a considered response to the beam condition. Folding partitions allow two children’s rooms to open or close together, while a half-height glass study and curved glazing keep circulation feeling open, layered, and quietly connected.

Reconfiguring the relationship between living spaces and circulation routes.

The design aims to improve overall practicality, with particular attention to the relationship between living spaces and circulation paths. The living room features a curved glass partition and a TV wall; by reconfiguring the layout, the zones connect naturally, providing convenience for daily living while maintaining an open, comfortable home atmosphere.
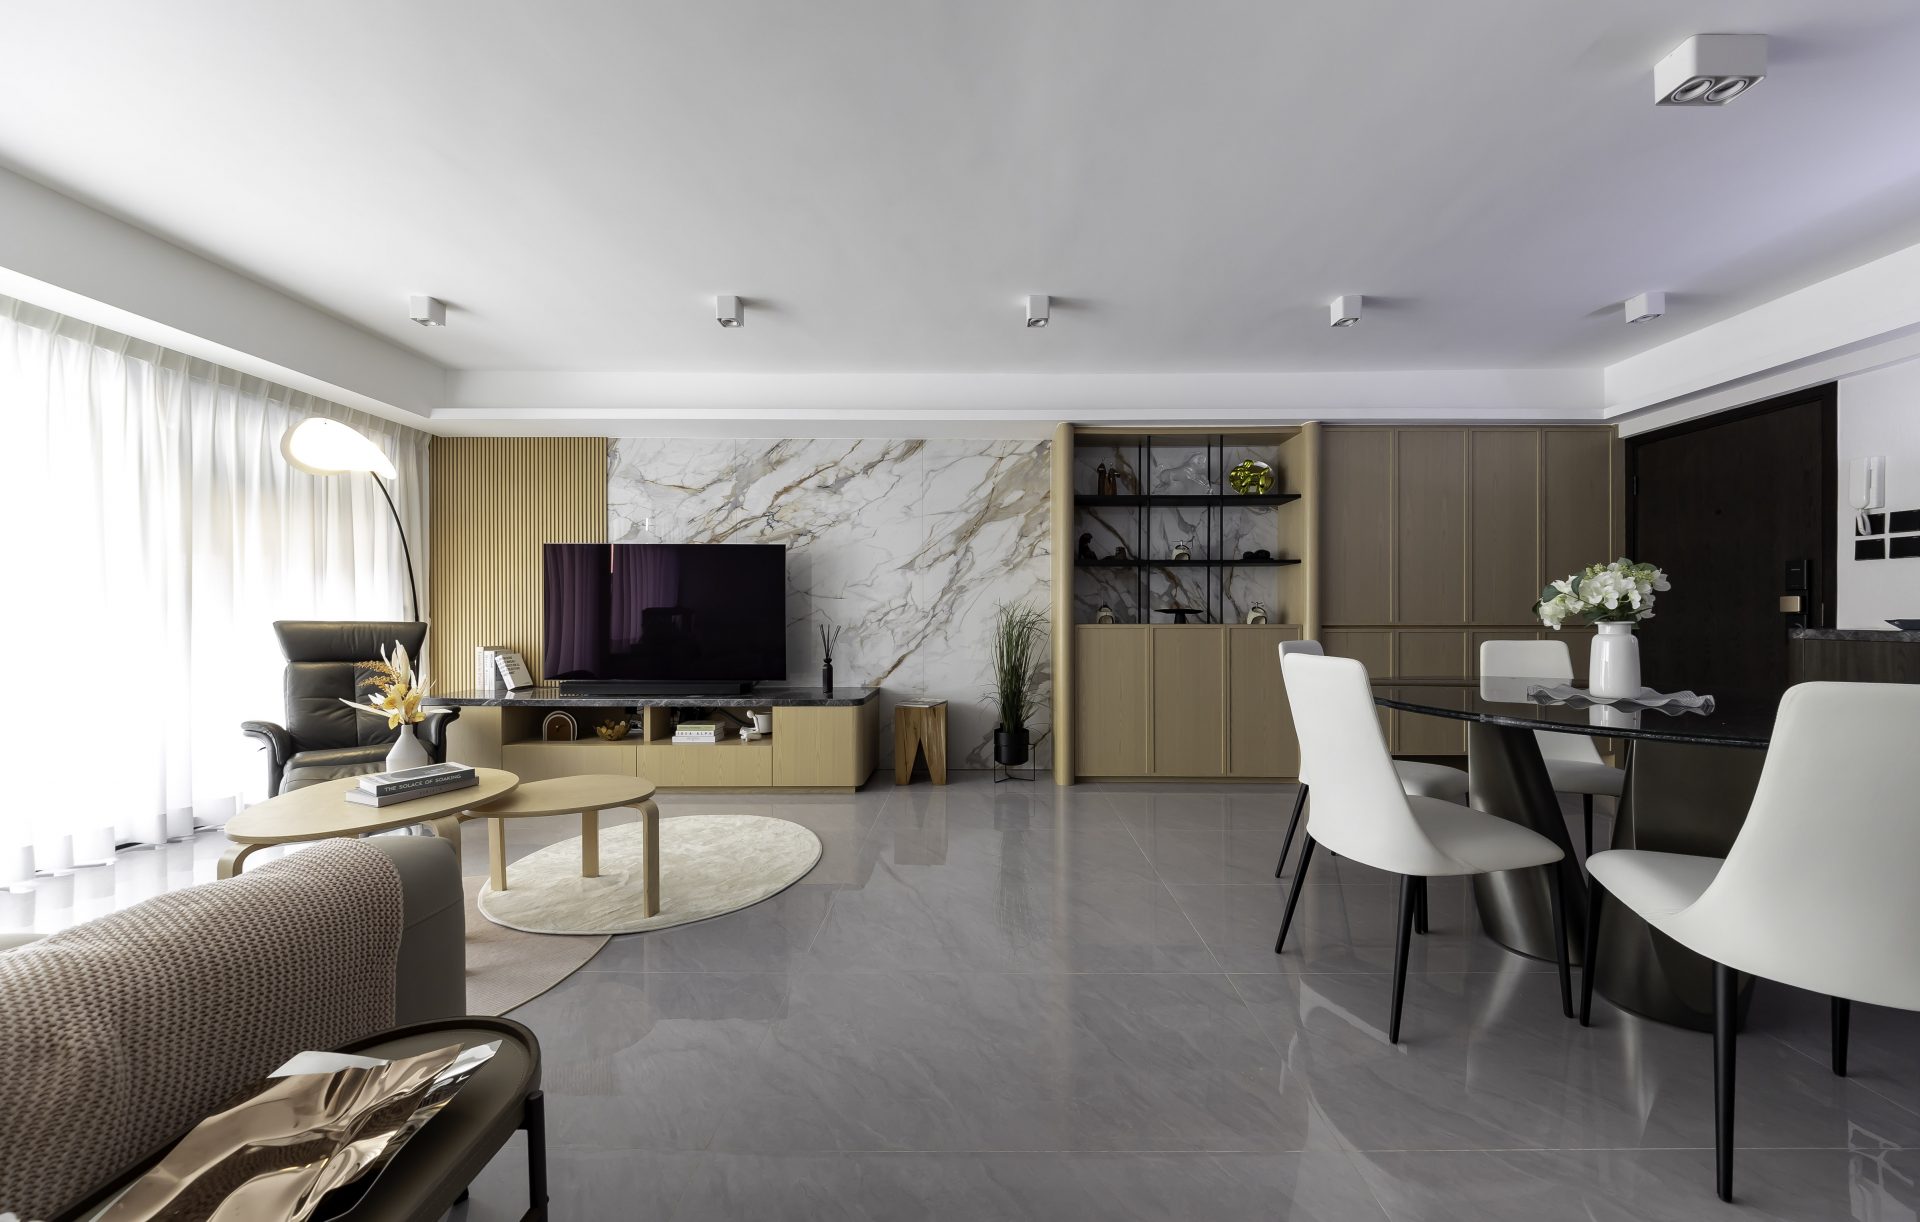
Practical storage solutions tailored to everyday living needs.

To support everyday needs, the design includes dedicated storage. The entrance area is fitted with a shoe‑changing bench adjacent to the living‑room sofa; the storage solution provides practicality while remaining consistent with the overall visual language, helping to keep the space tidy.

A flexible layout suited to daily routines and social gatherings

The layout is designed to provide flexibility and comfort, allowing the home to adapt to daily routines and social gatherings. The multipurpose room is fitted with a children’s bed and folding doors, combined with movable partitions to address the practical need for adaptable living spaces in contemporary homes.

Create visual character through selected materials and lighting design

With carefully chosen materials and lighting, the space presents a coherent visual character. The bedroom includes bedside tables and localized lighting; the soft illumination combined with the finishes provides a refined yet practical living environment for this residence on the mid‑levels.

YOUR SPACE

Have a space in mind? Let's talk through it.

Get in touch
Next project: Garden Vista

NEXT / RESIDENTIAL

Garden Vista

Sha Tin · 2024
Continue viewing
Street-facing exterior of the new ED Design Wanchai flagship showroom

BEGIN WITH THE RIGHT QUESTIONS

Your space
deserves to be understood first.

Submit project details
EDD Architecture Interior official logo

Architecture · Interior
Hong Kong

ExploreProjectsStudioTrustProcess
Contactstudio@ed-design.co +852 9294 9487WhatsApp +852 9294 9487Shenzhen +86 186 7646 1941
Studios & Hours
Hong KongPrimary studio
Shop A & B, G/F & M/F, Wan Fung Mansion
245–247 Lockhart Road, Wan Chai, Hong Kong

Office hoursMonday–Friday 09:30–18:30
Closed Saturday and Sunday

ShenzhenBy appointment
Unit G, 27/F, Block B, Honglong Century Plaza
Shennan East Rd, Luohu District, Shenzhen
Guangdong Province, China

VisitsYou may first complete our project form so we can prepare a more considered meeting, or contact us on WhatsApp.

© ED DESIGN LIMITEDFORM · FUNCTION · DELIVERYHONG KONG · SHENZHEN

Privacy choices

Choose analytics and advertising

Essential storage keeps language, sign-in and forms working. Analytics and Meta stay off until you choose; contact details and message text are never sent.