
EDD Architecture Interior — Official logo

ED DESIGN
HONG KONG

Architecture · Interior
01ProjectsSelected work02InsightsDesign knowledge03StudioThe practice04TrustCredentials05ProcessHow we work06EnquireStart a conversation

Project enquiry

Tell us about your space →STUDIO@ED-DESIGN.CO / HONG KONG
Back to project index

RESIDENTIAL / 2026

Double Cove

Wu Kai Sha

TYPEResidential
AREA1,378 sq ft
YEAR2026
LOCATIONWu Kai Sha

26 IMAGES

A closer look

For a waterfront residence balancing open views, natural light, and everyday storage, we use expansive windows, a clear layout, and concealed cabinetry to keep the living and shared areas visually connected. A glass-partitioned study, built-in shelving, and considered lighting preserve openness while bringing a calm, quietly modern rhythm to daily life.

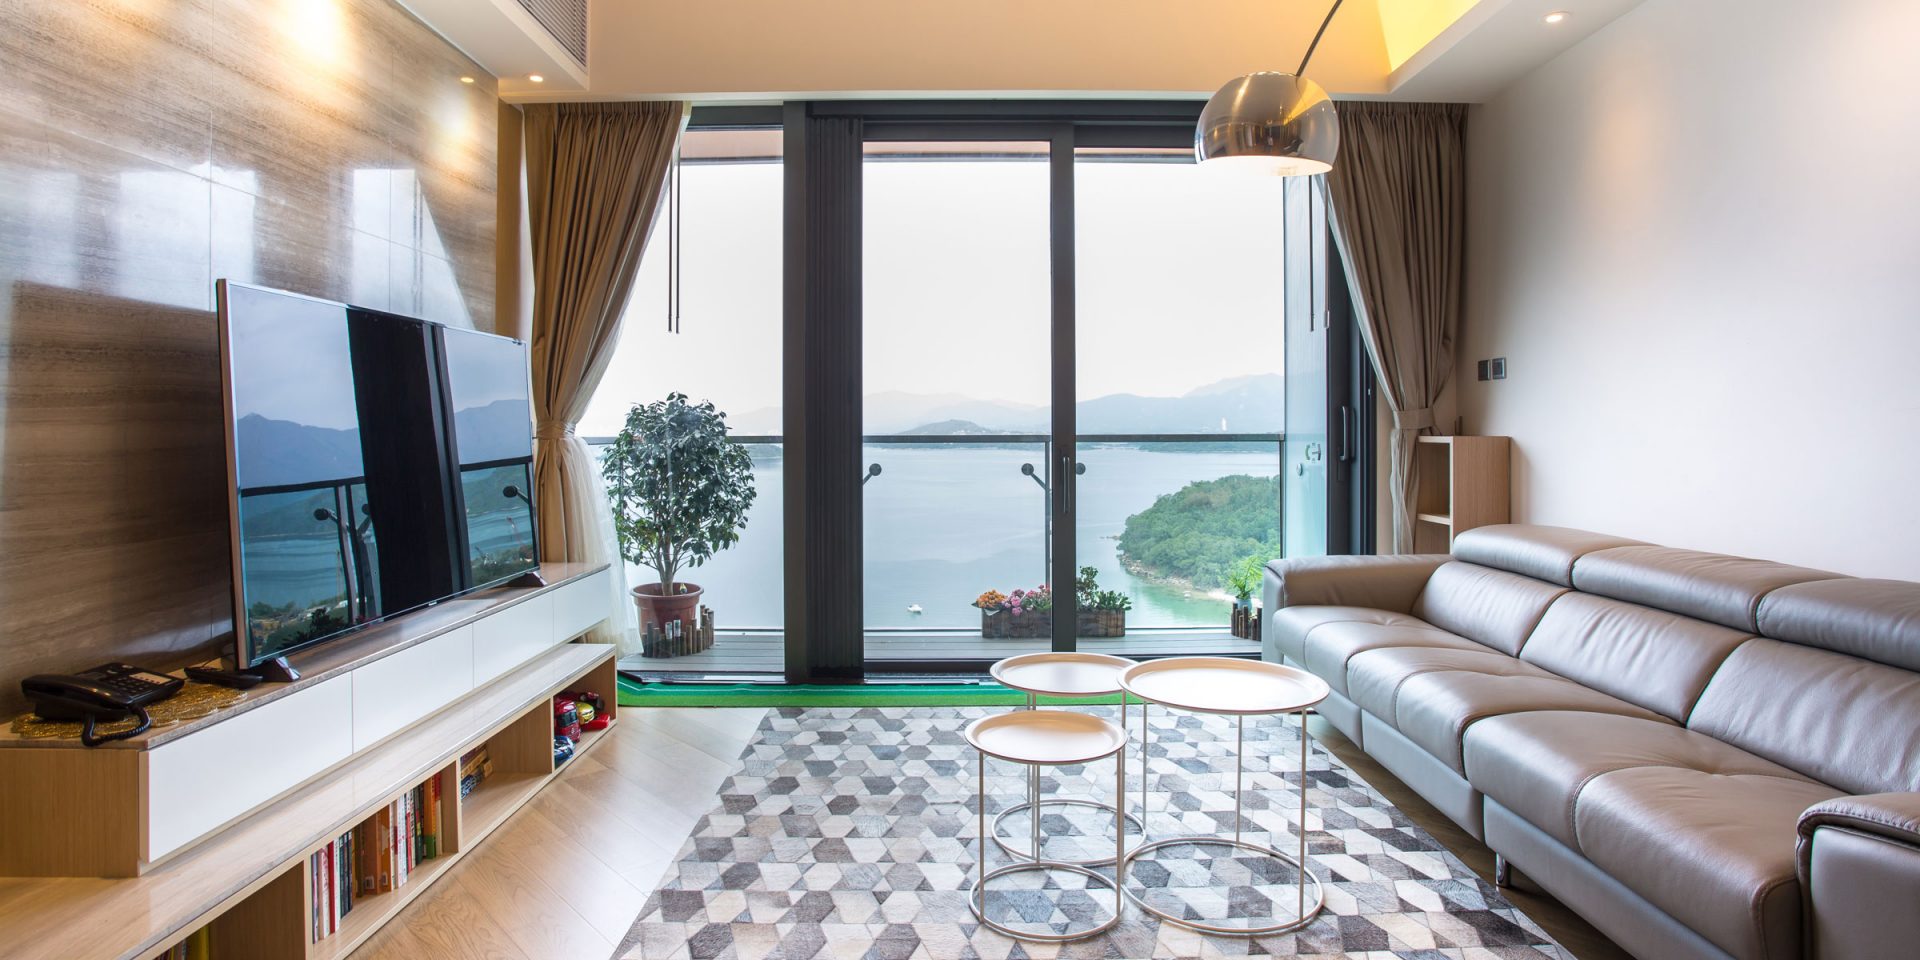
Open living area that brings in natural light and views

The design team responded to the seaside setting by arranging the layout to bring in natural light and views. The living room features large windows and is furnished with a white upholstered sofa and a black coffee table, maintaining visual transparency, enhancing a sense of space and preserving continuity in the communal areas.
Material combinations for the dining room that create a calm, modern atmosphere

The whole residence uses selected material finishes and a unified colour palette to create a calm, contemporary living atmosphere. The dining area features a round wooden table and chairs, with an open kitchen visible in the background. Details throughout are intended to maintain spatial comfort and respond to the practical demands of everyday life.

A study featuring glass partitions and considered lighting design.

The study is divided by a glass partition and contains a desk, office chair and built-in bookcase, maintaining spatial transparency while creating a distinct work zone. Considered lighting provides appropriate illumination for each area, contributing to the overall contemporary atmosphere.

YOUR SPACE

Have a space in mind? Let's talk through it.

Get in touch
Next project: Double Cove Summit

NEXT / RESIDENTIAL

Double Cove Summit

Ma On Shan · 2017
Continue viewing
Street-facing exterior of the new ED Design Wanchai flagship showroom

BEGIN WITH THE RIGHT QUESTIONS

Your space
deserves to be understood first.

Submit project details
EDD Architecture Interior official logo

Architecture · Interior
Hong Kong

ExploreProjectsStudioTrustProcess
Contactstudio@ed-design.co +852 9294 9487WhatsApp +852 9294 9487Shenzhen +86 186 7646 1941
Studios & Hours
Hong KongPrimary studio
Shop A & B, G/F & M/F, Wan Fung Mansion
245–247 Lockhart Road, Wan Chai, Hong Kong

Office hoursMonday–Friday 09:30–18:30
Closed Saturday and Sunday

ShenzhenBy appointment
Unit G, 27/F, Block B, Honglong Century Plaza
Shennan East Rd, Luohu District, Shenzhen
Guangdong Province, China

VisitsYou may first complete our project form so we can prepare a more considered meeting, or contact us on WhatsApp.

© ED DESIGN LIMITEDFORM · FUNCTION · DELIVERYHONG KONG · SHENZHEN

Privacy choices

Choose analytics and advertising

Essential storage keeps language, sign-in and forms working. Analytics and Meta stay off until you choose; contact details and message text are never sent.