
RESIDENTIAL / 2026
Bamboo Grove
Mid-Levels Central
TYPEResidential
AREA2,114 sq ft
YEAR2026
LOCATIONMid-Levels Central
08 IMAGES
A closer look
At 2,114 sq ft, Bamboo Grove has room to breathe, but the entrance, walk-in wardrobe, study and window-side workspace each need their place. Pale flooring, dark bespoke joinery and layered lighting draw the spaces together without losing their quiet rhythm.
Explore the design details
Complete functional zones across 2,114 sq ft
The larger home clearly separates the living and dining areas, entrance, walk-in wardrobe, study and work-dressing zone. Its room structure and material language are distinct from the 1,442 sq ft project.
Have a space in mind? Let's talk through it.
Get in touch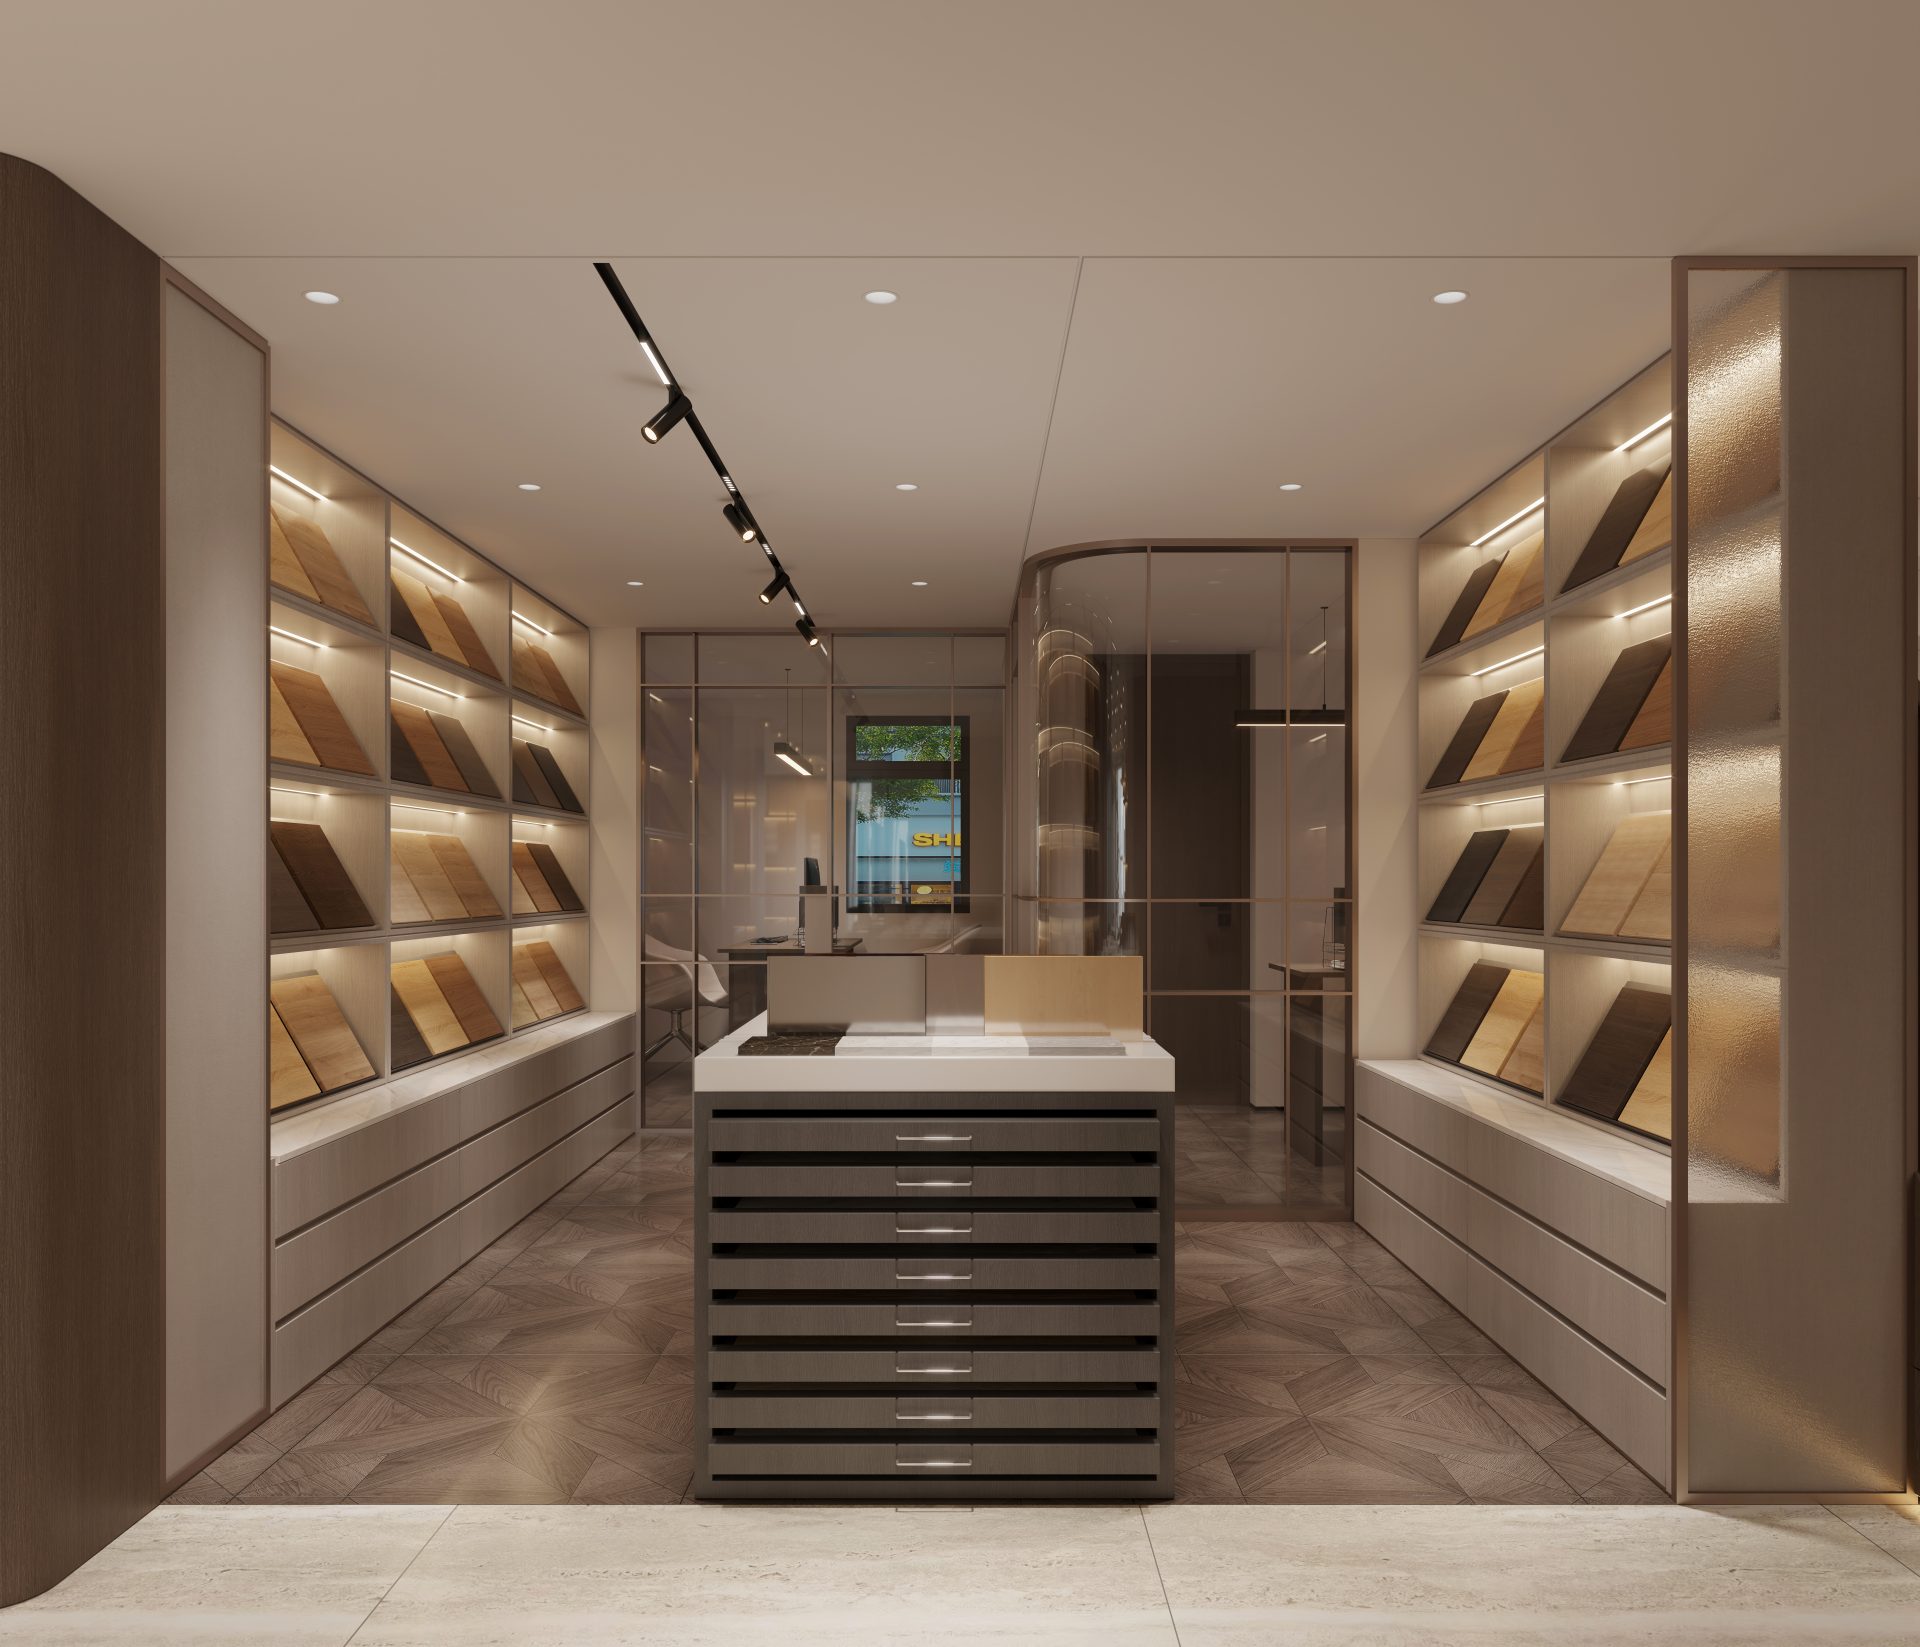
NEXT / COMMERCIAL