The living room is defined by a curved sofa and a wooden TV wall
The living room is defined by a curved sofa and a wooden TV wall, with large windows bringing in natural light to create an open and comfortable living atmosphere.

ED DESIGN
HONG KONG
Project enquiry
Tell us about your space →STUDIO@ED-DESIGN.CO / HONG KONGRESIDENTIAL / 2026
Mid-Levels Central
11 IMAGES
For a 1,442 sq ft residence needing a clearer sequence between living, dining, kitchen and bedrooms, we use continuous storage, rounded furniture and soft neutrals, with dark cabinetry as a restrained contrast. Natural light, a timber TV wall, curved sofa and gentle lighting keep each setting calm and legible.
The living room is defined by a curved sofa and a wooden TV wall, with large windows bringing in natural light to create an open and comfortable living atmosphere.
The dining area features a large rounded dining table and a display wine cabinet, combining wooden elements with soft lighting to provide an elegant dining experience.
The visible design focus is a clear sequence linking the living and dining areas, kitchen, bedrooms and bathrooms while retaining practical storage and natural light.
Soft neutrals, rounded furniture and continuous storage define the living and dining areas. Dark kitchen cabinetry creates a restrained contrast, while the bedrooms and bathrooms continue the integrated storage language.
Have a space in mind? Let's talk through it.
Get in touch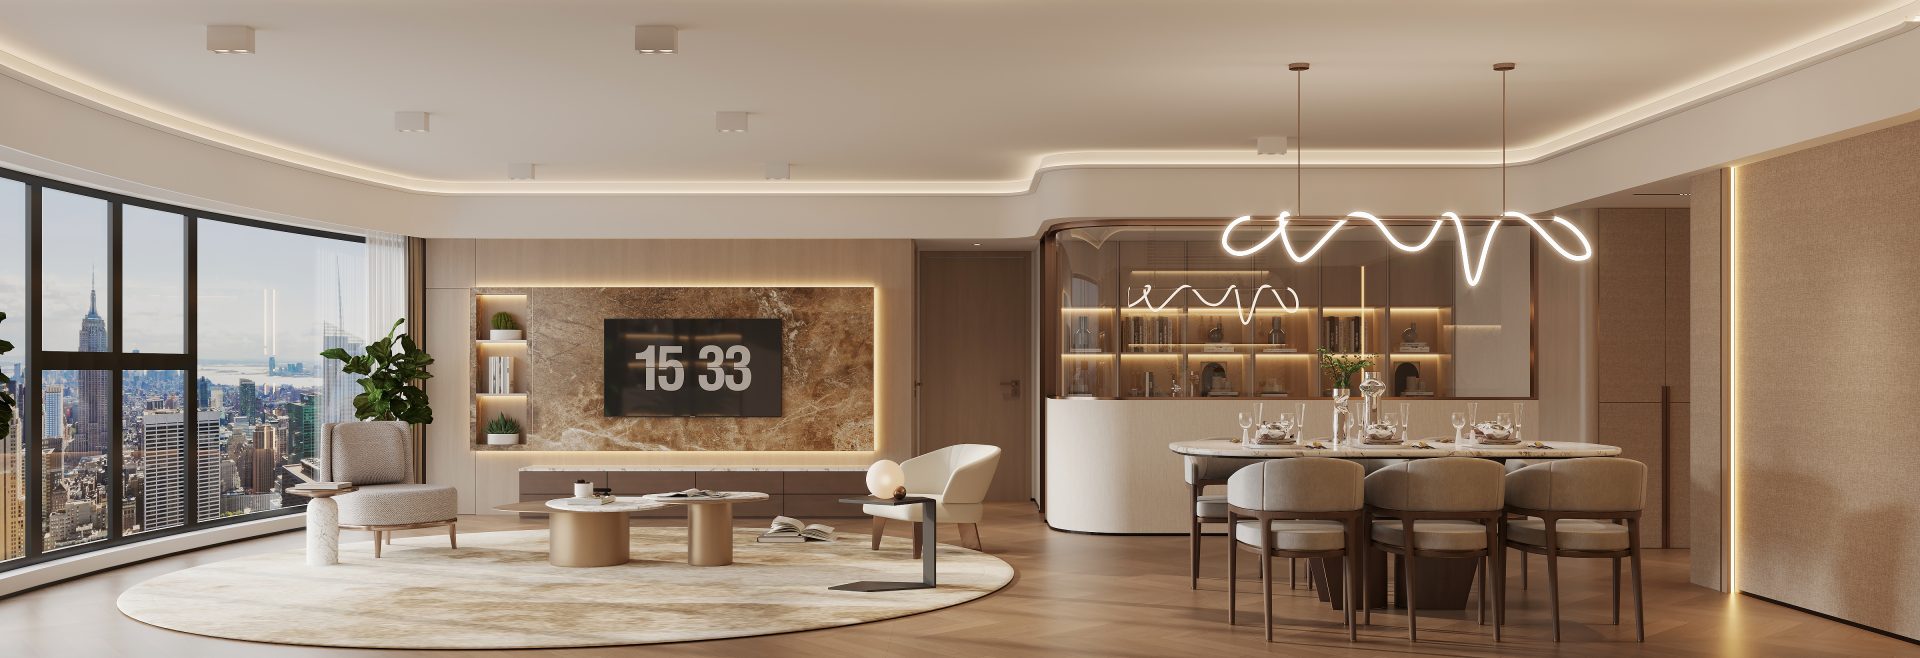
NEXT / RESIDENTIAL
Privacy choices
Essential storage keeps language, sign-in and forms working. Analytics and Meta stay off until you choose. Analytics receives no contact details or messages. Hashed Meta matching requires separate form consent.