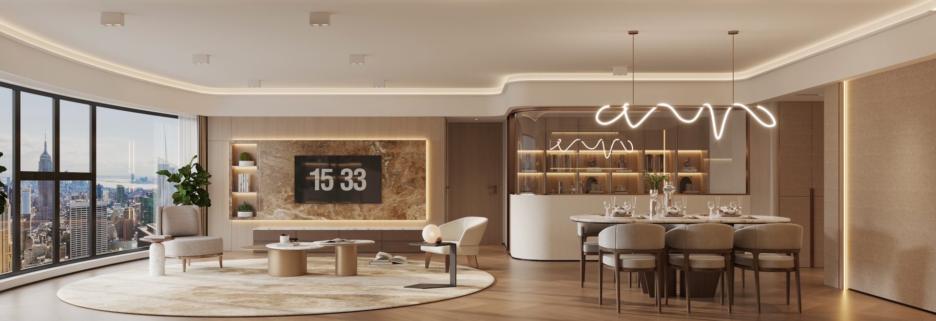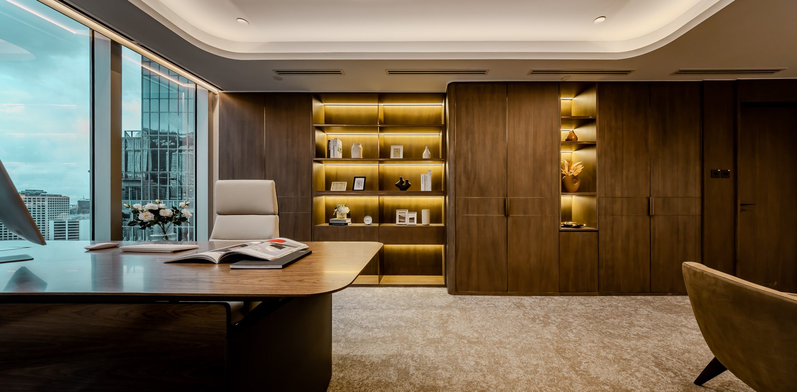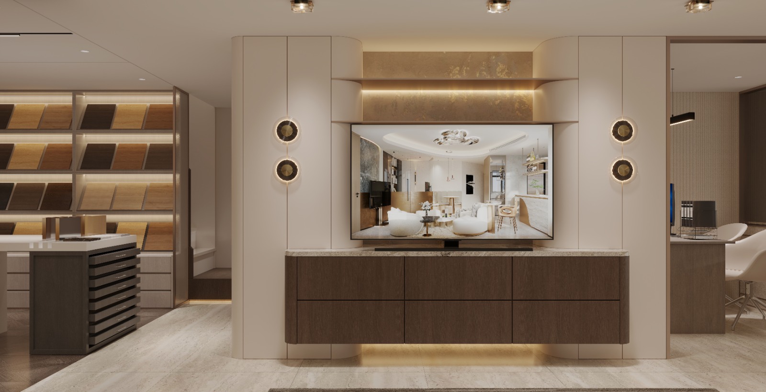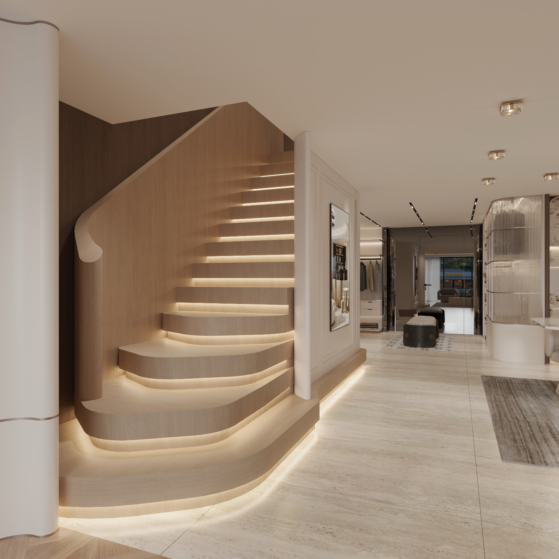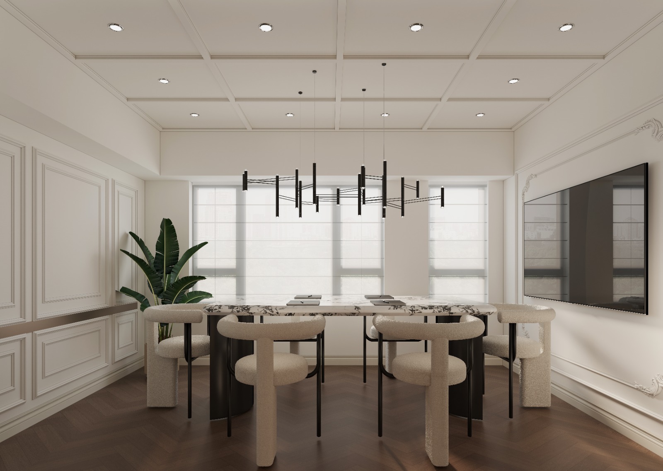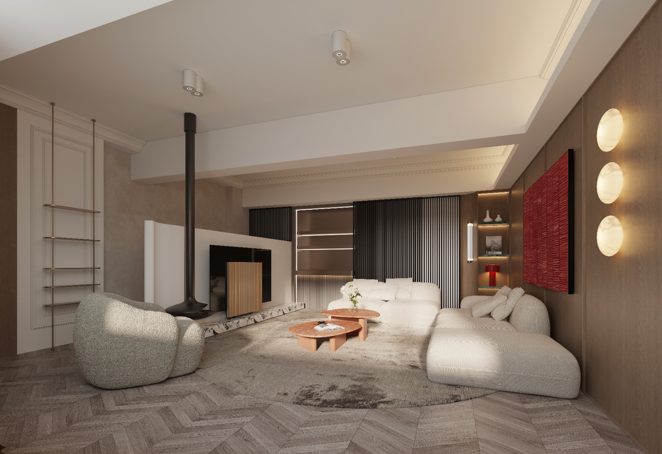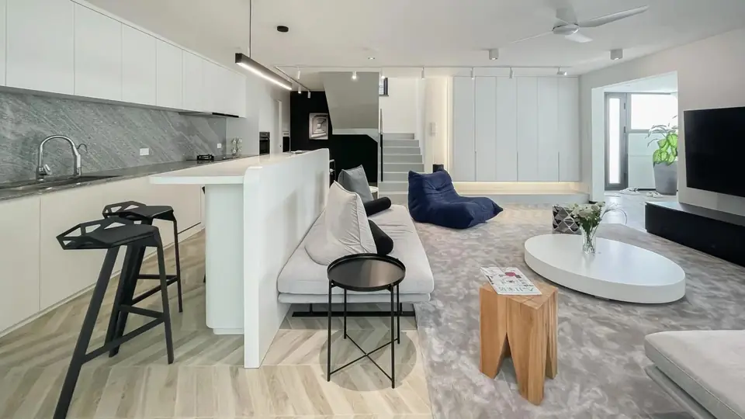
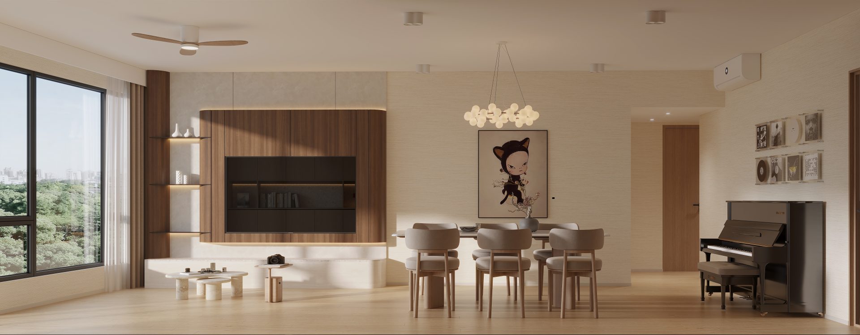
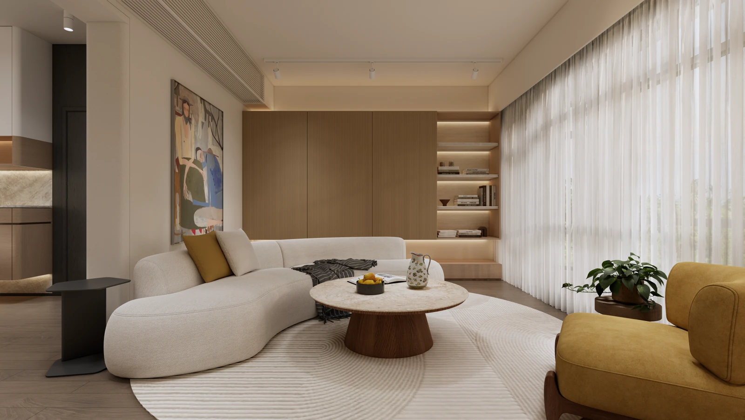
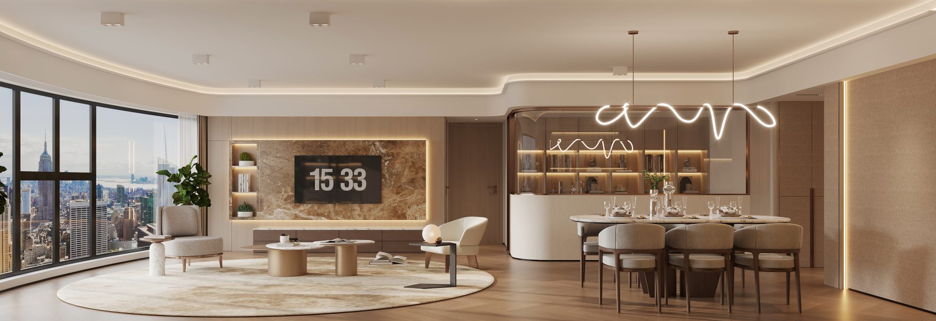
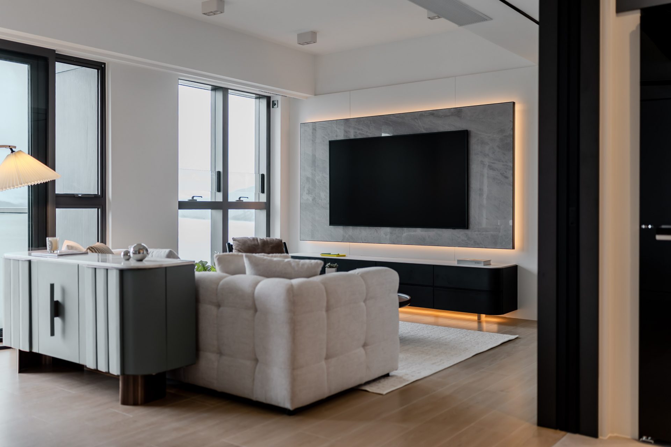
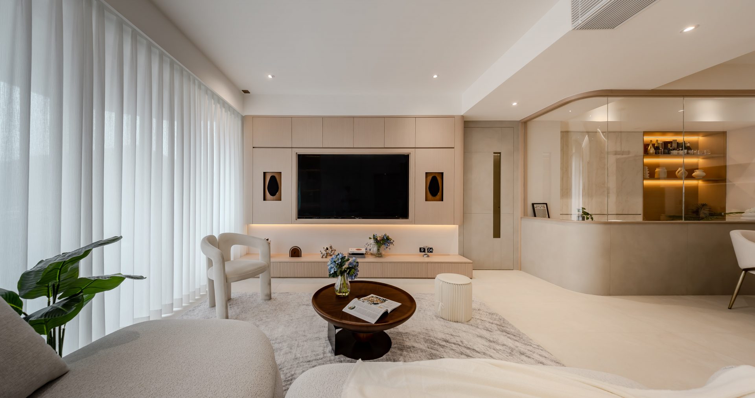
Architectural perspective
HONG KONG · RESIDENTIAL DESIGN
ED Design — Hong Kong Luxury Residential & Villa Interior Design
Bespoke luxury interior design for residences and villas across Hong Kong
Founded by a licensed architect with 12+ years of practice, ED Design coordinates every stage from in-depth consultation to completed delivery.
01 / SELECTED WORK
Selected work,
shaped by context.
RESIDENTIAL COLLECTION
Curated Residences
Designed around real life to create a space that supports the way you live
01 / 05
Dynasty Court
Mid-Levels Central

Bamboo Grove
Mid-Levels Central

Laguna Verde
Hung Hom

Double Cove
Wu Kai Sha

Fulham Garden
Mid-Levels West
COMMERCIAL COLLECTION
Curated Commercial Spaces
Commercial spaces that carry a brand's vision, shaped to tell its story.
01 / 04
Residential Projects
Private residences · Apartments · Duplexes · Detached houses

Commercial Projects
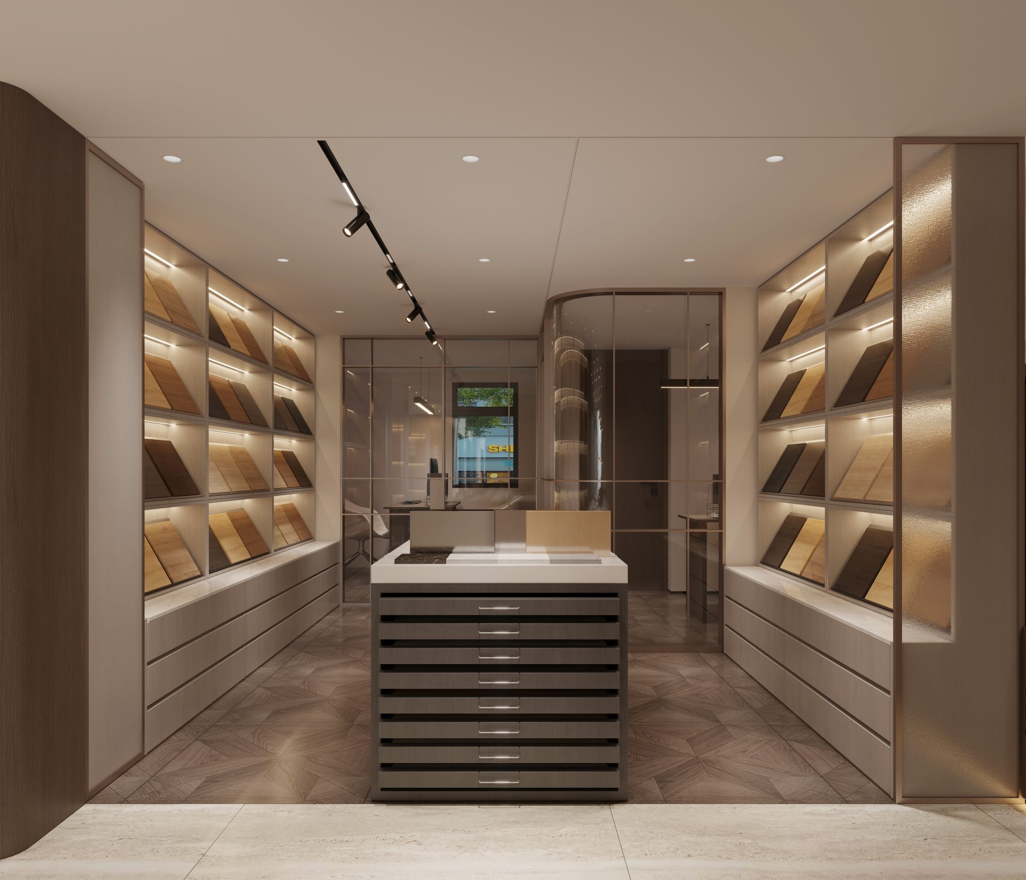
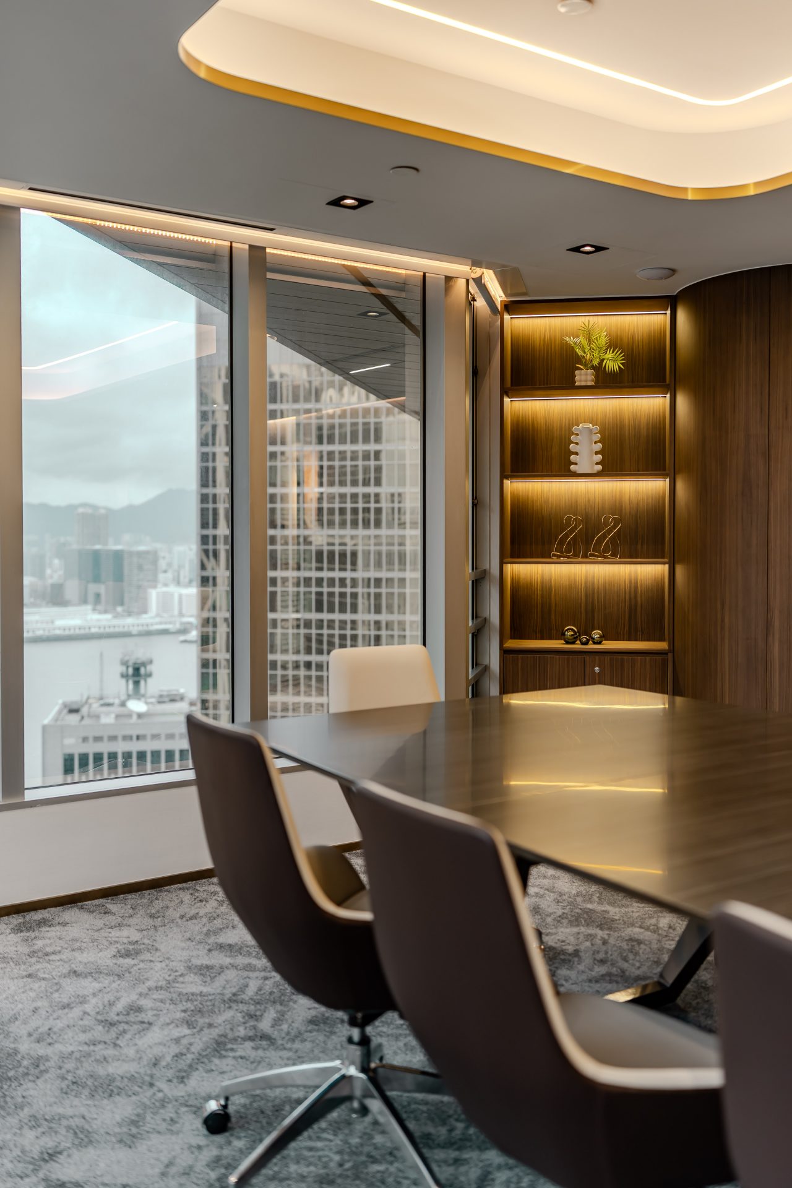
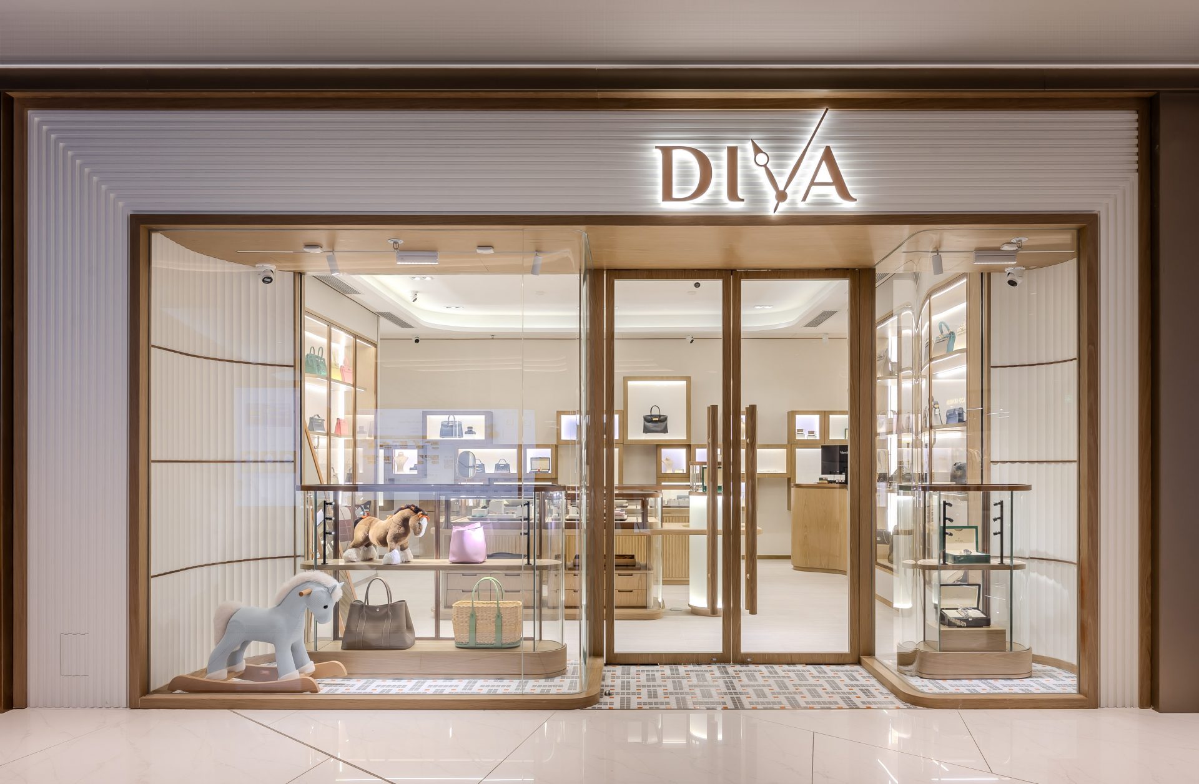
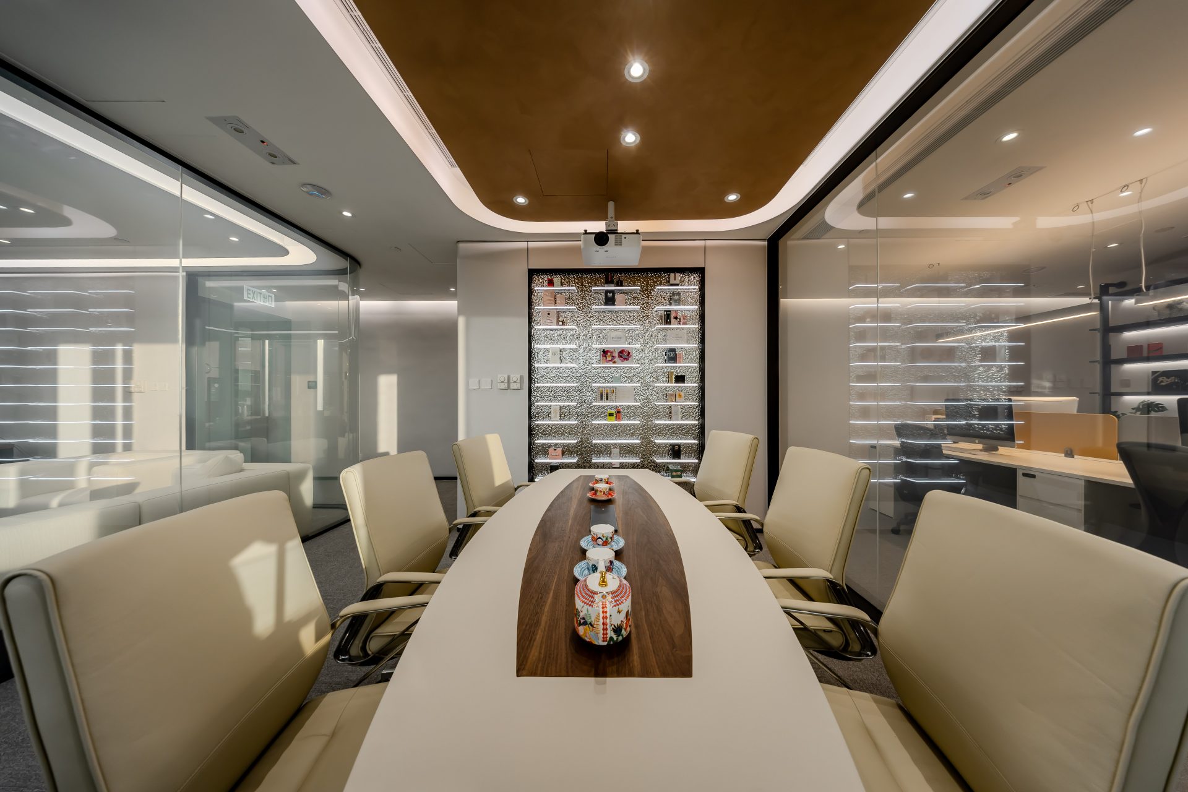
Workplace · Retail · Hospitality · Experience
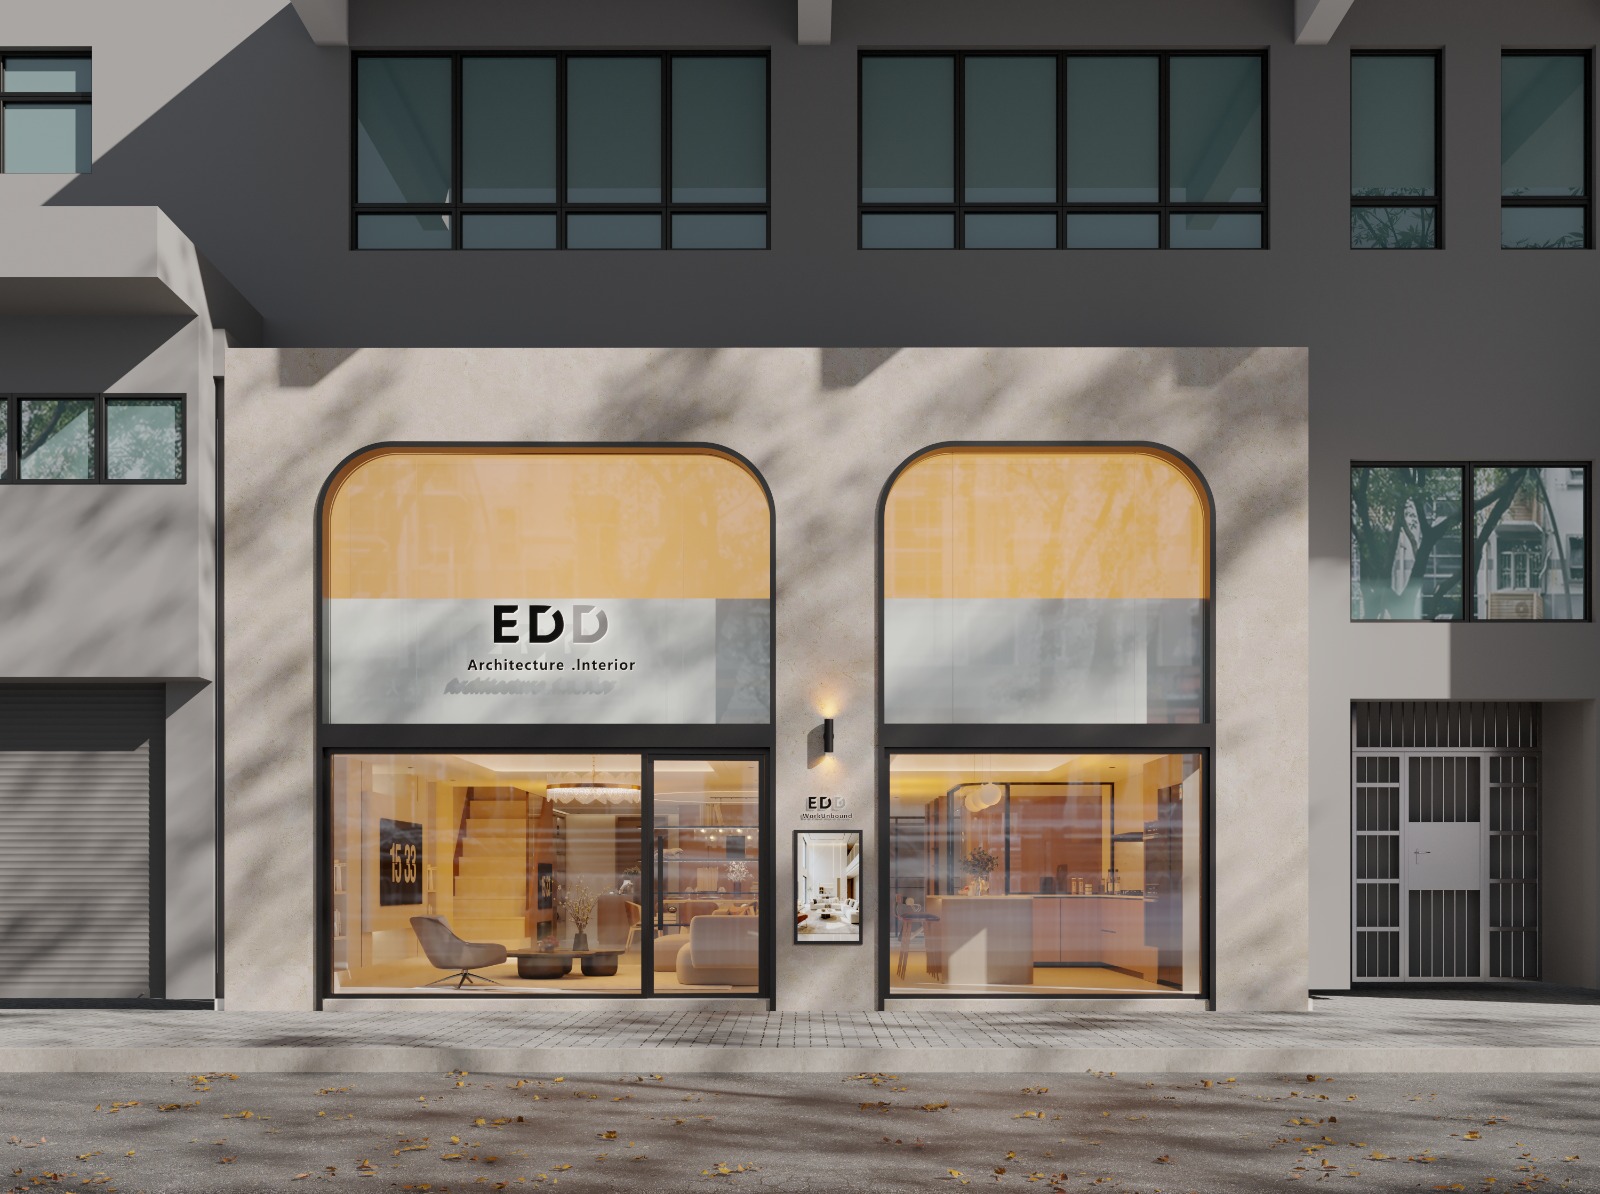
Starting with an architectural perspective,
we uncover what everyday life truly asks of a space.
ED Design approaches every project through architectural thinking and structural planning, translating the realities of daily life into clear spatial decisions. Founder and Design Director Edward Lau is a licensed architect, bringing clients a grounded sense of assurance and trust.
We begin with the underlying structure of a space, balancing architectural aesthetics and practical function with each client's vision of home. The team layers materials of distinct character with restraint, shaping an atmosphere that feels considered rather than overworked. By listening closely to how each family lives, we tailor fluid and comfortable circulation. From the first proposal to final handover, ED Design stays true to its purpose: creating the home each client has been hoping for.
Discover ED DesignUnderlying spatial planning
Designed around real life
From concept to handover
The ED Design team is backed by a Registered Architect, providing safe, dependable professional judgement when structural matters arise.
Guided by the founder's principles, we develop tailored solutions for each client, balancing design ideas with practical conditions to shape a space that better supports everyday life.
ED Design’s street-front studio is located in the heart of Wan Chai, and we have long placed importance on client word of mouth and our reputation in the market. We are a design-and-build team with an architectural background, prioritising professional standards and construction safety throughout. The team includes multiple senior designers with more than 20 years of experience, supported by in-house project managers, site craftsmen and our own joinery workshop to coordinate the entire renovation as one integrated service.
We offer two high-specification board options: imported Japanese F☆☆☆☆ boards or quality ENF-grade boards. All cabinetry hardware uses original Austrian-imported Blum fittings. We insist on premium imported materials, prioritise long-term hardware durability and pay close attention to finely resolved finishing details.
Meet the teamWan Chai street-front studio
Architectural expertise and site safety
In-house team and joinery
High-spec boards and Blum hardware
The company holds the team accountable through contractual provisions, supported by a clear programme and documented site inspections so clients can follow project progress;
the team works towards on-time delivery and provides dedicated aftercare following inspection and handover.
Drawing on our observations of industry practice, we have deliberately built a complete support framework with the aim of giving every client a secure and comfortable living experience. At the first meeting, in addition to understanding how you live and what your space needs, we explain the construction process and long-term aftercare arrangements in full, so every safeguard is clear.
To keep each stage moving in order and support on-time handover, the company sets out clear delay-penalty provisions as a formal accountability mechanism. After inspection and handover, if any issue arises, clients only need to register it through the dedicated aftercare system. Our professional team will respond within two days and, where appropriate, arrange an on-site visit.
Clients referred by VIP customers receive enhanced benefits, including an extended warranty period and support for precision repairs or partial refurbishment.
If you already have a renovation plan, please share the unit information and floor plan to book a meeting with the Design Director or team. We will plan the spatial flow around your way of living, integrate an aesthetic concept and shape a comfortable home suited to your needs.
Share unit details and floor planDelay-penalty provisions
Complete aftercare
Response within two days
Extended warranty and repair support
03 / VERIFIED PROFESSIONAL PRACTICE
Professional credentialswith evidence
Company credentials and the Design Director’s professional background give every trust point a clear subject and official source.
05 / BEFORE YOU ENQUIRE
Address concerns first,
Then invite the client to make contact.
ED Design undertakes both private residential and commercial projects, including detached houses, apartments, offices, brand showrooms, retail, hospitality and healthcare spaces. We assemble the appropriate professional team according to each project's nature, scale and complexity, providing design and construction services suited to its requirements.
Completing the website form with your project details and budget helps us prepare the information needed before we contact you. At the outset, we clarify spatial needs, priorities, the budget framework and key dates. At each subsequent design, procurement and construction stage, materials, proposals and deliverables are confirmed. All major decisions and quotation adjustments are clearly communicated to prevent hidden costs.
The timeline depends on the size and complexity of the space. Residential design typically takes 4–8 weeks, excluding construction. Commercial projects may take longer because of licensing and approval procedures.
Our team includes a Registered Architect who can assist with the relevant drawings and Buildings Department submission procedures for wall alterations.
Yes. Depending on the project's requirements, we can provide curation and procurement services for furniture, lighting, textiles and decorative accessories.
A reasonable number of revisions is included in each phase. For major changes beyond the agreed scope, the related time and fees will be explained in advance.
Design-and-build projects include regular site inspections to monitor workmanship, progress and quality. Site monitoring can be added separately for design-only services.
06 / START WITH CONTEXT
No need to write one first.
A comprehensive email.
Share four essentials so ED Design can understand the project scope, timing and the space challenge you most want to solve.