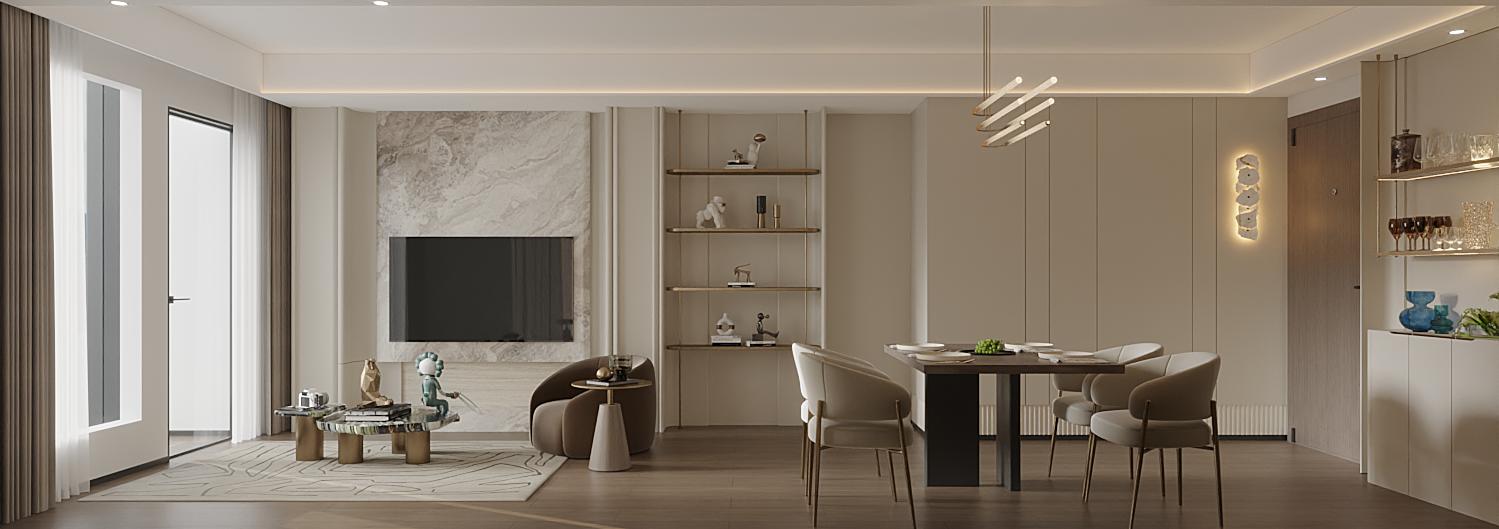
Understand
First understand the users, daily rhythms, site conditions and the problems that truly need solving.
PEOPLE · PLACE · PRIORITY

ED DESIGN / STUDIO / HONG KONG
From architectural thinking to interior detailing and on-site coordination, decisions for each space respond to real living and functional needs.
OUR APPROACH
Led by Design Director Edward Lau, and drawing on his professional background as a Hong Kong-registered architect, the design process integrates spatial aesthetics, regulatory awareness, drawing assessment and cross-disciplinary coordination.

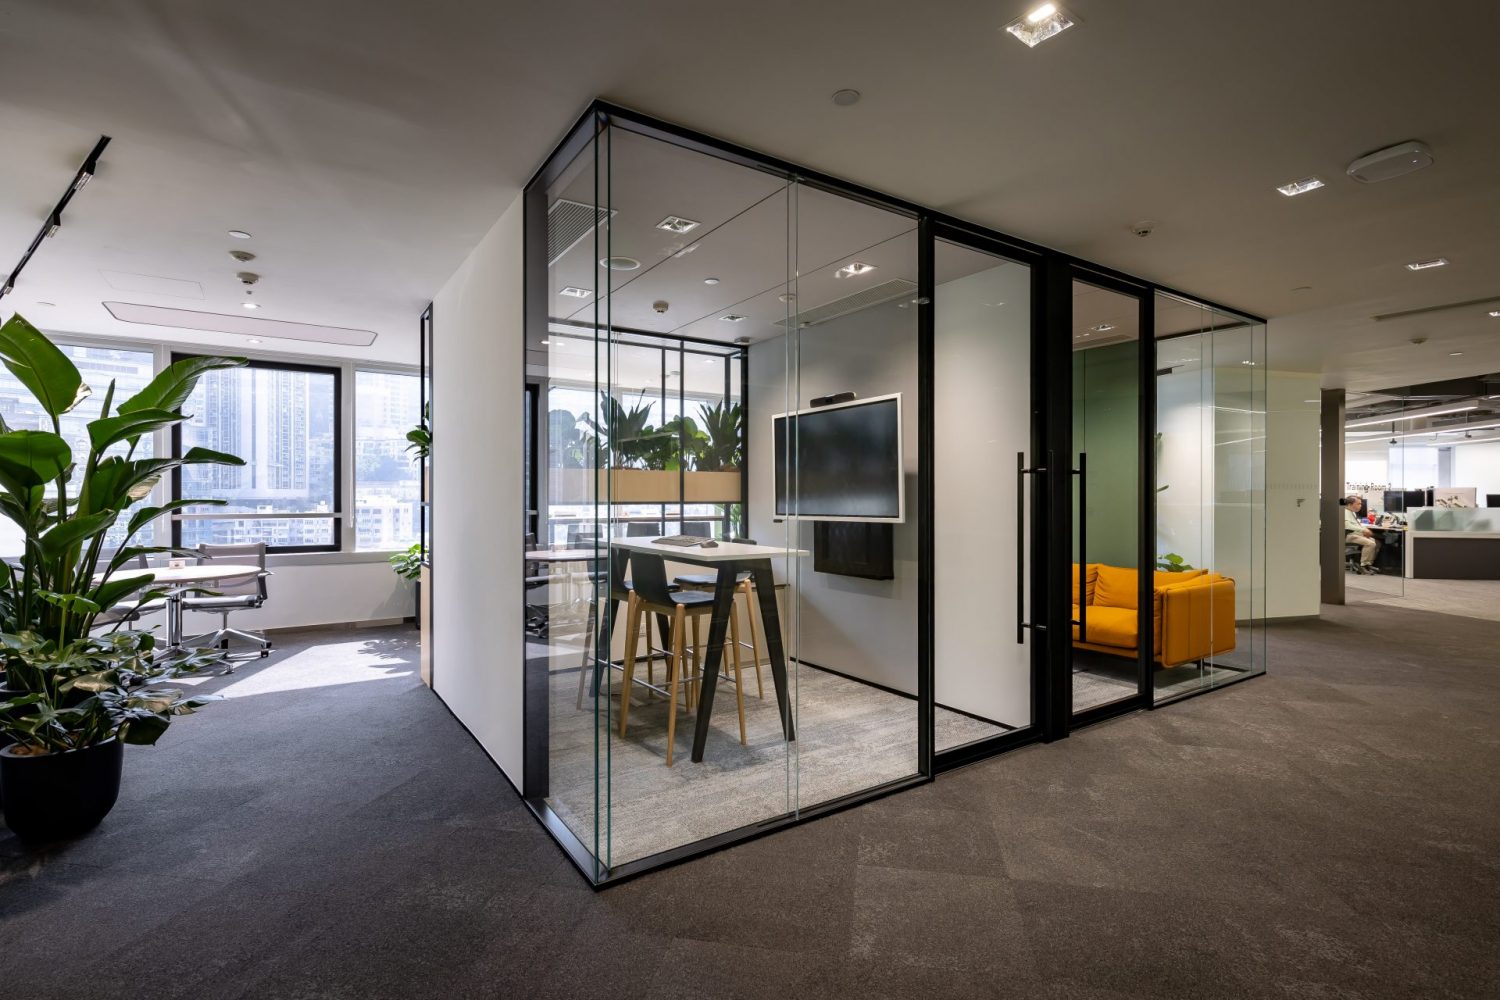
The glazed enclosure, shared high table and adjacent work areas bring focus, exchange and visual connection into one setting. It is a workplace example of how ED Design links architectural scale, transparency and everyday use.
SELECTED EXPERIENCE / 2014—2026
From private life to corporate operations, design begins by understanding people, spaces and patterns of use, then establishes an appropriate response.
Private residences, apartments, duplexes, detached houses and gardens
Corporate headquarters, offices, collaborative spaces and lobbies
Retail, jewellery, food and beverage, clubhouse and exhibition spaces
Medical, clinics, children's learning and large experiential venues
HOW WE WORK
First understand the users, daily rhythms, site conditions and the problems that truly need solving.
PEOPLE · PLACE · PRIORITYOrganise the direction, scope, materials and key points of confirmation into an actionable design framework.
DIRECTION · SCOPE · DETAILMaintain design intent and execution quality across drawings, construction and interdisciplinary collaboration.
DRAWING · DELIVERY · ALIGNMENTFrom inspection to handover, ensuring spaces remain clear, durable and suitable for daily use after completion.
HANDOVER · CARE · LONGEVITY