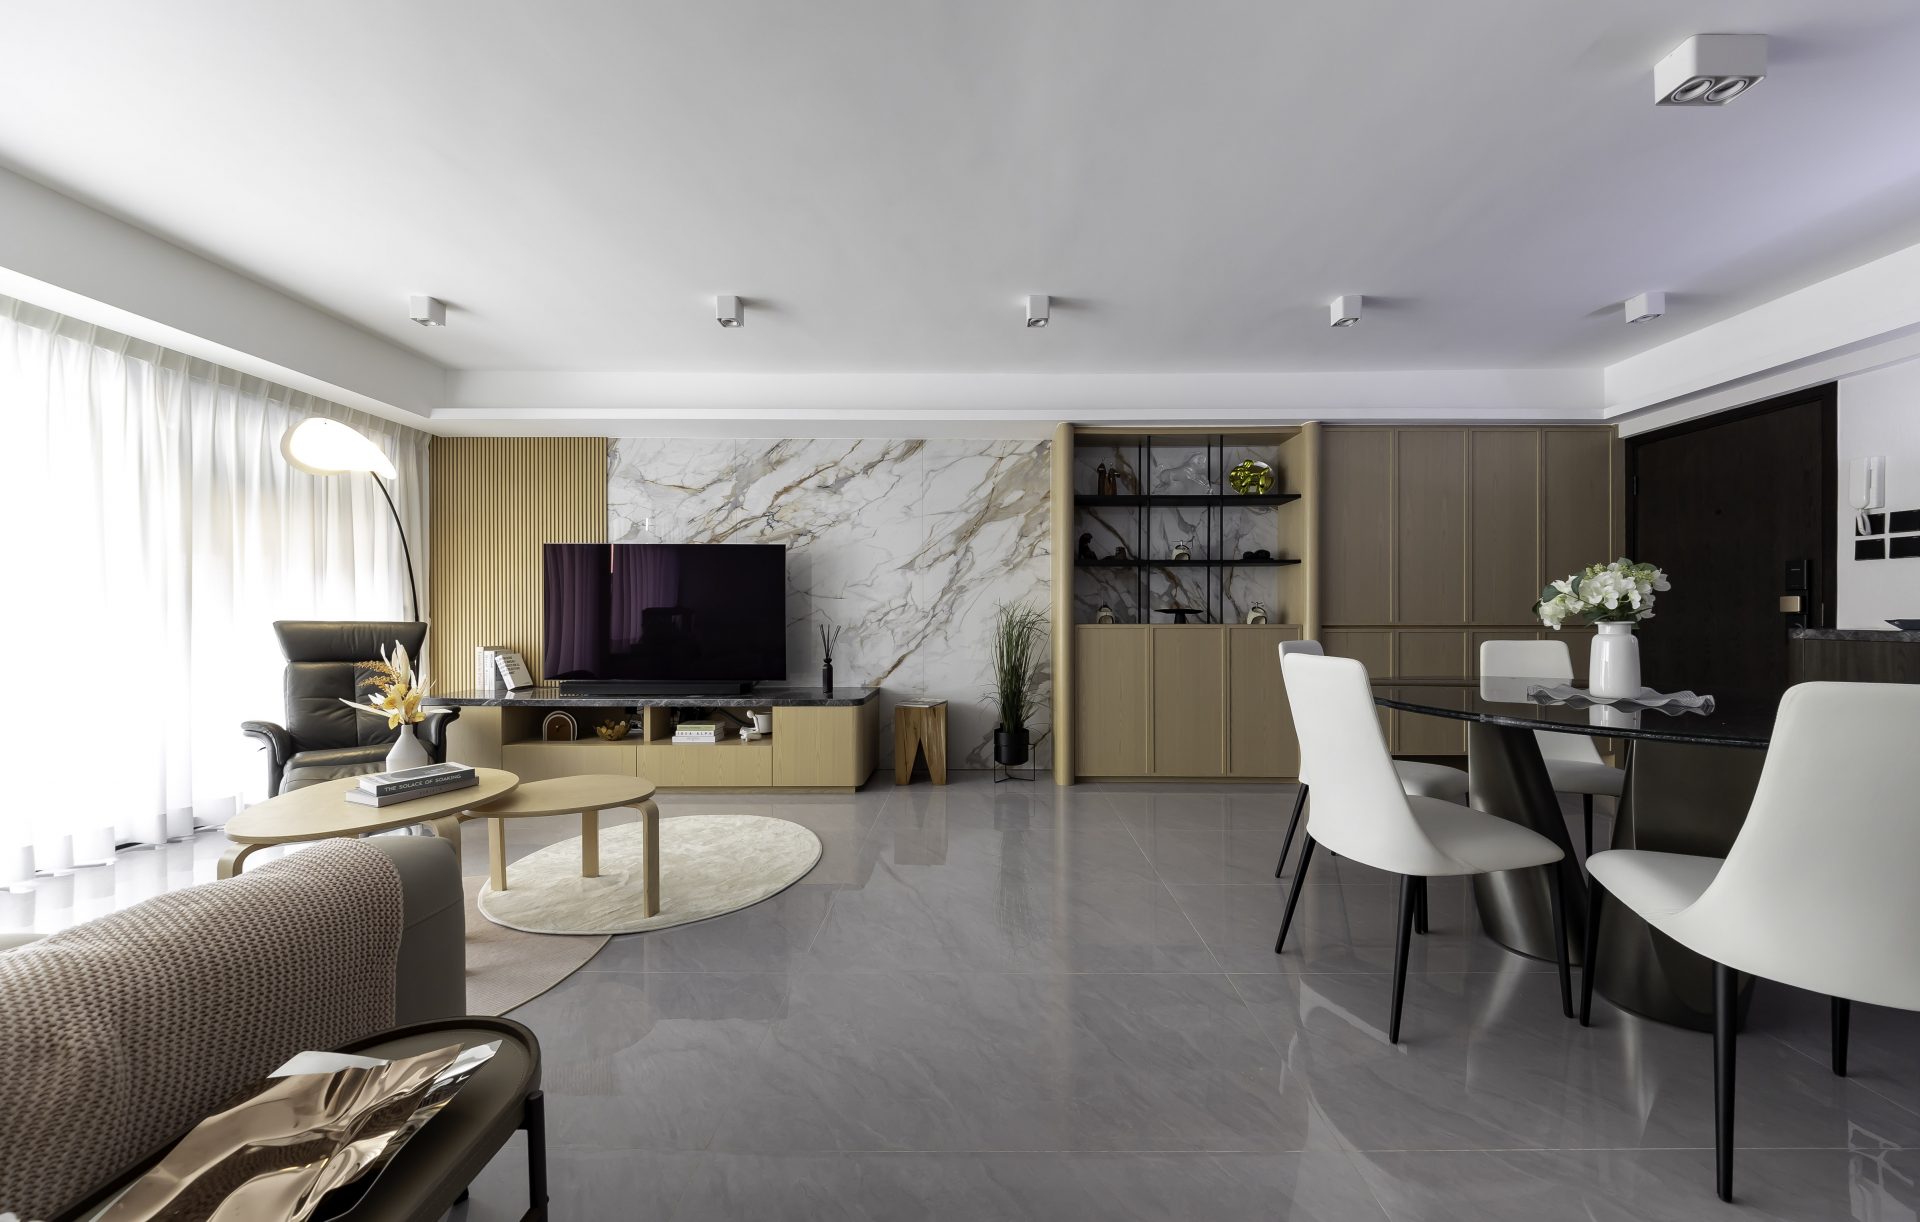
Fulham Garden|ED Design Project封面
Back to project index

RESIDENTIAL / 2026

Fulham Garden

Mid-Levels West

Growing familySpace optimisation
TYPEResidential
AREA1,560 sq ft
YEAR2026
LOCATIONMid-Levels West
01

CLIENT BRIEF

First define the requirements, then review the design.

DECISION QUESTION / Client Decision Issues

How can two children share a play area now and later each have their own separate bedrooms as they grow?

A family with two children seeking a balance between being present during their upbringing and maintaining privacy in the future.

PHOTO NARRATIVE / 24 IMAGES

From needs to responses,
Read the space frame by frame.

Fulham Garden is located in Mid-Levels West and Pok Fu Lam on Hong Kong Island. The design aims to improve functionality while retaining a warm, comfortable residential atmosphere. By reorganising living spaces, circulation and storage solutions and by selecting materials and lighting deliberately, the scheme creates a flexible yet cohesive visual language. The overall layout accommodates daily routines and social gatherings, providing a balance of practicality and refinement for contemporary living.

With flexible partitions and transitional tones, the scheme creates an adaptable family space that can change as children grow

Living room, TV wall, curved glass partition

Reconfiguring the relationship between living spaces and circulation routes.

The design aims to improve overall practicality, with particular attention to the relationship between living spaces and circulation paths. The living room features a curved glass partition and a TV wall; by reconfiguring the layout, the zones connect naturally, providing convenience for daily living while maintaining an open, comfortable home atmosphere.

Bright living room with a light L-shaped sofa, dark oval coffee table, white built-in cabinets, and a glass partition.
Official completion photographs
Fu Lin Court | Entrance, shoe bench, living room sofa

Practical storage solutions tailored to everyday living needs.

To support everyday needs, the design includes dedicated storage. The entrance area is fitted with a shoe‑changing bench adjacent to the living‑room sofa; the storage solution provides practicality while remaining consistent with the overall visual language, helping to keep the space tidy.

Spacious living and dining room featuring a large TV wall, light-colored sofa, marble dining table, and a glass partition.
Fu Lin Court | Multifunctional room, folding door, children's bed

A flexible layout suited to daily routines and social gatherings

The layout is designed to provide flexibility and comfort, allowing the home to adapt to daily routines and social gatherings. The multipurpose room is fitted with a children’s bed and folding doors, combined with movable partitions to address the practical need for adaptable living spaces in contemporary homes.

Official completion photographs
A modern bedroom featuring a large wooden wardrobe with curved edges, a bed with colorful pillows, and light wood flooring.

Create visual character through selected materials and lighting design

With carefully chosen materials and lighting, the space presents a coherent visual character. The bedroom includes bedside tables and localized lighting; the soft illumination combined with the finishes provides a refined yet practical living environment for this residence on the mid‑levels.

Official completion photographs
A bedroom window area featuring a wooden desk, tall wardrobes on both sides, a white chair, striped blinds, and wall lamps.
Official completion photographs
NEXT CONVERSATION

If your home needs to adapt as your children grow, please discuss flexible space planning with us.

Bring your spatial concerns and discuss them with us
Next case: Garden Vista

NEXT / RESIDENTIAL

Garden Vista

Sha Tin · 2024
Continue viewing