Garden Vista|ED Design Project封面
Back to project index

RESIDENTIAL / 2024

Garden Vista

Sha Tin

Growing familyCollections and personality
TYPEResidential
AREA1,100 sq ft
YEAR2024
LOCATIONSha Tin
01

CLIENT BRIEF

First define the requirements, then review the design.

DECISION QUESTION / Client Decision Issues

How can the home's overall visual style remain cohesive while accommodating the colour preferences of a four‑person family?

A family of four that values practicality, durability and aesthetics, with each member preferring different colours.

PHOTO NARRATIVE / 16 IMAGES

From needs to responses,
Read the space frame by frame.

Located in Garden Vista, the design aims to create a practical and comfortable residence. The overall planning emphasises circulation and integrated storage while carefully addressing the relationships between primary living spaces to meet everyday activity needs. Interiors use warm materials, finishes and lighting to create a harmonious atmosphere. The design strikes a balance between usability and visual appeal, providing a home that can adapt to changes in modern family life.

Within a unified visual system, flexibly accommodate each family member's personal colour preferences.

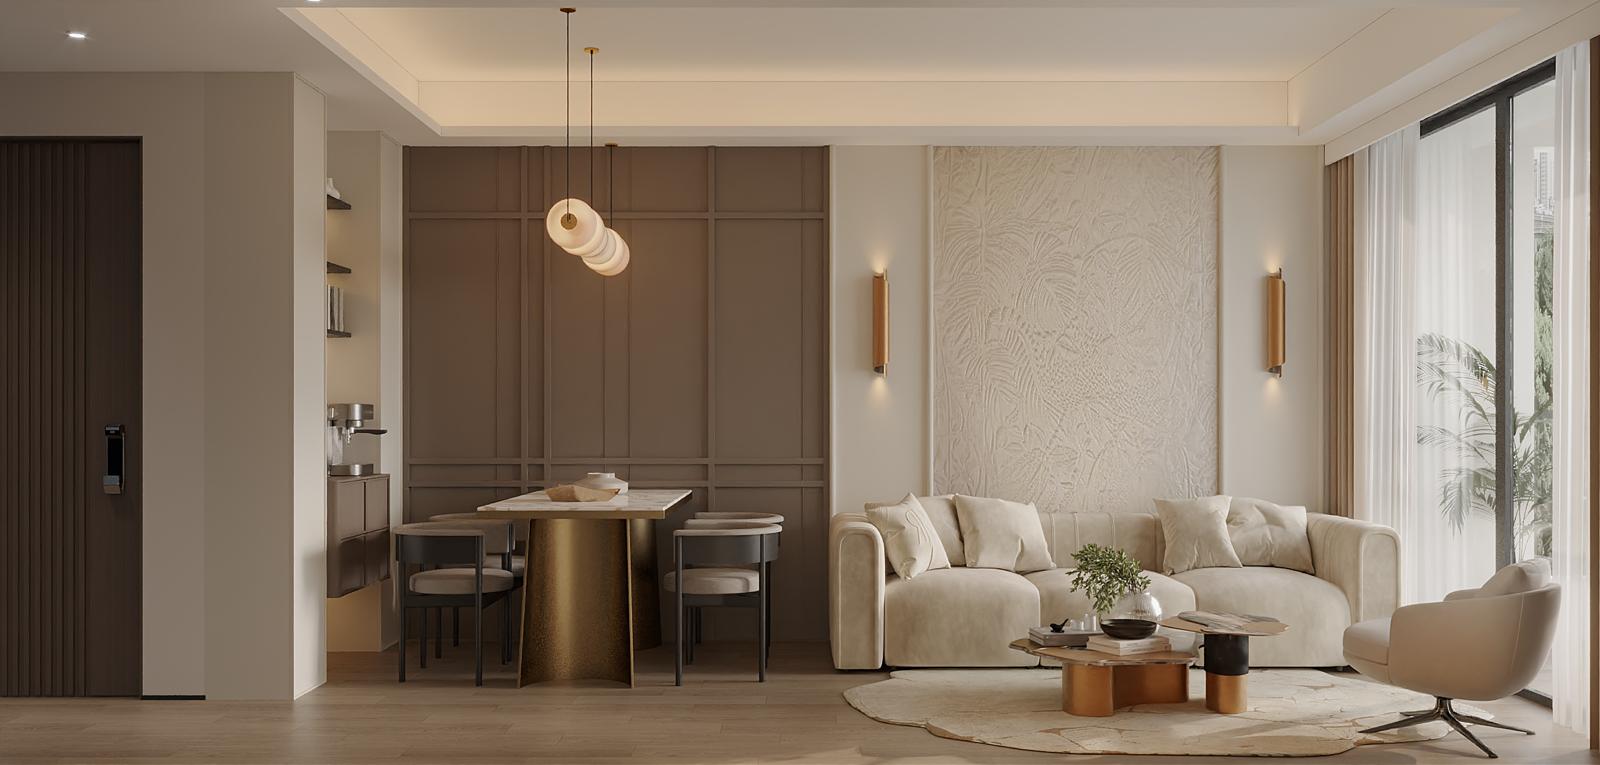
Overall living and dining space, showing sofa, TV wall and dining area

Replanning circulation in the living and dining areas to respond to daily activity needs.

The design team carefully considered the relationships among principal living spaces and reconfigured circulation to facilitate daily activities. Photographs show the overall layout of the living and dining areas, including the sofa, TV wall and dining table, aiming to provide a practical and comfortable home environment while maintaining a sense of visual spaciousness.

Living room sofa area and feature wall

Use of warm materials and lighting to create a harmonious, cohesive atmosphere.

The interior uses carefully selected warm materials and finishes combined with considered lighting to create a cosy, harmonious atmosphere. Photographs show details of the living-room sofa area and the feature wall. The design balances usability and aesthetics to provide a comfortable environment that adapts to changing daily needs.

Official completion photographs
Bedroom wardrobe and storage design

Integrating bedroom storage to balance practicality and visual appeal

Responding to contemporary family storage requirements, the design integrates various storage areas. The photograph shows the bedroom wardrobe and storage design, which uses clean lines to blend with the overall space and provides practical storage without compromising visual appeal, helping to keep the room tidy.

Official completion photographs
Kitchen space and cabinetry

Plan kitchen space and cabinetry to support modern family living

Responding to practical everyday needs, the design team carefully arranged functional areas such as the kitchen. Photographs show the kitchen layout and cabinetry; considered circulation planning and integrated storage provide an efficient workspace, addressing contemporary household requirements.

Official completion photographs
NEXT CONVERSATION

Explore how we can design a cohesive yet personalised space for your home.

Bring your spatial concerns and discuss them with us
Next case: Gold Coast Bay-The Reserve

NEXT / RESIDENTIAL

Gold Coast Bay-The Reserve

Tuen Mun · 2025
Continue viewing