Gold Coast Bay-The Reserve|ED Design Project封面
Back to project index

RESIDENTIAL / 2025

Gold Coast Bay-The Reserve

Tuen Mun

TYPEResidential
AREA655 sq ft
YEAR2025
LOCATIONTuen Mun

PHOTO NARRATIVE / 03 IMAGES

Each design decision,
All unfold within the space.

The residential project at Gold Coast Bay — The Reserve in Tuen Mun is designed to respond to its coastal, resort-like setting. By bringing in natural light, selecting soft materials and integrating practical storage and lighting systems, it creates a tranquil home that combines comfort with contemporary living functionality.

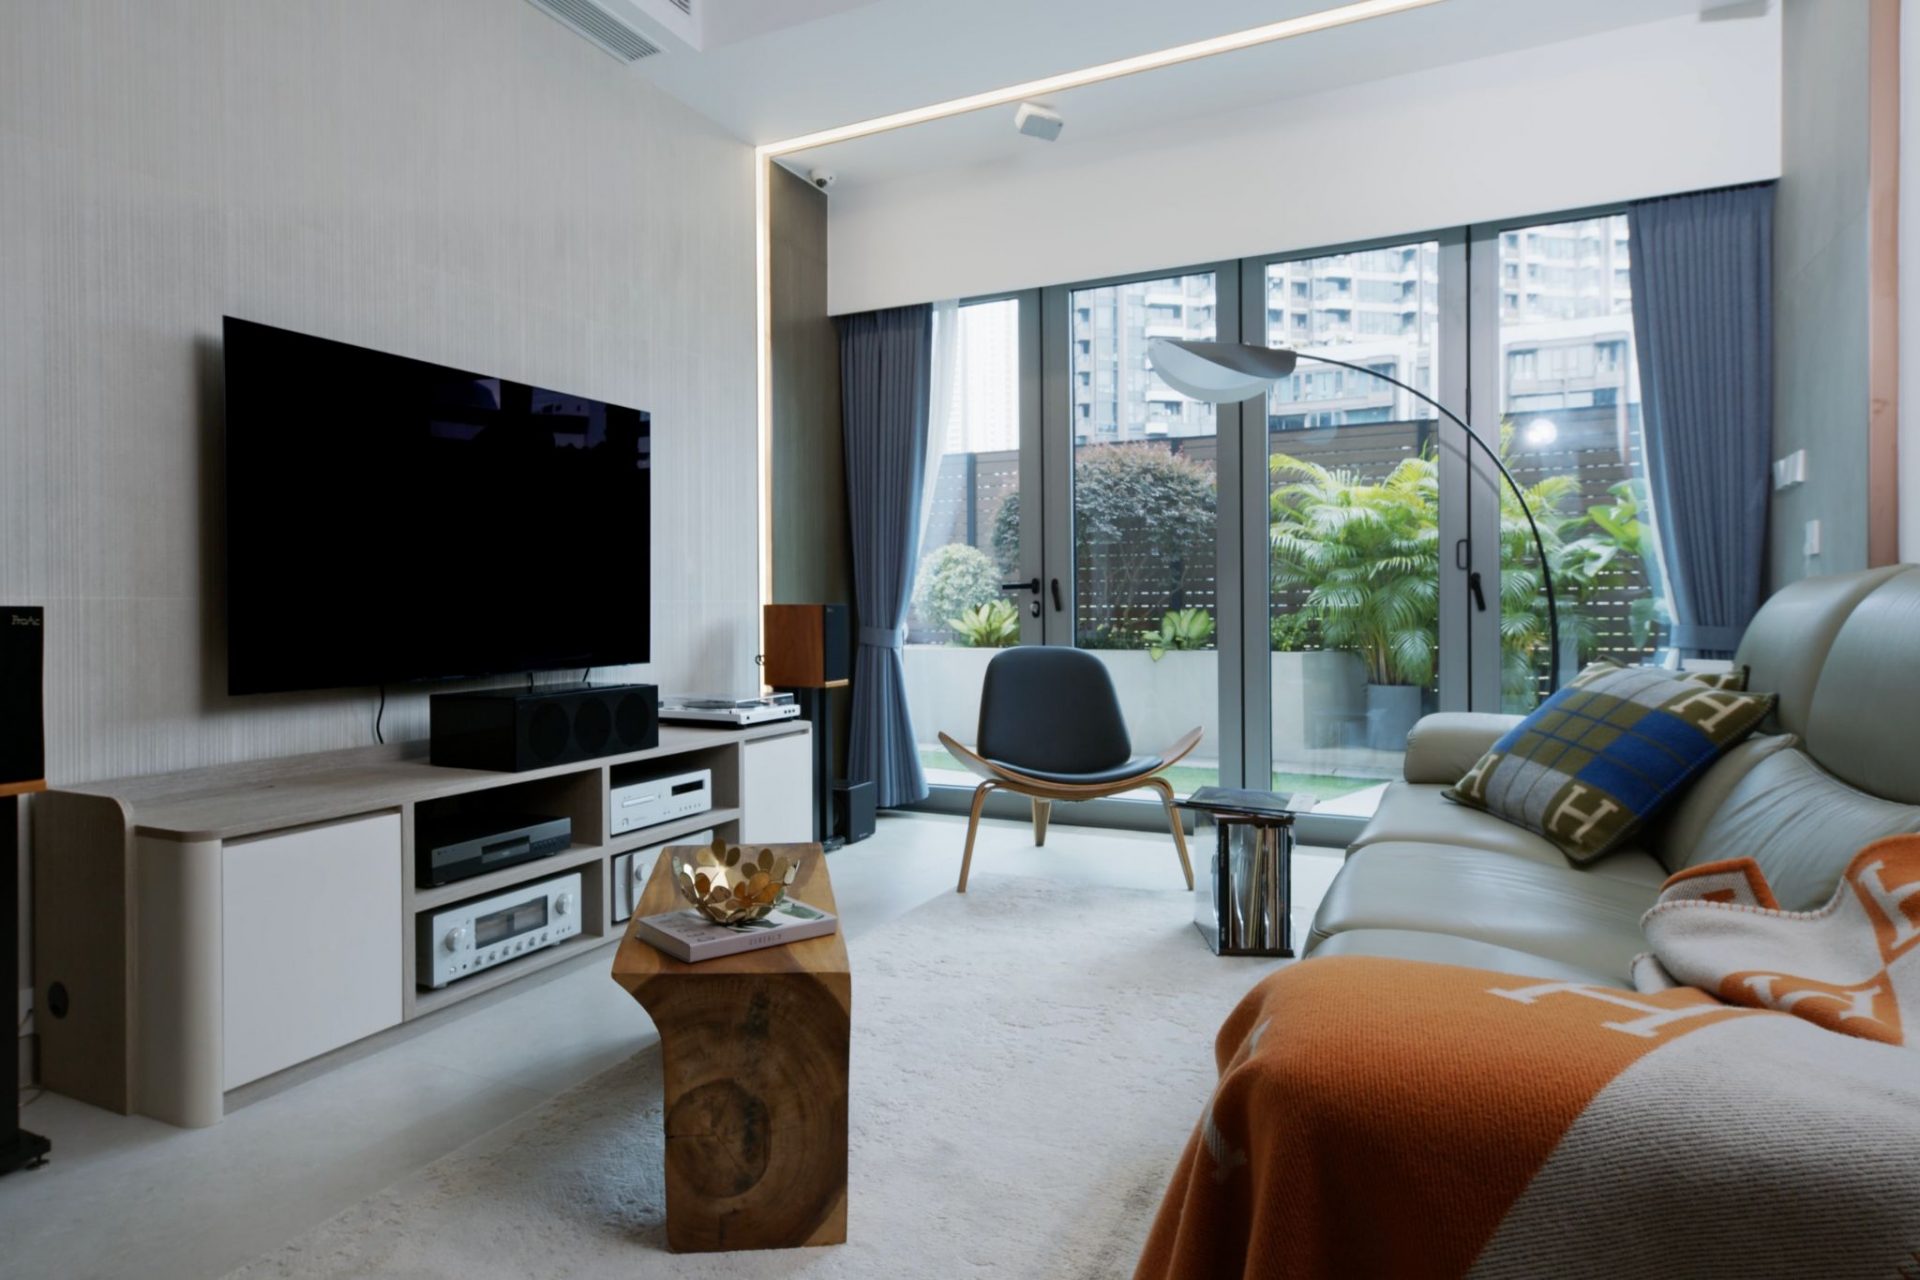
. — Living room, including TV wall, sofa, coffee table and large glazed windows

Bright, open living area

The living-room design introduces natural light, combined with light-toned materials and a minimalist TV wall, to create an open living environment intended to reflect the surrounding holiday-like atmosphere.

. — Space with display shelving (for models) and storage cabinets, with ceiling lighting

Practical storage and display design

Storage cabinets and display shelving are integrated to provide everyday storage and space for models. Ceiling‑mounted lighting maintains order and adds visual depth.

. — Bedroom, including bed, desk, office chair, wardrobe and display shelving

Bedroom combining rest and work functions.

The bedroom is arranged with a bed and desk, and includes an office chair, wardrobe and display shelving. Lighting design allows the same space to accommodate both leisure and everyday work.

Next case: Grande Monaco

NEXT / RESIDENTIAL

Grande Monaco

Kai Tak · 2024
Continue viewing