Grande Monaco|ED Design Project封面
Back to project index

RESIDENTIAL / 2024

Grande Monaco

Kai Tak

Growing familyViews and lightingSpace optimisation
TYPEResidential
AREA2,143 sq ft
YEAR2024
LOCATIONKai Tak
01

CLIENT BRIEF

First define the requirements, then review the design.

DECISION QUESTION / Client Decision Issues

How to seamlessly integrate a garden landscape into an urban residence while accommodating children's play and music spaces?

Families who wish to have a sense of garden within an urban home, require easy maintenance, and need to reserve dedicated space for children or musical hobbies.

PHOTO NARRATIVE / 13 IMAGES

From needs to responses,
Read the space frame by frame.

The Grande Monaco project is situated in a modern waterfront residential development in Kai Tak, Kowloon. The design team responded to the property’s contemporary layout characteristics, aiming to create a bright and practical living environment. The overall planning focused on spatial arrangement, natural daylighting and the organisation of living areas, while selected materials, finishes and lighting were combined to produce a harmonious interior. The design also integrates storage and functional details to provide residents with a comfortable and tidy modern waterfront living experience.

The outdoor garden ambience is subtly extended indoors to create an urban oasis that is low‑maintenance yet provides dedicated activity areas.

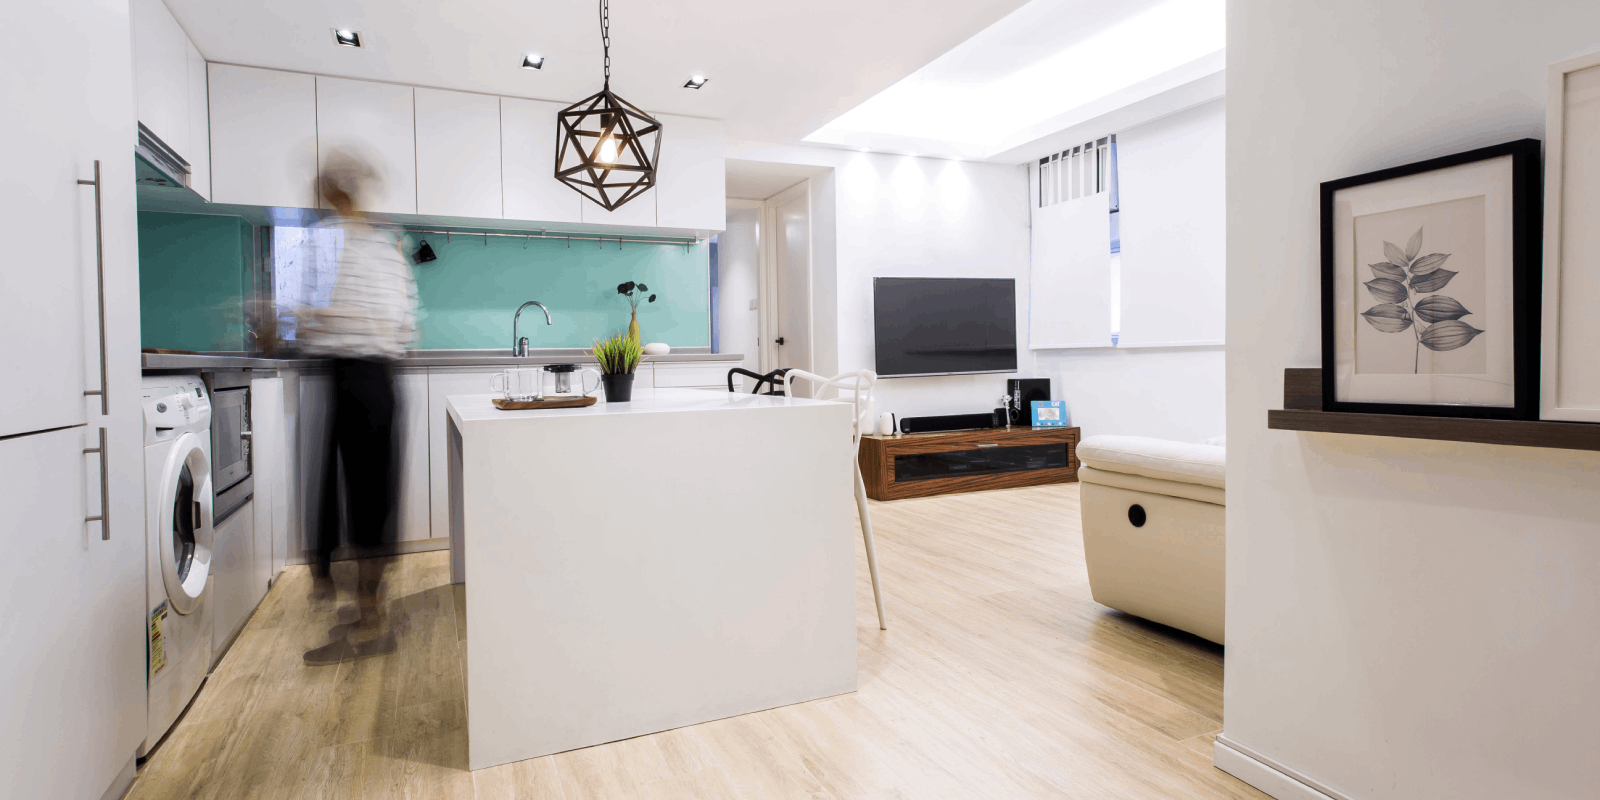
Grande Monaco | Official completion photographs
Grande Monaco | Living and dining room panorama, showing the sofa, TV cabinet and dining area

Living and dining layout that brings in natural light

The design team responded to the unit's contemporary layout characteristics by planning the living and dining area as a bright living zone. Through considered spatial arrangement and the introduction of natural light, along with sofa, TV cabinet and dining table, the design supports overall residential comfort and everyday convenience.

Grande Monaco | Official completion photographs
A wooden staircase with white risers and a white side panel featuring geometric lines next to a grey wall.

Bedroom combining a green headboard with a grey wardrobe.

The bedroom uses a green upholstered headboard paired with grey wardrobes, combined with selected finishes and warm lighting to create a cohesive interior. This pairing of materials and lighting balances practicality with visual layering.

Grande Monaco | Room with a lofted bed, bookshelves and a desk

Room storage design combining a loft bed with a desk.

The room employs a loft-bed design with the space beneath combining a desk and multi-tier bookshelves, illustrating integrated storage and functional detailing. This approach responds to everyday living needs for convenience while maintaining a neat, contemporary visual aesthetic.

Grande Monaco | Room with deep‑blue storage cabinets and a desk

A practical workspace fitted with deep‑blue storage cabinets.

The room is fitted with deep-blue storage cabinets and a desk, creating a dedicated work and reading area. By integrating storage units with the desktop, the design helps maintain an orderly interior and provides practical daily working functions and storage capacity.

A hallway featuring stairs with built-in white storage cabinets underneath, and an illuminated glass display cabinet showcasing various figures.
Grande Monaco | Official completion photographs
A modern study room featuring a grey marble desk, two monitors, a white chair, and a large teal storage cabinet.
Grande Monaco | Official completion photographs
NEXT CONVERSATION

If you would like to learn how to introduce a garden ambience and functional space into your urban residence, please get in touch with our design team

Bring your spatial concerns and discuss them with us
Next case: Grandway Garden

NEXT / RESIDENTIAL

Grandway Garden

Tai Wai · 2015
Continue viewing