Grandway Garden|ED Design Project封面
Back to project index

RESIDENTIAL / 2015

Grandway Garden

Tai Wai

TYPEResidential
AREA658 sq ft
YEAR2015
LOCATIONTai Wai

PHOTO NARRATIVE / 08 IMAGES

Each design decision,
All unfold within the space.

The Grandway Garden project is located in Sha Tin, New Territories. The design team aimed to create a home that balances comfort, storage and practical function within a contemporary residential setting. By planning the spatial layout, lighting and material choices, the design responds to everyday needs and delivers a warm, functional living environment.

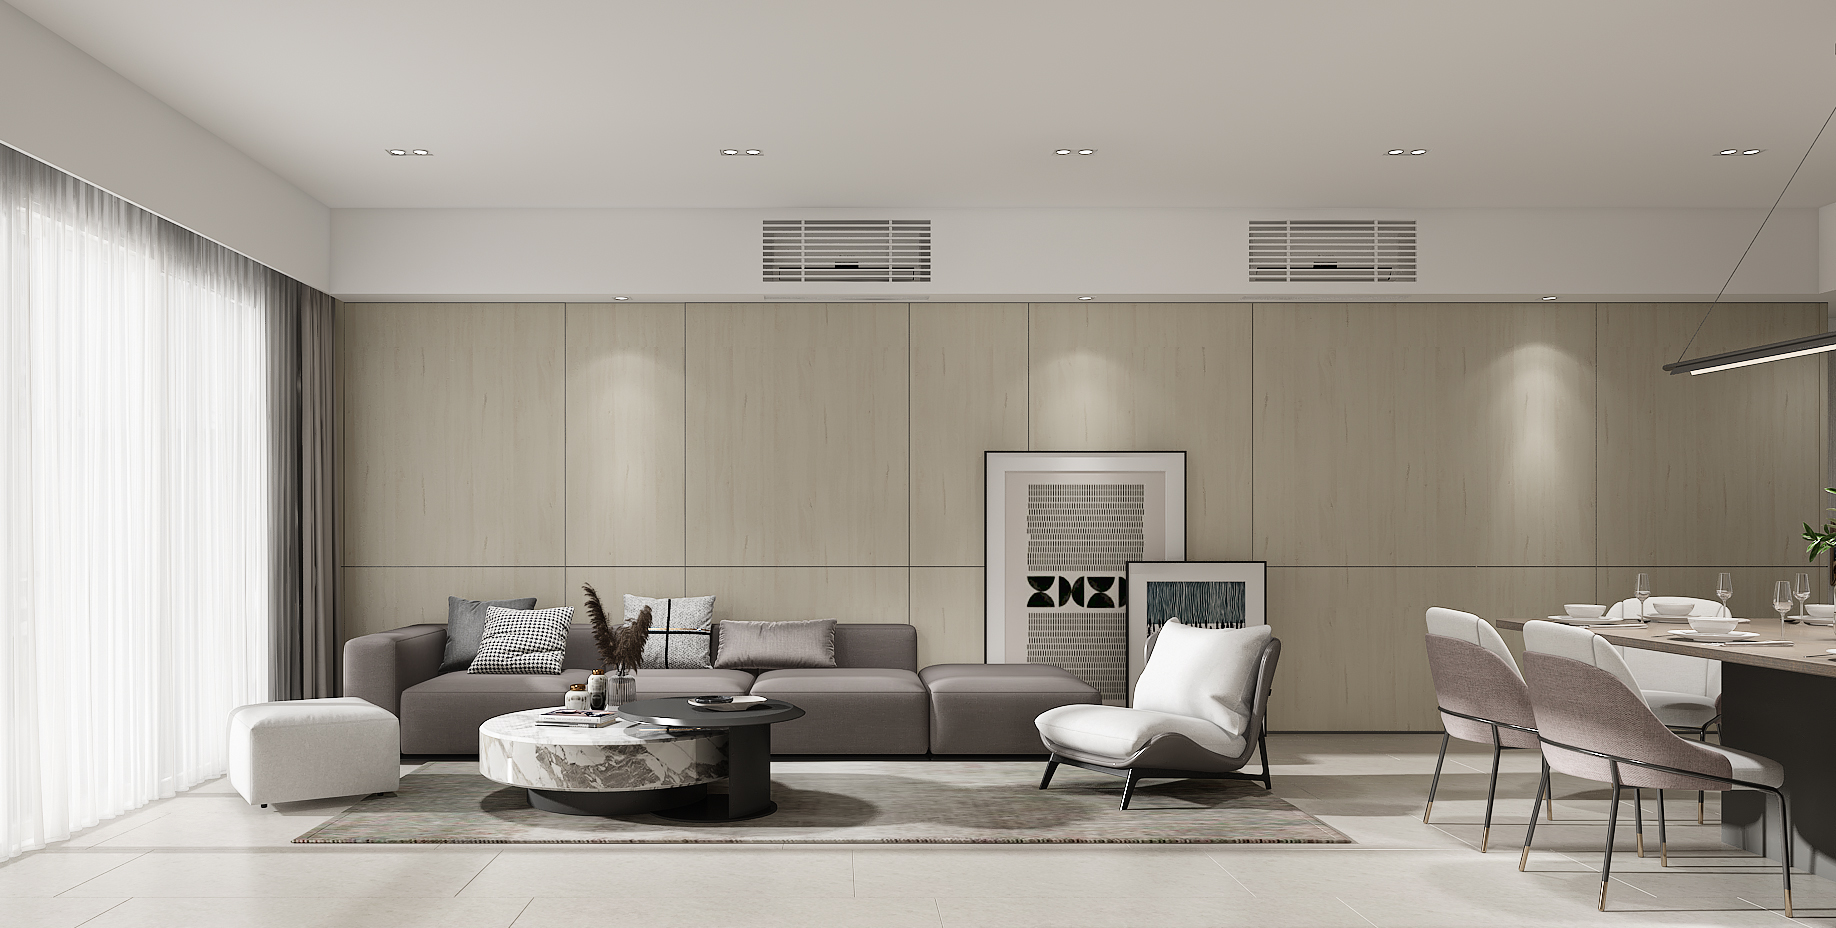
Open living and dining area, light timber flooring and white walls

Modern minimalist living and dining space

The design team adopted a contemporary minimalist approach, connecting the living and dining areas through an open-plan layout. Light timber flooring paired with pure white walls helps preserve interior brightness and creates a warm residential atmosphere.

Living room TV wall and storage cabinets, clean white cabinet design

A storage system that combines aesthetics and practicality

In response to practical daily needs, storage is incorporated into the design. The living‑room's white TV cabinet and the bedroom's platform bed provide storage capacity without compromising the sense of space, demonstrating the design's practicality.

Kitchen space, aqua‑green glass backsplash and white cabinets, distinctive geometric pendant light

The thoughtful pairing of distinctive lighting and materials

The kitchen area features a lake‑green glass splashback paired with white cabinetry, introducing a fresh atmosphere. The geometric pendant light provides illumination and serves as a visual focal point, reflecting consideration of materials and lighting design.

Bedroom space, timber platform bed and white wardrobe, large windows providing natural light

Bright and comfortable bedroom retreat

The bedroom design uses natural light from large windows to keep the interior bright and airy. The combination of a wooden platform bed and white wardrobe continues the overall minimalist aesthetic, providing residents with a calming place to relax.

Official completion photographs
Next case: Greenville Gardens Penthouse

NEXT / RESIDENTIAL

Greenville Gardens Penthouse

Shiu Fai Terrace · 2023
Continue viewing