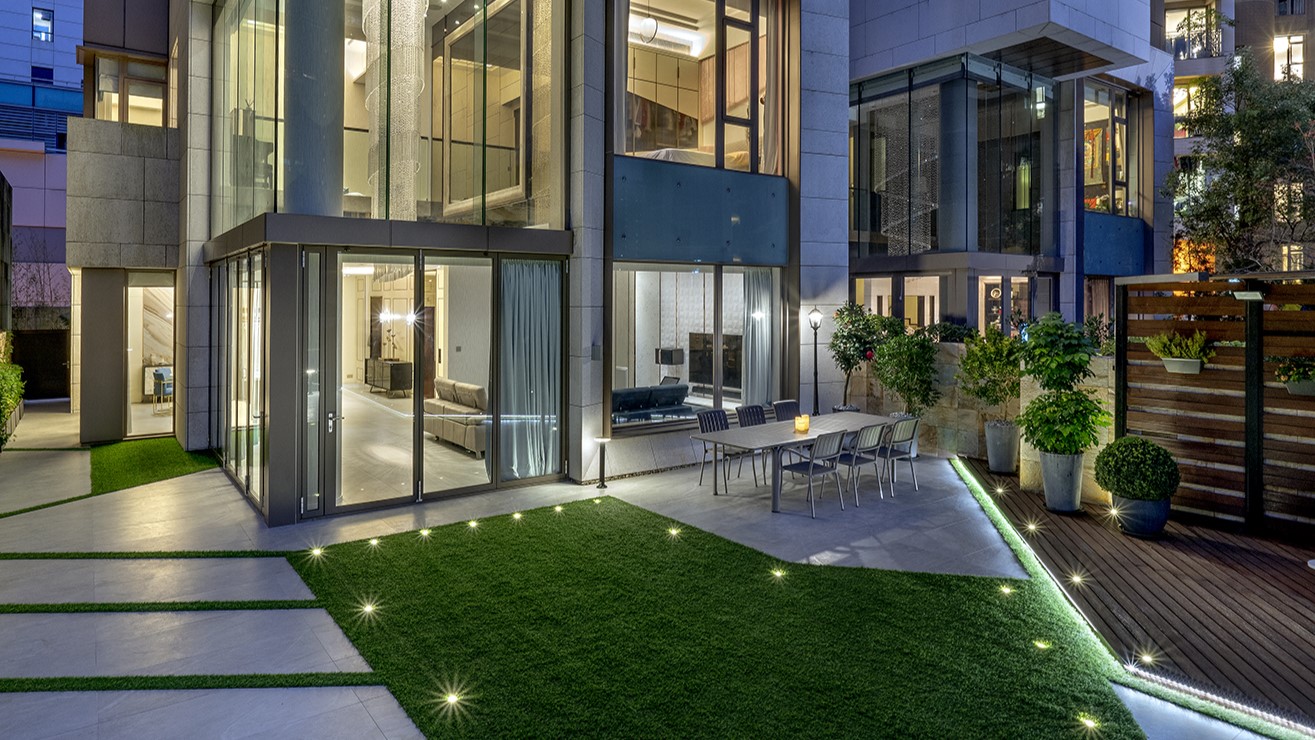
Greenville Gardens Penthouse|ED Design Project封面
Back to project index

RESIDENTIAL / 2023

Greenville Gardens Penthouse

Shiu Fai Terrace

TYPEResidential
AREA2,000 sq ft
YEAR2023
LOCATIONShiu Fai Terrace

PHOTO NARRATIVE / 11 IMAGES

Each design decision,
All unfold within the space.

The Jiayuan penthouse unit is located in a well-regarded residential area of Hong Kong, offering open views and generous space. The design strategy focuses on enhancing the sense of openness and natural daylight, and on strengthening the connection between the interior and the surrounding landscape. By organising circulation, social zones and private resting areas, and by addressing material and lighting details, the design creates a residence that balances refined taste with everyday practicality.

Jiayuan Penthouse Unit | Overall living and dining area

Spacious, bright combined living and dining area

The design strategy emphasises increasing spatial openness and natural daylight, reinforcing the connection between the interior living areas and the surrounding open views. Photographs show the overall layout of the living and dining areas, allowing natural light to enter and creating a bright living environment.

Jiayuan Penthouse Unit | Official completion photographs
Rooftop feature unit at — outdoor terrace and barbecue area

Coherent circulation and the outdoor terrace social area

The space planning considers smooth circulation and the arrangement of entertainment areas. Photographs show a spacious outdoor terrace and barbecue area integrated with the interior, intended to support family gatherings and social interaction and to provide a dedicated setting for entertaining guests.

Jiayuan Penthouse Unit | Official completion photographs
Jiayuan Penthouse Unit | Master bedroom bed and headboard design

Private area of the master bedroom: bed and bedside design

Private residential areas are organised so that spaces such as the master bedroom provide a quiet personal retreat. The photographs show the master bed and headboard design, creating a dedicated, relaxing space within the city while maintaining residents' privacy and comfort.

Jiayuan Penthouse Unit | Official completion photographs
Jiayuan Penthouse Unit | Kitchen cabinetry and worktop

Material and lighting details of the kitchen cabinets and sink area.

Materials, lighting features and bespoke design details were selected to enhance the space's refinement. The photograph shows the arrangement of kitchen cabinets and the worktop, while maintaining everyday practicality and functionality to respond to users' actual needs.

Jiayuan Penthouse Unit | Official completion photographs
Next case: Hill Paramount - Garden Design

NEXT / RESIDENTIAL

Hill Paramount - Garden Design

Tai Wai · 2018
Continue viewing