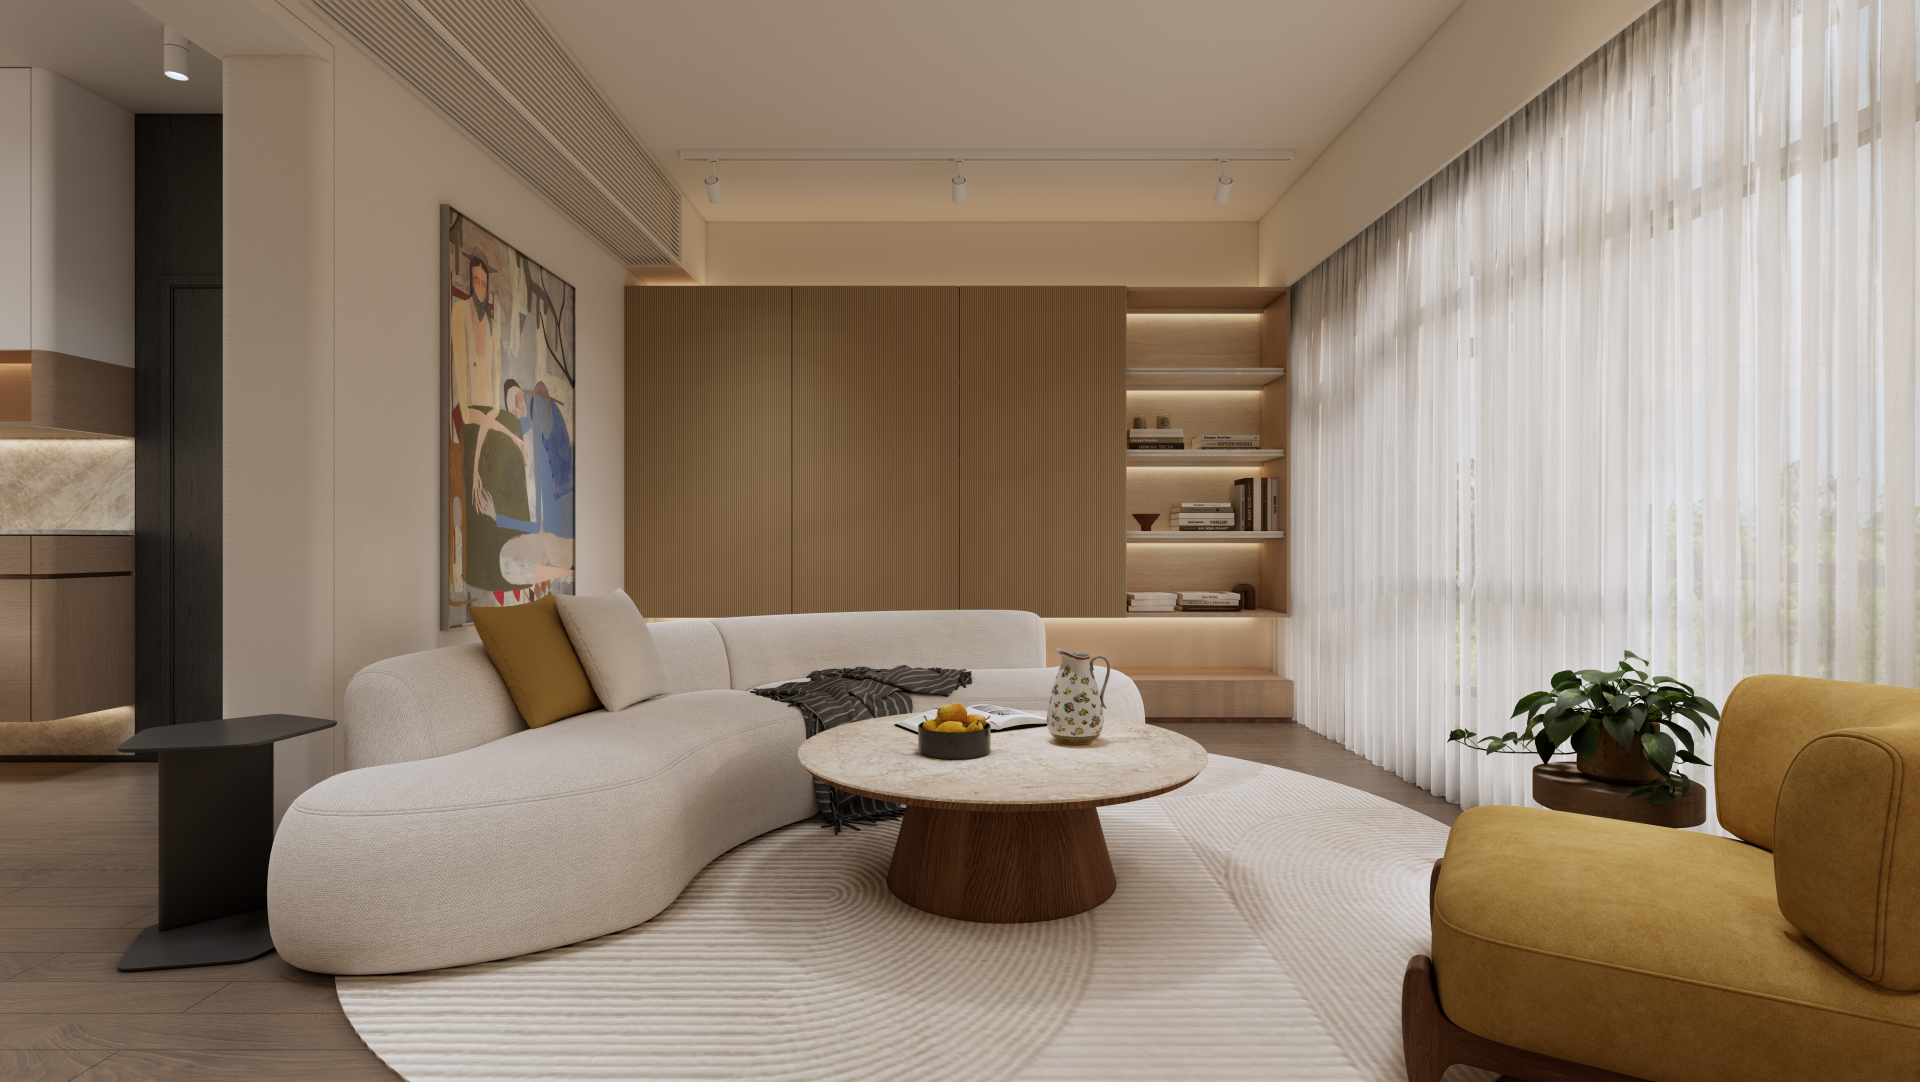
ED Design Showroom|ED Design Project封面
Back to project index

COMMERCIAL / 2026

ED Design Showroom

Wan Chai

Commercial operations
TYPECommercial
AREA4,000 sq ft
YEAR2026
LOCATIONWan Chai

PHOTO NARRATIVE / 20 IMAGES

Each design decision,
All unfold within the space.

Located in Wan Chai, the 4,000-square-foot ED Design Showroom is a commercial space that balances aesthetic appeal with functional diversity. The primary design challenge is to seamlessly integrate various zones—including reception, material display, meeting, and work areas—while maintaining a cohesive and premium brand identity. The design responds by utilizing an open-plan layout, sophisticated material palettes, and strategic lighting to define different areas without compromising spatial fluidity. The arched storefront windows establish a strong street presence and invite natural light. Inside, features like the central island bar and organized material display shelving enhance interaction and utility. This thoughtful spatial arrangement delivers a professional and inspiring environment that clearly presents the studio's material thinking and supports client discussions.

ED Design Showroom — The arched window design establishes a distinctive street-level presence for the showroom while introducing natural light.

The arched window design establishes a distinctive street-level presence for the showroom while introducing natural light.

The arched window design establishes a distinctive street-level presence for the showroom while introducing natural light.

ED Design Showroom — project space 2
ED Design Showroom — project space 3
ED Design Showroom — The open island bar combined with high stools provides a flexible space for discussion and display.

The open island bar combined with high stools provides a flexible space for discussion and display.

The open island bar combined with high stools provides a flexible space for discussion and display.

ED Design Showroom — project space 5
ED Design Showroom — project space 6
ED Design Showroom — project space 7
ED Design Showroom — project space 8
ED Design Showroom — project space 9
ED Design Showroom — The material display area features neatly arranged shelving and an island cabinet, facilitating the review of different material combinations.

The material display area features neatly arranged shelving and an island cabinet

The material display area features neatly arranged shelving and an island cabinet, facilitating the review of different material combinations.

ED Design Showroom — project space 11
ED Design Showroom — project space 12
ED Design Showroom — project space 13
ED Design Showroom — project space 14
ED Design Showroom — project space 15
ED Design Showroom — project space 16
ED Design Showroom — project space 17
ED Design Showroom — project space 18
ED Design Showroom — project space 19
ED Design Showroom — project space 20

PROJECT CONTEXT / DESIGN NOTES

The spatial relationship to resolve

The primary design challenge for this 4,000-square-foot commercial space is to seamlessly integrate diverse functional zones—including reception, material display, meeting, and work areas—while maintaining a cohesive and premium brand identity.

Order shaped through layout, material and light

The design responds by utilizing an open-plan layout, sophisticated material palettes, and strategic lighting to define different areas without compromising spatial fluidity.

A space better prepared for everyday use

This thoughtful spatial arrangement delivers a professional and inspiring environment that clearly presents the studio's material thinking and supports client discussions.

Next case: Bamboo Grove

NEXT / RESIDENTIAL

Bamboo Grove

Mid-Levels Central · 2026
Continue viewing