Bamboo Grove|ED Design Project封面
Back to project index

RESIDENTIAL / 2026

Bamboo Grove

Mid-Levels Central

Space optimisation
TYPEResidential
AREA1,442 sq ft
YEAR2026
LOCATIONMid-Levels Central

PHOTO NARRATIVE / 11 IMAGES

Each design decision,
All unfold within the space.

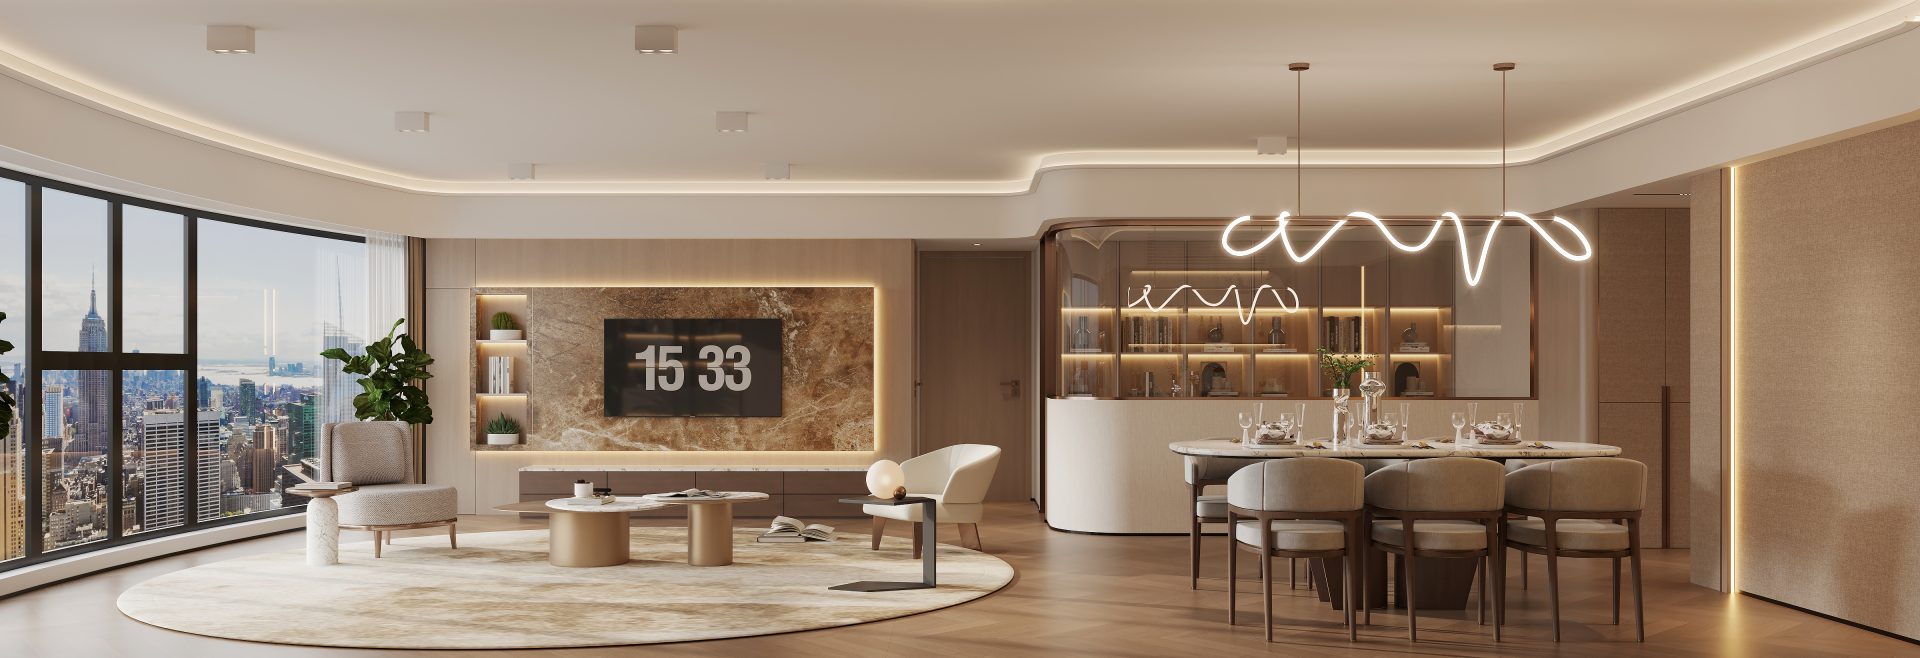
This 1,442 sq ft residential project at Bamboo Grove in Mid-Levels Central was completed in 2026. The scheme uses soft neutrals, rounded furniture and continuous storage to connect the living and dining areas, while dark kitchen cabinetry provides a restrained contrast. Bedrooms and bathrooms continue the integrated storage and soft-lighting language for a clear, consistent interior. Full-height wardrobes, bedside joinery and compact vanity arrangements extend the same restrained palette into the private rooms without borrowing any imagery from the separate 2,114 sq ft residence.

Bamboo Grove — The living room is defined by a curved sofa and a wooden TV wall, with large windows bringing in natural light to create an open and comfortable living atmosphere.

The living room is defined by a curved sofa and a wooden TV wall

The living room is defined by a curved sofa and a wooden TV wall, with large windows bringing in natural light to create an open and comfortable living atmosphere.

Bamboo Grove — project space 3
Bamboo Grove — project space 4
Bamboo Grove — The dining area features a large rounded dining table and a display wine cabinet, combining wooden elements with soft lighting to provide an elegant dining experience.

The dining area features a large rounded dining table and a display wine cabinet

The dining area features a large rounded dining table and a display wine cabinet, combining wooden elements with soft lighting to provide an elegant dining experience.

Bamboo Grove — project space 8
Bamboo Grove — project space 11
Bamboo Grove — project space 12
Bamboo Grove — project space 13
Bamboo Grove — project space 14
Bamboo Grove — project space 15
Bamboo Grove — project space 16

PROJECT CONTEXT / DESIGN NOTES

Creating a coherent flow within 1,442 sq ft

The visible design focus is a clear sequence linking the living and dining areas, kitchen, bedrooms and bathrooms while retaining practical storage and natural light.

A unified palette of soft neutrals and rounded details

Soft neutrals, rounded furniture and continuous storage define the living and dining areas. Dark kitchen cabinetry creates a restrained contrast, while the bedrooms and bathrooms continue the integrated storage language.

Next case: Laguna Verde

NEXT / RESIDENTIAL

Laguna Verde

Hung Hom · 2026
Continue viewing