01SPATIAL STORY
BRIEF
讓大宅住得親近
相聚與獨處,如何同時舒服?
先把共同生活的尺度安排好。
2,213平方呎帶來更多選擇,也更考驗次序。客飯廳要容得下日常相聚,入口、收納和私人房間則要各有界線;設計從這些真實使用場景開始。

ED DESIGN
HONG KONG
項目查詢
說說你的空間 →STUDIO@ED-DESIGN.CO / HONG KONGRESIDENTIAL / 2026
Hung Hom · Hong Kong
SPATIAL FRAMES / 公共空間
TWO CONNECTED VIEWS客廳、飯廳與窗景互相看得見。弧形天花和連續木飾把兩個區域收在同一個畫面裡。
一頁重點 / 2,213平方呎
由玄關到客飯廳、主人套房與各個私人房間,暖木、石紋、弧線和收納保持連續;每個房間則按真正用途留下自己的性格。
CASE NARRATIVE / FOUR CHAPTERS
由生活需要、尺度與限制開始,逐步理解設計如何形成完整而有個性的家。
BRIEF
相聚與獨處,如何同時舒服?
先把共同生活的尺度安排好。
2,213平方呎帶來更多選擇,也更考驗次序。客飯廳要容得下日常相聚,入口、收納和私人房間則要各有界線;設計從這些真實使用場景開始。
CHALLENGE
房間多,怎樣仍像同一個家?
空間可以不同,語言不能散。
公共區域、睡房、衣帽間、浴室與廚房各有功能。若材質、燈光和櫃體各自為政,大宅很快會變得零碎;因此先定下全屋共同的比例與節奏。
RESPONSE
怎樣讓動線自然,收納不顯笨重?
門廊、天花與櫃體用同一套曲線說話。
玄關以圓角木飾和環形燈槽放慢步伐;客飯廳延續暖木、石紋與柔和弧線。收納藏進立面,房間則保留不同色彩與細節,不必做成一式一樣。
OUTCOME
完成後,空間最清楚的改變是什麼?
共用區連貫,私人區不失個性。
從開放的客飯廳走進主人房、兒童房與浴室,材質基調始終連續,房間表情卻不重複。設計沒有把差異抹平,而是用一致秩序把它們收好。
空間導覽 / 21 張實景
先由玄關進屋,再到客飯廳、主人套房、各個私人房間、浴室與廚房。21張完工相按閱讀動線排開,讓空間關係比單張效果更容易看懂。
向下捲動,按空間順序看完整21張相片。
01 / 抵達
大門打開後,視線沒有立刻穿過全屋。木飾門廊、石紋地台與環形燈光先劃出過渡,再把人帶向客飯廳。
環形燈槽與圓角木飾包覆的玄關大門
由弧形木飾玄關望向客飯廳與城市窗景
入口轉角的木飾收納櫃、展示背板與換鞋凳
暖木走道以壁燈、長凳與隱藏式櫃門整理動線
02 / 相聚
兩個區域共享窗景與柔和天花曲線。展示櫃、餐桌與沙發各有位置,視線和日常交流卻保持連續。
客飯廳全景連接窗景、沙發、餐桌與展示收納
弧形天花、圓角分區與展示櫃圍合飯廳
由飯廳回望客廳與兩側窗景的開放空間
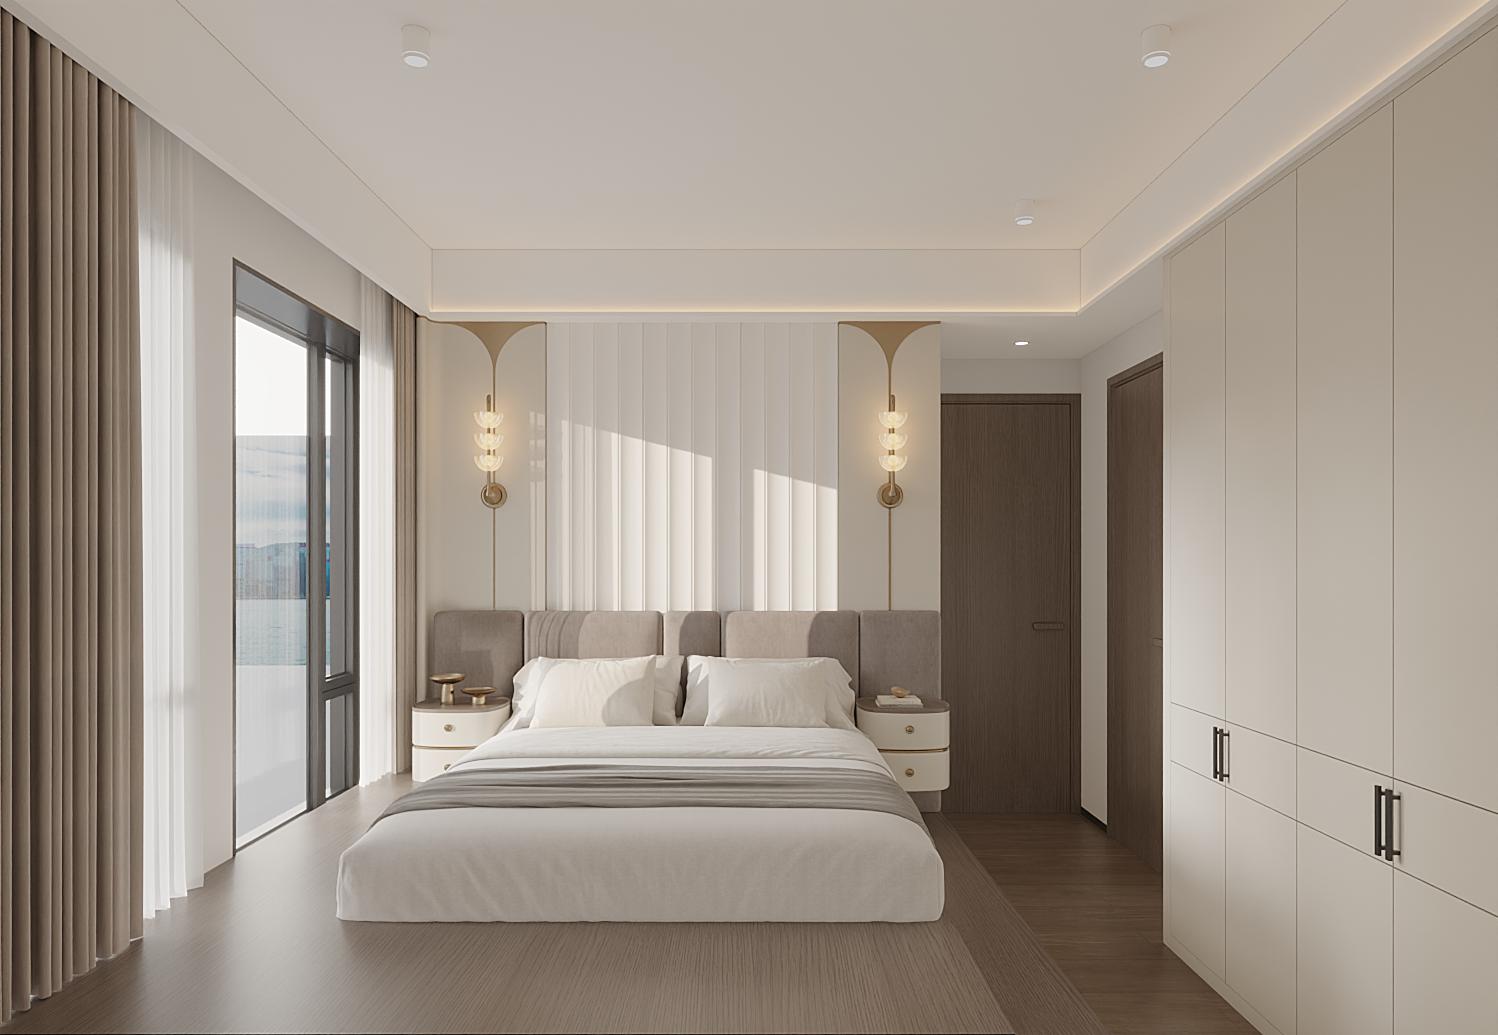
03 / 私享
深木床頭把睡眠區安定下來,衣帽間以開放展示和紅色細節轉換氣氛,石材浴室則把節奏放慢。
主人房以深木床頭、懸浮床架與窗景營造沉穩氣氛
衣帽間以開放衣櫃、梳妝台與紅色細節建立個性
雙洗手台、玻璃淋浴間與石材牆地的主人浴室
04 / 個人節奏
書桌房、次睡房、嬰兒房、雙床房與遊戲房各自回應不同用途。共同的木作比例與收納方式,讓差異仍然屬於同一個家。
淺色書桌房設有對稱工作枱、鏡面與開放層架
書桌房的圓拱展示格與整合收納立面
淺木睡房設有床邊壁燈、電視櫃與連續收納
雲朵燈、嬰兒床與圓角家具組成的嬰兒房
雙床房以連續書桌與柔和粉綠櫃體安排學習空間
黃白弧形櫃體、牆畫與遊戲區組成的兒童房
05 / 材質
石紋、花磚、綠色櫃體與圓角鏡面分別出現在三個浴室。機能相近,材質表情不必相同。
石紋浴室設有長形洗手台、淋浴區與窗邊採光
白色浴缸、深色鏡牆與紅白花紋地面的浴室
綠色懸浮櫃、圓角鏡與玻璃淋浴間組成的浴室
06 / 日常
兩個角度交代完整工作檯、內置電器、上下櫃體與活動空間。設計回到每天真正會使用的地方。
L形廚房整合工作枱、上下櫃與內置電器
U形廚房以花紋地面串連工作枱、爐具與高櫃
規劃你的住宅
NEXT / RESIDENTIAL
私隱選擇
必要儲存只維持語言、登入及表格安全。分析與 Meta 在你選擇前保持關閉;分析不接收聯絡資料或留言。Meta 雜湊配對需在查詢表格另行同意。