Dynasty Court|ED Design Project封面
Back to project index

RESIDENTIAL / 2026

Dynasty Court

Mid-Levels Central

TYPEResidential
AREA1,530 sq ft
YEAR2026
LOCATIONMid-Levels Central

PHOTO NARRATIVE / 10 IMAGES

Each design decision,
All unfold within the space.

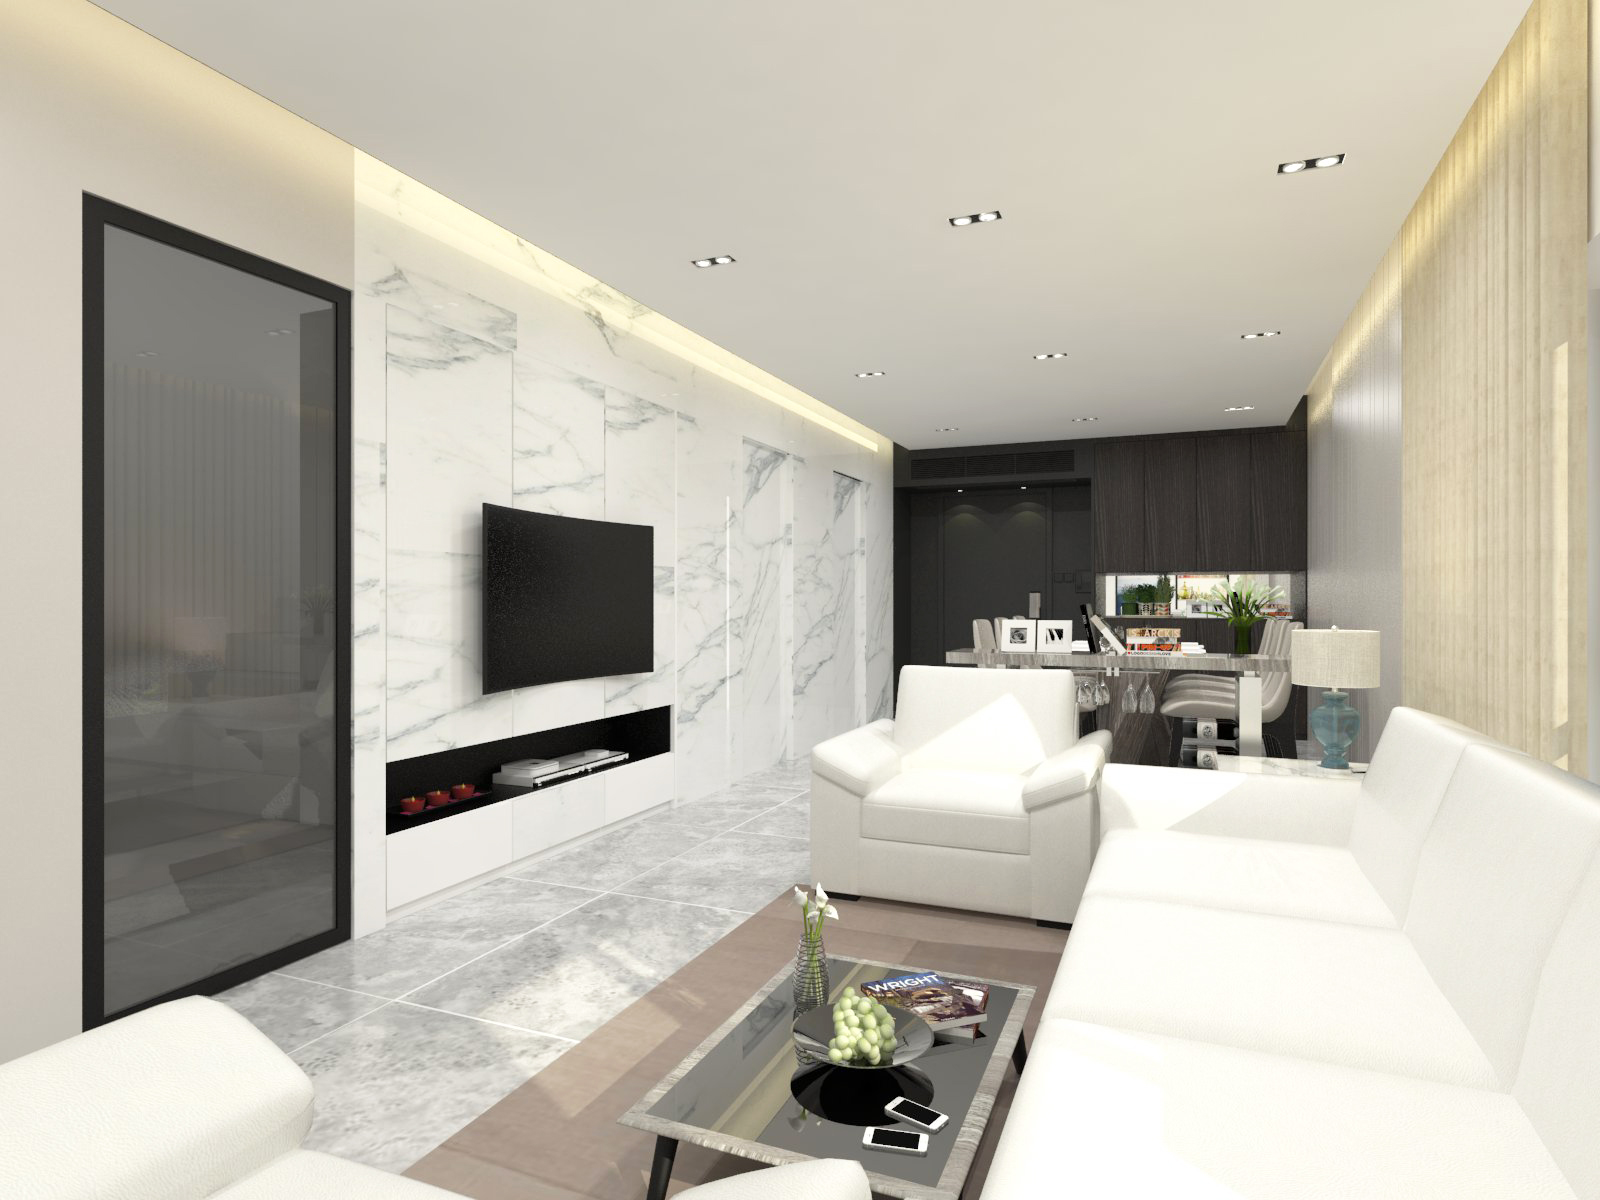
Dynasty Court is located on the Mid-Levels of Hong Kong Island. The design team drew on contemporary urban living as a reference, optimising circulation between the living-dining area and the private zones to create a fluid, comfortable domestic layout. The interior incorporates high-quality materials and carefully designed lighting, and integrates practical storage within the arrangement, striking a balance between refined appearance and long-term functionality appropriate to an upscale residence.

Living and dining (01-LIV-DIN.jpg)

Planning of smooth circulation between the living-dining room and private areas

The design team focused on optimising the circulation between the living/dining areas and private zones. Through smooth spatial transitions, the scheme creates a comfortable living experience for this mid‑slope residence. The photographs show the overall living/dining layout, which aligns with the pace of modern urban life.

Official completion photographs
Living and dining (03-LIV-DIN.jpg)

High‑quality materials and a carefully designed lighting system.

The interior extensively uses high‑quality materials combined with a carefully designed lighting system and customised details to visually enhance the sense of refinement. The photographs show the lighting effects and material applications in the living and dining areas, reflecting the property's premium positioning.

Official completion photographs
Master bedroom (06-MAS-BED.jpg)

Practical storage‑space design integrated into the overall layout

While pursuing visual refinement, the design also considers everyday convenience. By integrating storage into the overall layout, a balance between aesthetics and practicality is achieved, which helps sustain long‑term residential comfort. The photographs show the spatial arrangement of the principal bedroom.

Official completion photographs
Next case: East Point City

NEXT / RESIDENTIAL

East Point City

Tseung Kwan O · 2018
Continue viewing