East Point City|ED Design Project封面
Back to project index

RESIDENTIAL / 2018

East Point City

Tseung Kwan O

TYPEResidential
AREA1,100 sq ft
YEAR2018
LOCATIONTseung Kwan O

PHOTO NARRATIVE / 06 IMAGES

Each design decision,
All unfold within the space.

The East Point City project is located in Tseung Kwan O, New Territories, within a typical high‑rise residential estate. The design team addressed the characteristics of Hong Kong living spaces through planning of layout, storage, lighting and material use, aiming to strike a balance between aesthetics and practical function. The interior response reflects the property's local characteristics and, by integrating circulation and living zones, provides an environment suited to everyday residential needs.

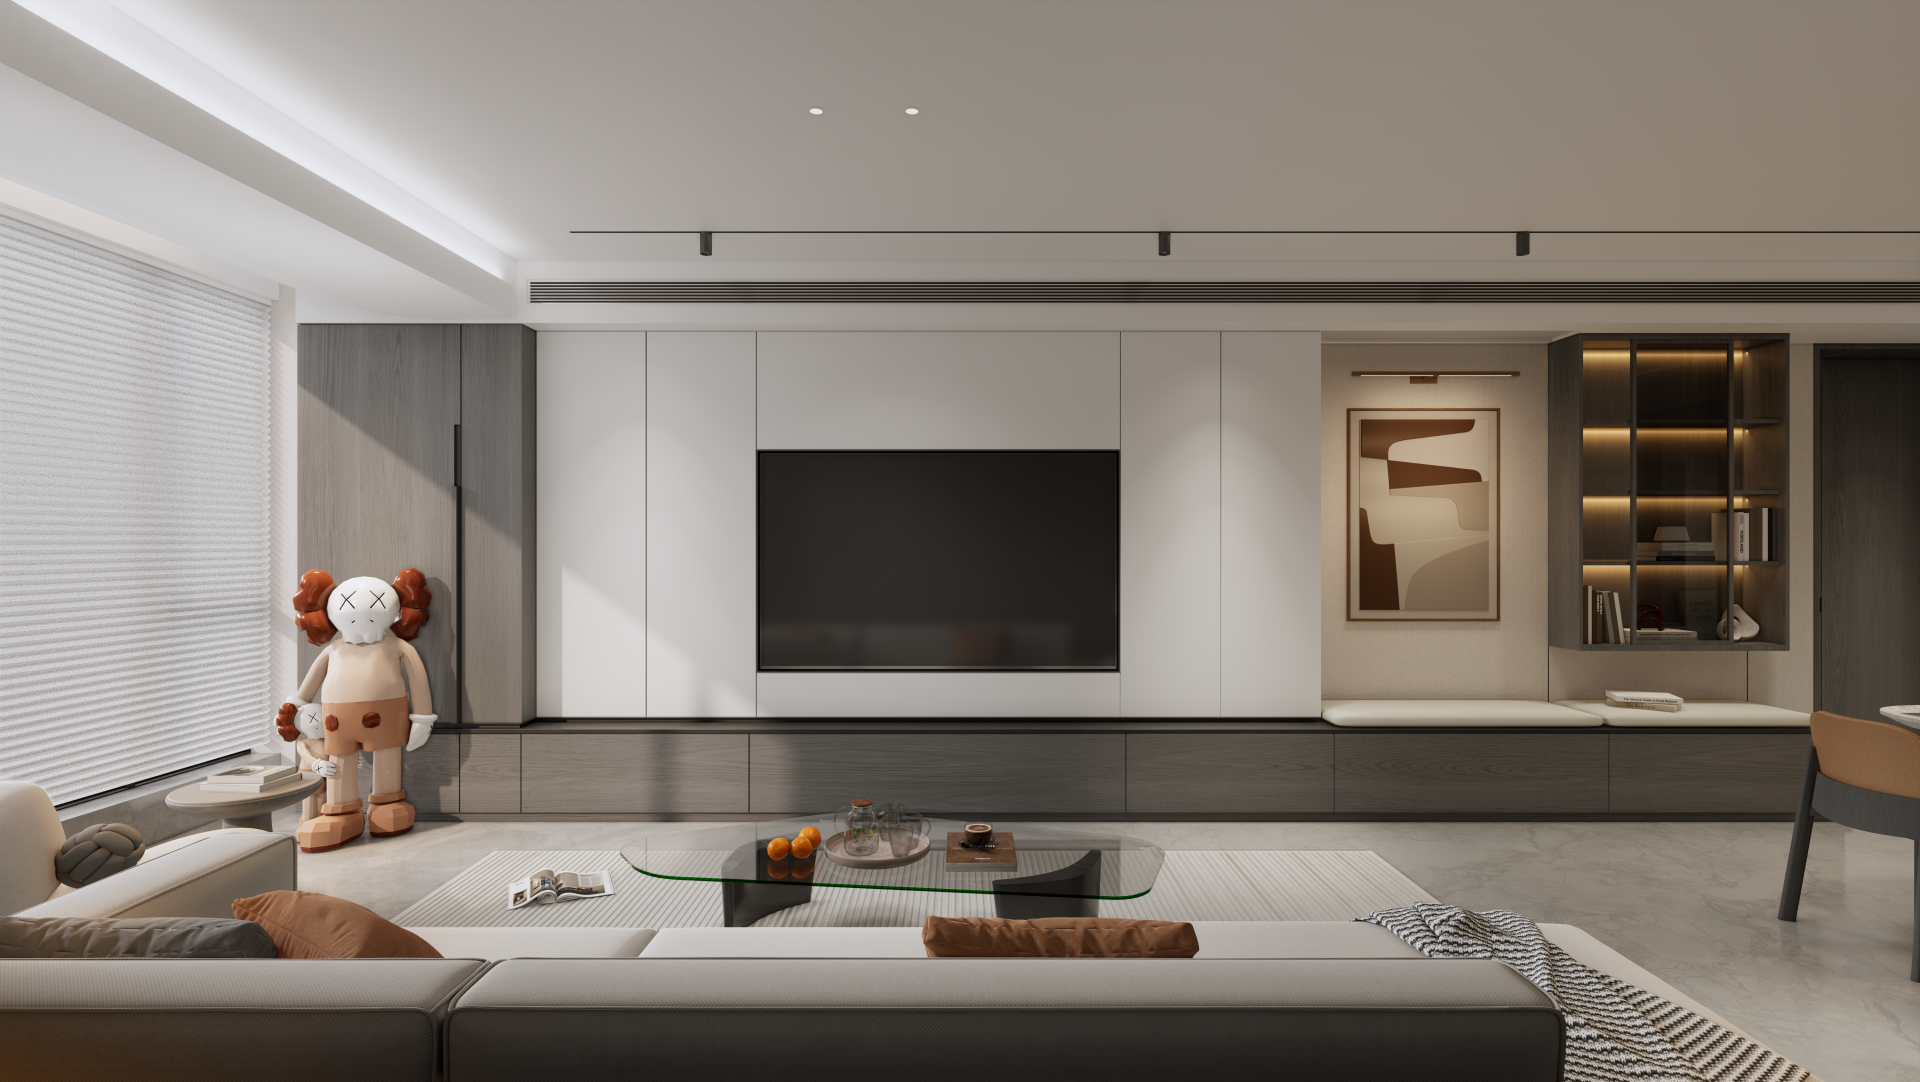
White sofa and marble‑pattern TV wall in the living room

Large marble‑pattern wall surfaces that balance aesthetics and functionality

The TV wall in the living area uses a marble-effect material paired with a white sofa to form the visual focal point. This material choice reflects the project's balance of aesthetics and function; together with a light surface palette and lighting design, it provides clear visual layering for the living environment.

Official completion photographs
Overall layout and use of natural light in the living and dining areas

The open-plan living and dining layout integrates internal circulation.

The design team used an open-plan layout in the living and dining area to respond to the spatial characteristics of high-rise housing in Hong Kong. The area is furnished with a white sofa and a glass dining table; furniture placement defines the seating and dining zones. This arrangement helps maintain visual transparency and integrates the flow of everyday activities.

Official completion photographs
Master bedroom with built-in TV and wardrobe

Master bedroom with built-in television and wardrobe, integrating storage

The master bedroom design integrates the television and wardrobe into a unified built-in storage structure. This arrangement addresses occupants' practical storage needs while maintaining clear circulation within the room. Together with a light timber-toned headboard wall, the layout provides a practical plan for the private sleeping area.

Next case: Evergrande Group.Yue Long Tai

NEXT / RESIDENTIAL

Evergrande Group.Yue Long Tai

Hubei, China · 2024
Continue viewing