Evergrande Group.Yue Long Tai|ED Design Project封面
Back to project index

RESIDENTIAL / 2024

Evergrande Group.Yue Long Tai

Hubei, China

TYPEResidential
AREA1,000 sq ft
YEAR2024
LOCATIONHubei, China

PHOTO NARRATIVE / 13 IMAGES

Each design decision,
All unfold within the space.

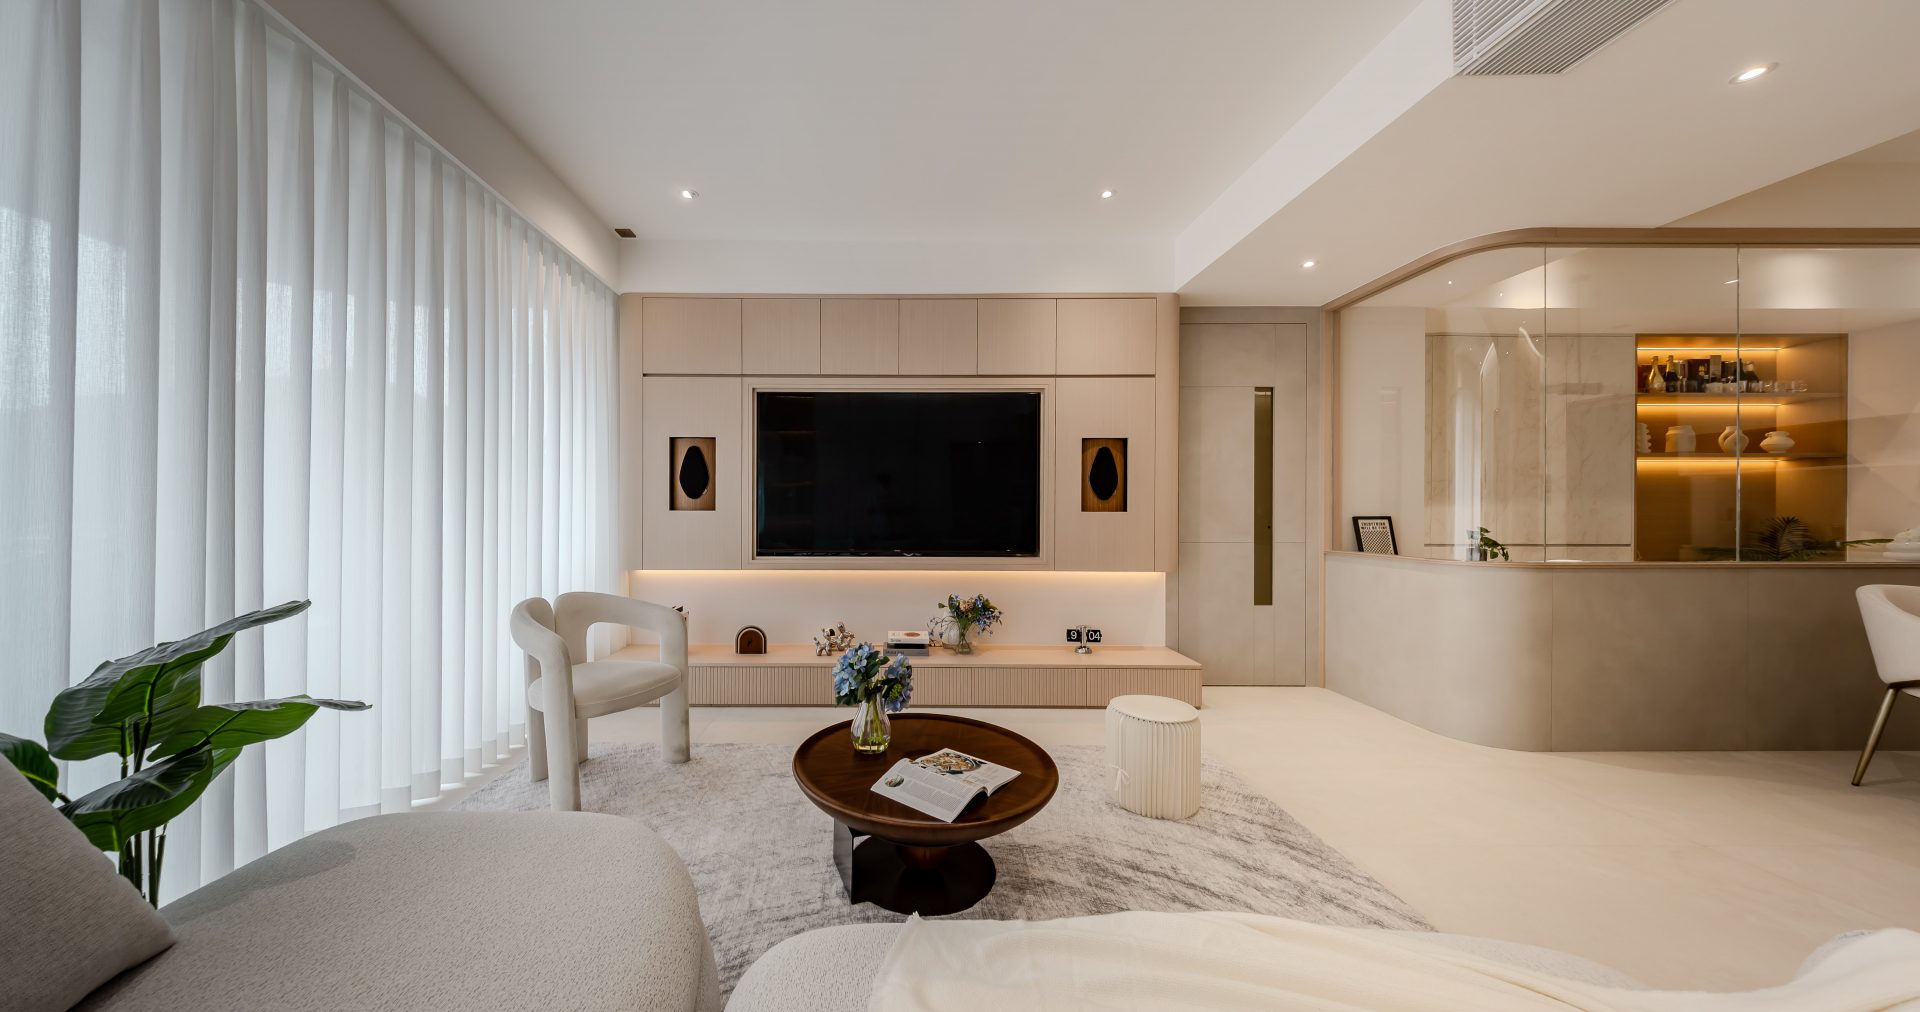
This project is located within a private residential development and aims to create a modern home that balances practicality and comfort. Through the arrangement of living and dining areas and careful circulation planning, it addresses the need for efficient space use. Interiors employ deep wood‑tone finishes and marble textures, coordinated with lighting design to produce a coherent visual effect. In addition, integrated storage and functional details help maintain a tidy, streamlined environment and provide a flexible living space.

. — Living room TV wall and seating area

Concealed storage and functional details with minimalist lines

To maintain a tidy and orderly space, concealed storage is integrated into the design. The living‑room TV cabinet is refined with simple lines, addressing modern storage needs while preserving visual clarity.

. — Open-plan living and dining area with dark timber-clad walls

Open-plan living and dining layout with a fluid circulation plan.

The design team connected the living and dining areas with an open plan to address functional use and circulation. A consistent deep‑wood wall finish and light floor tiles create visual continuity and clarify everyday circulation routes.

. — Official completion photographs
. — Dining room marble feature wall and dining table

The interplay between contrasting materials and lighting design

Contrasting light and dark timber finishes are paired with marble grain to create a warm atmosphere. The arrangement of concealed light strips and spotlights establishes visual layers, delivering the comfortable, calm living experience expected of a contemporary home.

. — Official completion photographs
. — Children's room — pink and white design

Dedicated children's bedroom in a pink-and-white palette

The children's room uses pink and white as the primary colours, creating a lively yet soft atmosphere. The space integrates a desk, bed and a window‑seat relaxation area, with storage cabinets to provide combined study and rest functions.

. — Official completion photographs
Next case: Fulham Garden

NEXT / RESIDENTIAL

Fulham Garden

Mid-Levels West · 2026
Continue viewing