LUXURY HOME RENOVATION / HONG KONG

Luxury home renovation,coordinated with an architect’s perspective.

From spatial structure and daily movement to construction and handover, ED Design brings design, programme visibility, site records and long-term aftercare into one project framework.

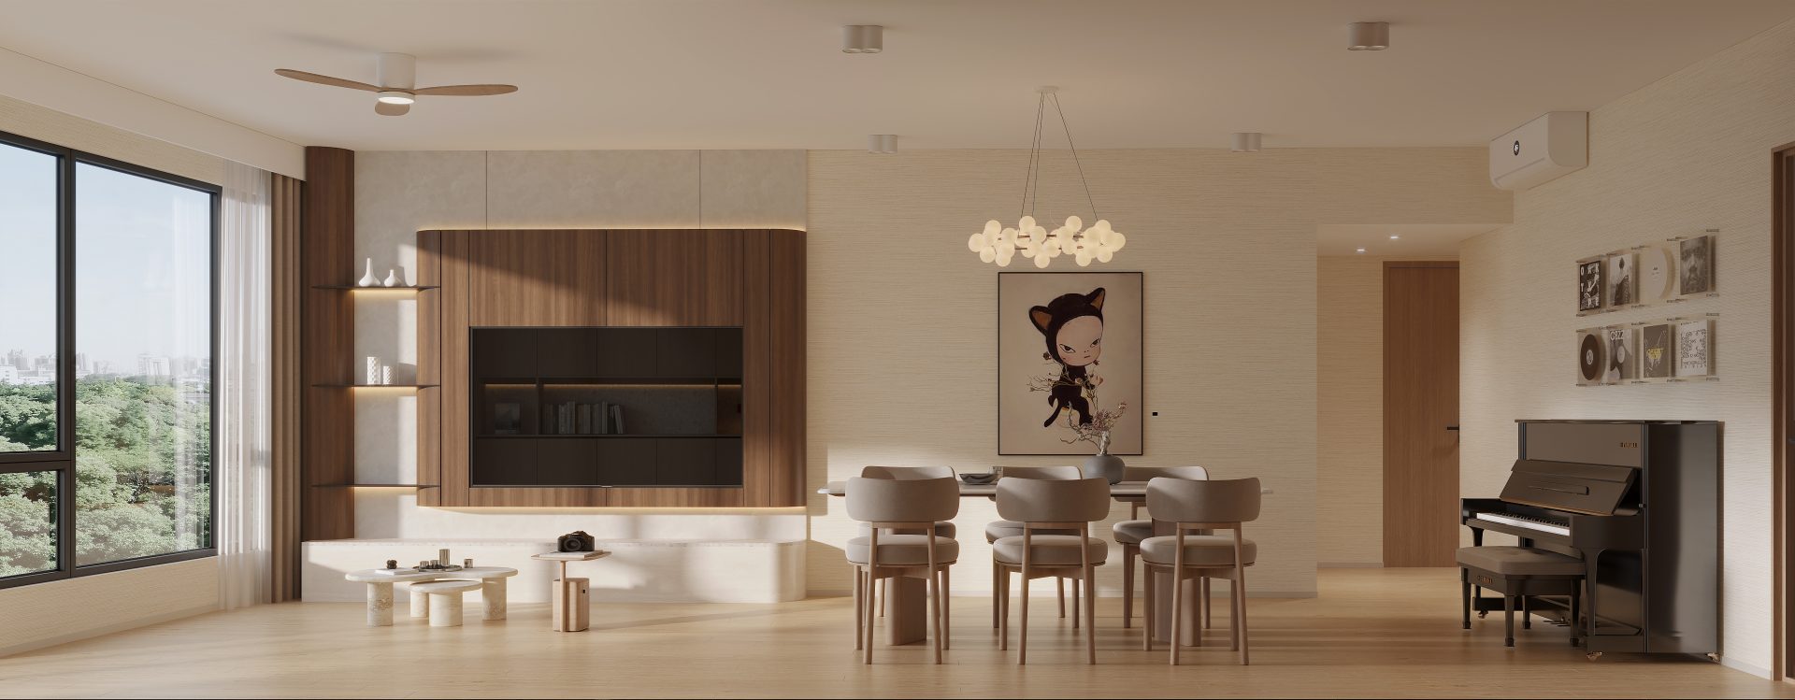
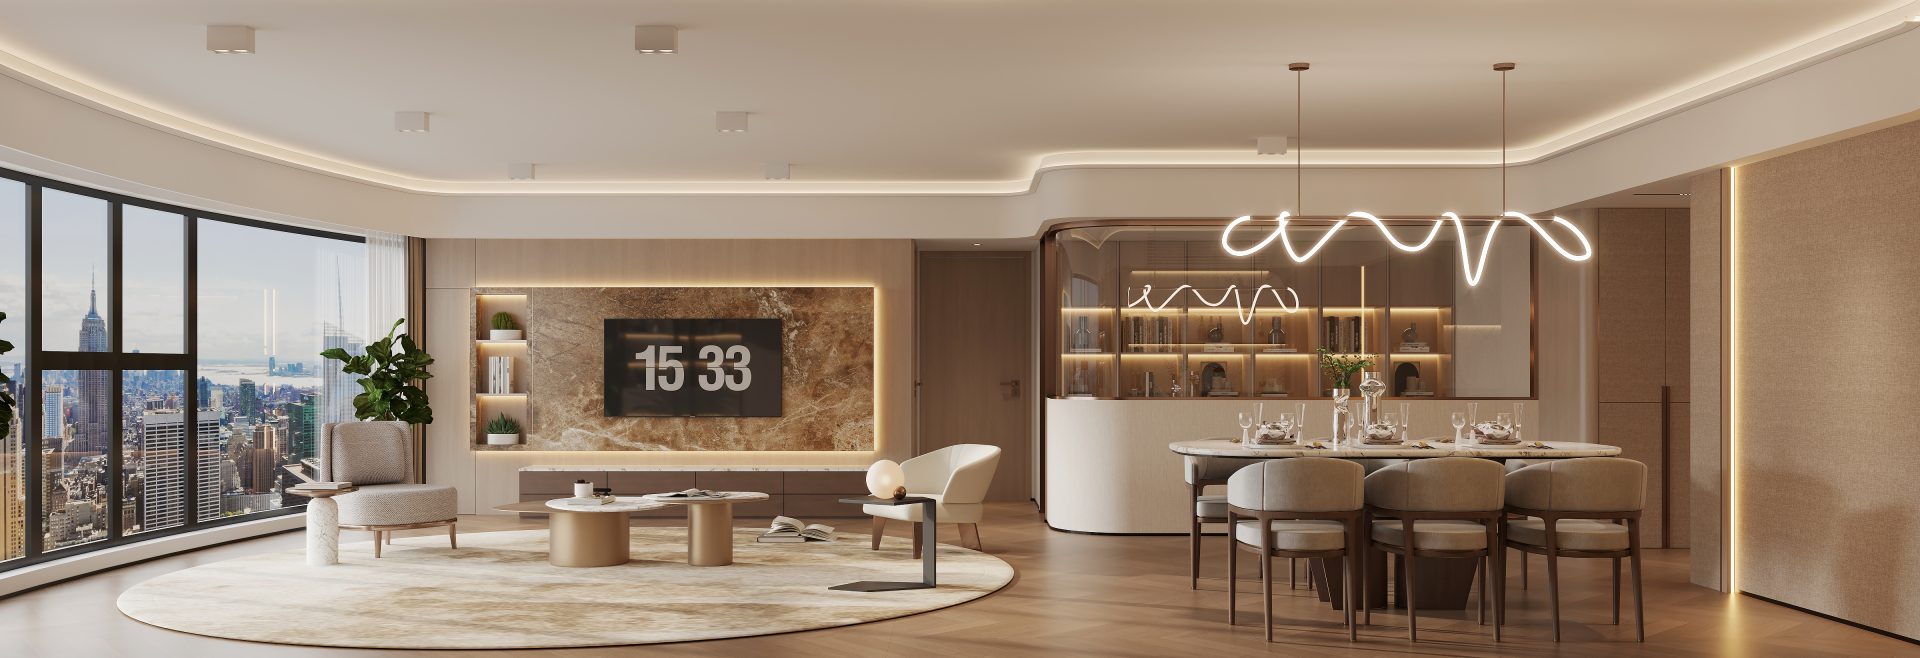
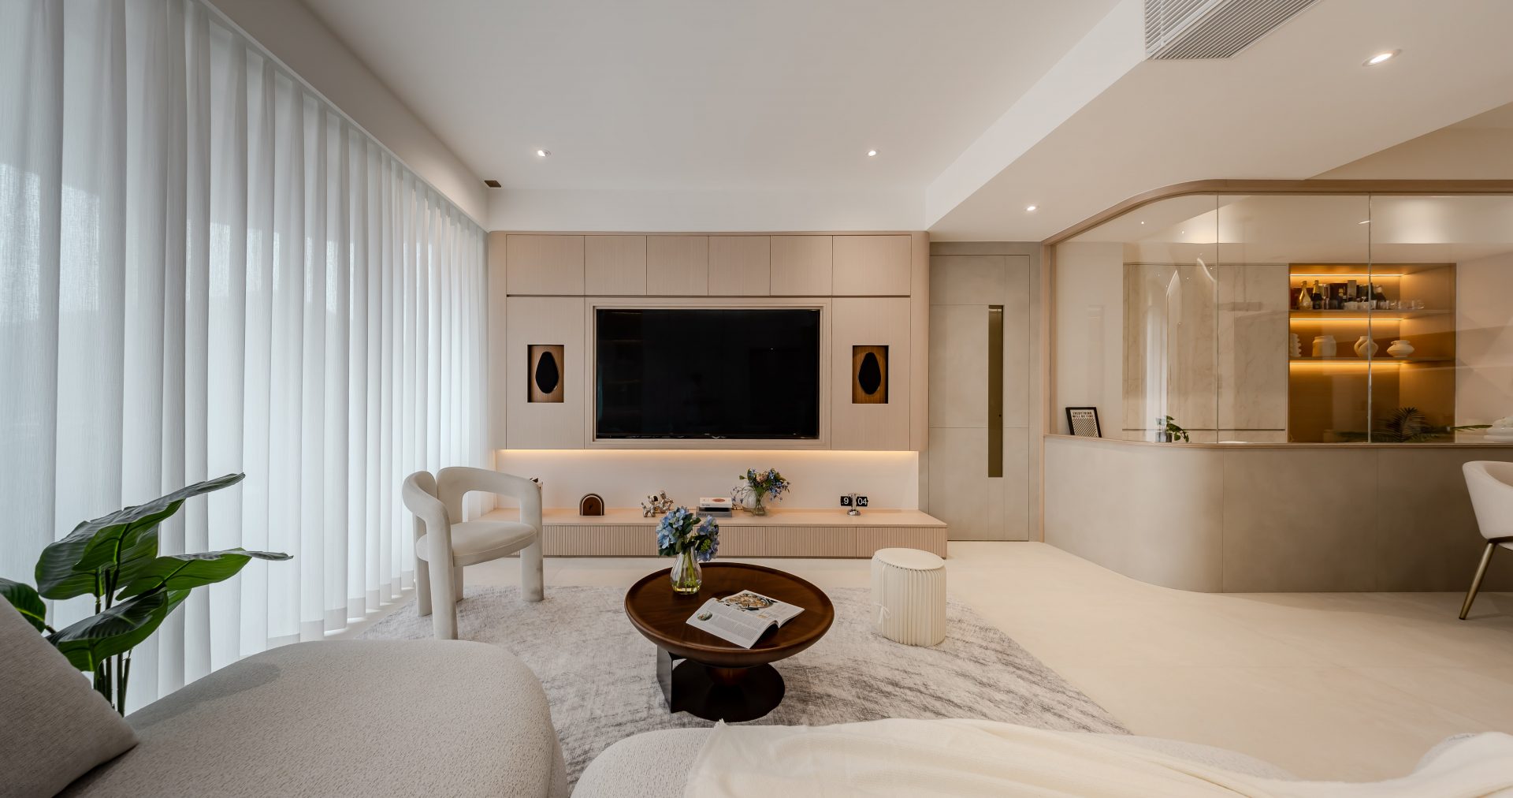
Completed living and dining room at the 1,530 sq ft Dynasty Court residence
DYNASTY COURT / 1,530 SQ FT / COMPLETED RESIDENCE
12+Years across residential and commercial work
96Published residential and commercial projects
01Street-level Wan Chai studio
ARBFounder with a Hong Kong registered architect background

ARCHITECT-LED COORDINATION

Understand how life works,then organise space and delivery with architectural judgement.

Each project begins with the people, the site and the problem that genuinely needs to be solved. Spatial planning, materials, drawings, construction coordination and handover requirements are placed in one decision sequence so that design intent remains clear on site.

Meet the team and review credentials
01

Life & movement

Map everyday routines, storage, privacy and time together before setting the spatial order.

02

Drawings & space

Work from scale, site conditions and spatial relationships rather than surface styling alone.

03

Design & delivery

Coordinate design, materials, construction and decision points through the in-house project team.

04

Handover & care

Keep a clear route for follow-up after completion so long-term use remains supported and traceable.

SELECTED RESIDENCES

Five completed homes shaped around real ways of living

Explore ED Design residences by scale, family need and site condition. Each page retains the verified project identity, completed photography and a design response grounded in the work shown.

Explore all residential and commercial projects

MANSIONS / BEFORE & AFTER

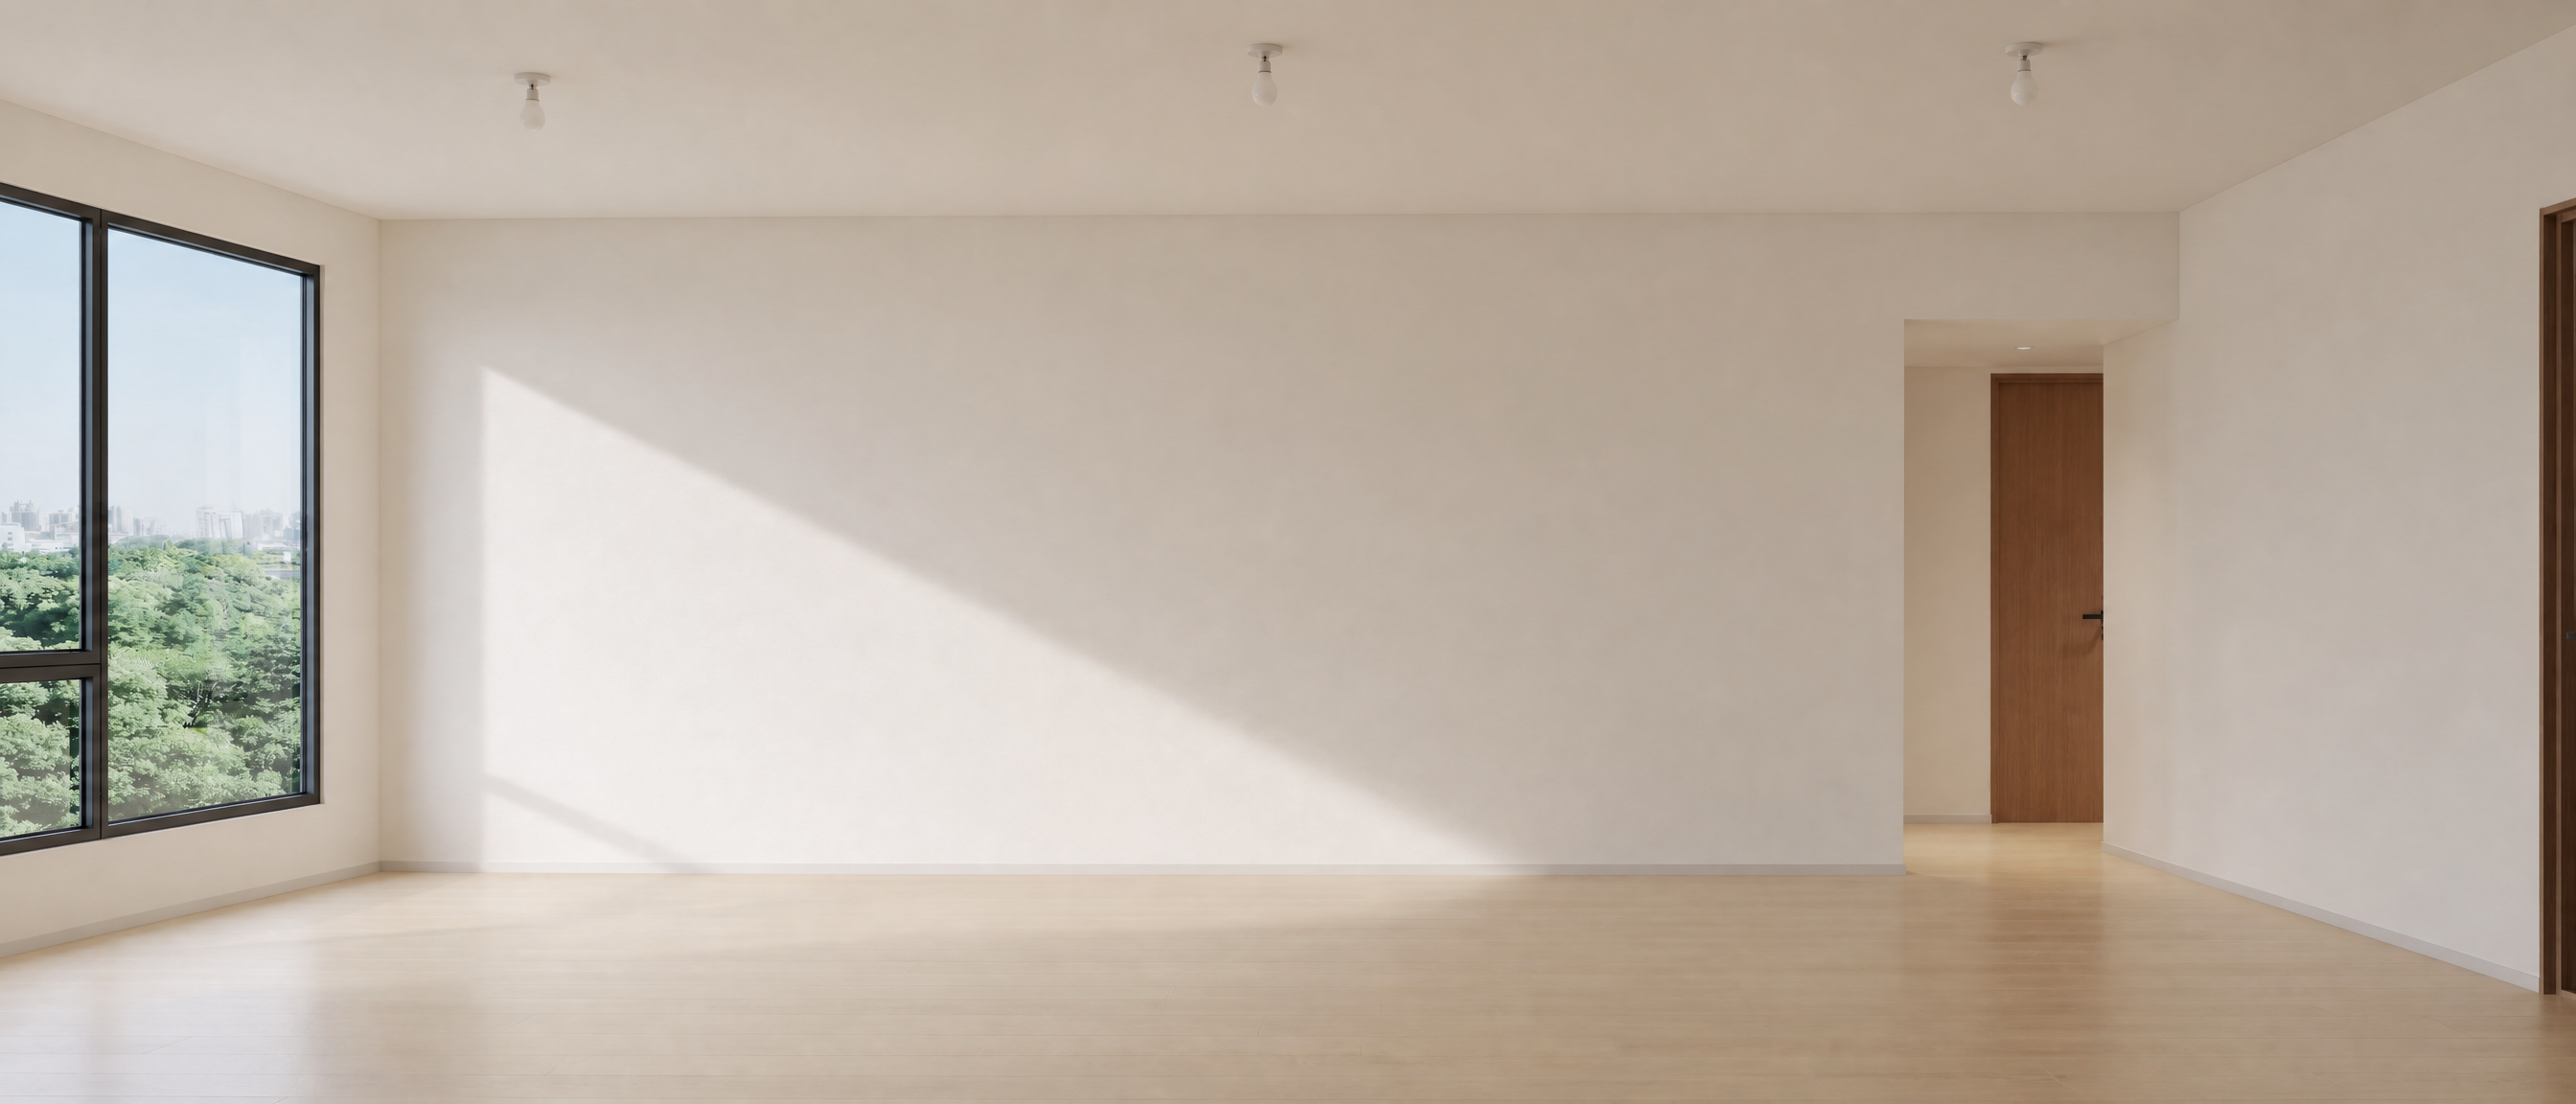
From a conceptual prior condition to the completed space

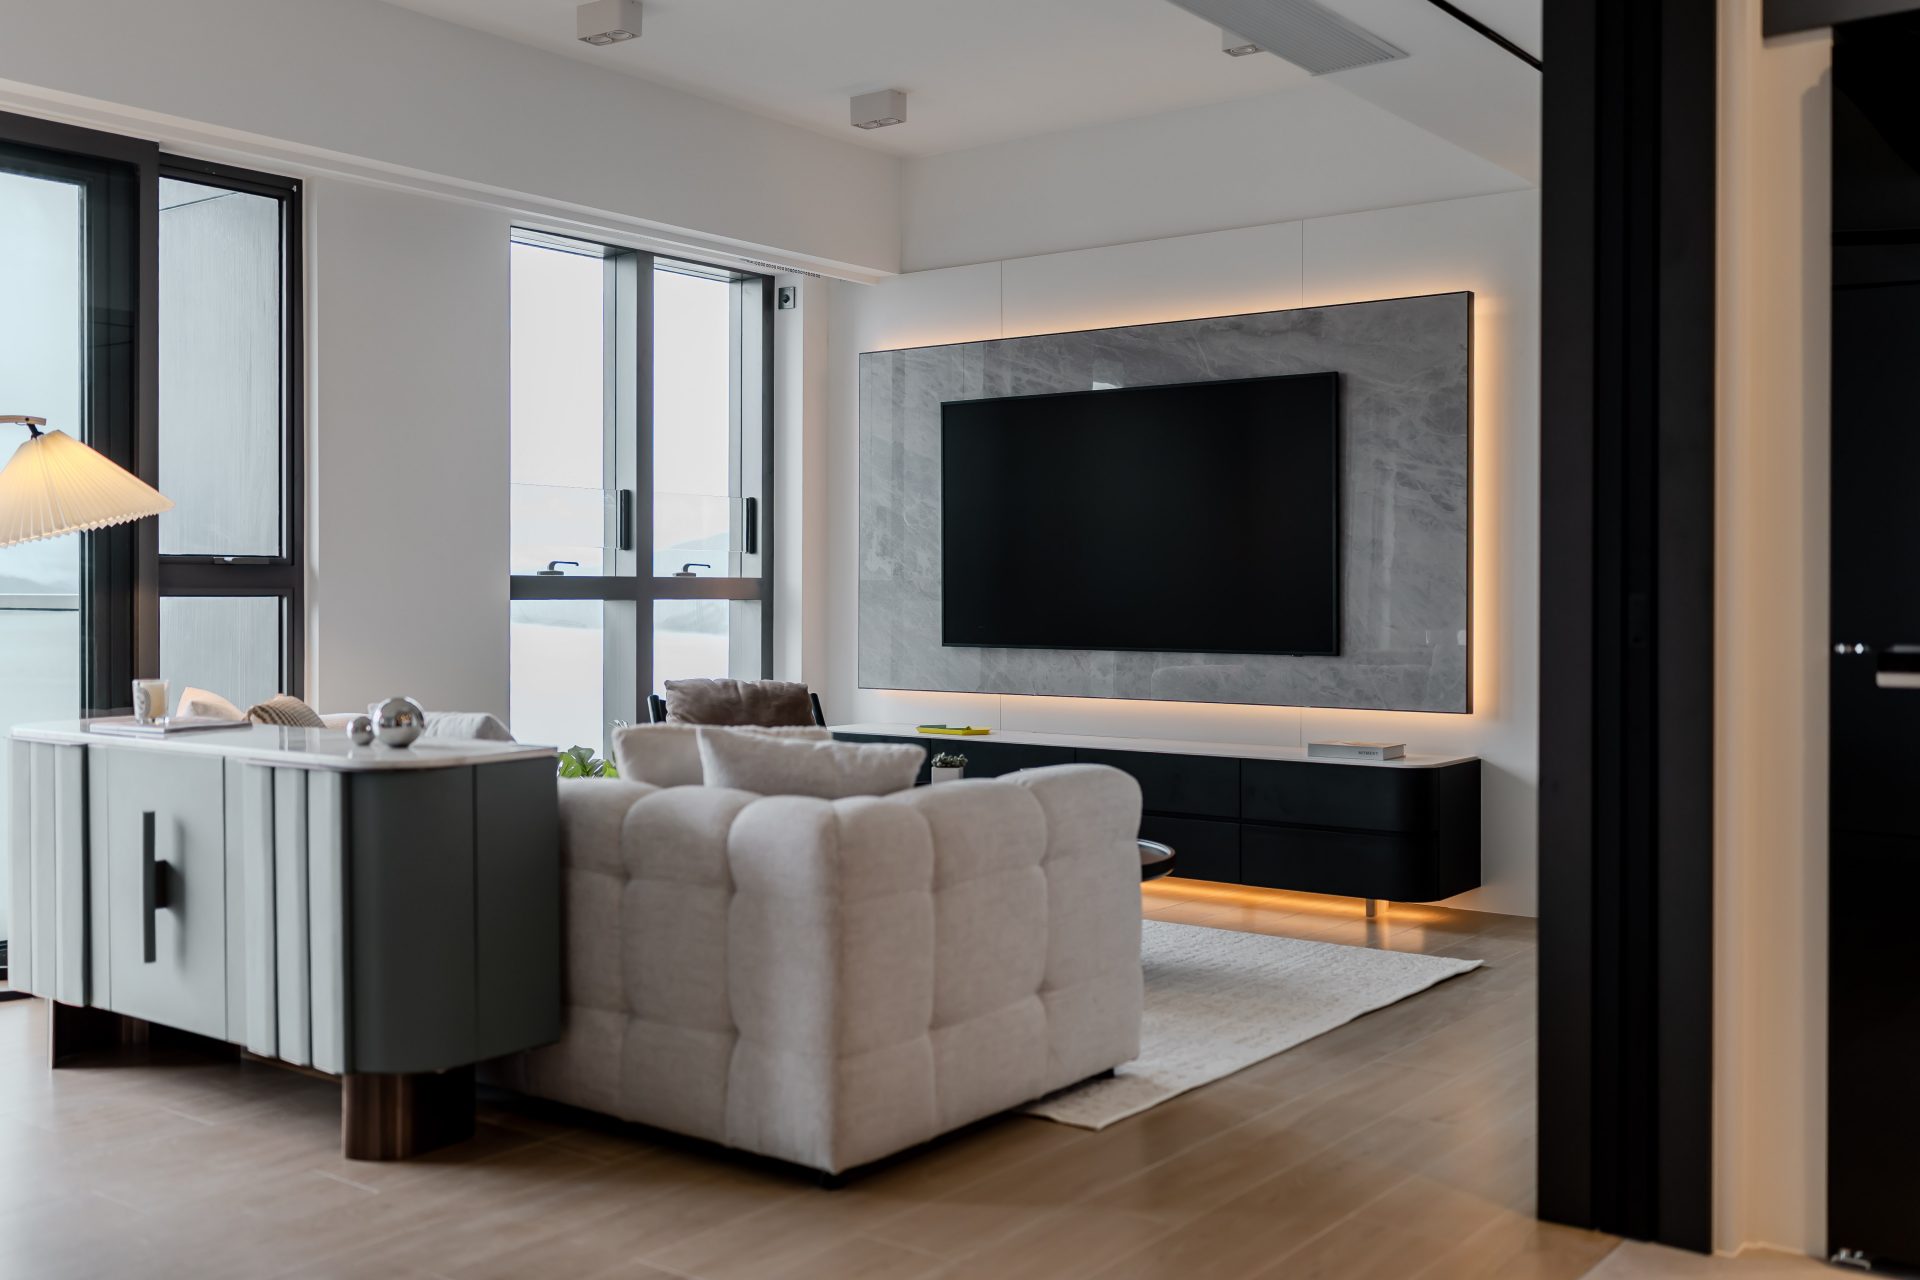
Drag the central handle to compare scale, movement and material relationships in the Dynasty Court living and dining room.

Pre-renovation views are conceptual reconstructions; completed views are project photography.
Completed Dynasty Court living and dining room project photograph
Drag to compareCompleted view 50%, conceptual view 50%
Compare Dynasty Court and Fulham Garden

PROJECT VISIBILITY

Keep decisions, programme and site progress visible.

Luxury renovation brings together trades, materials and many points of confirmation. ED Design uses a defined scope, a clear programme, site inspection records and progress updates so clients can understand the project before handover.

01

Define the scope

Begin with the property, floor plan, way of living and timing, then set the priority of decisions.

02

Build the programme

Place design approvals, materials, construction and inspection into clear milestones, supported by formal terms.

03

Record site inspections

Maintain traceable inspections and progress records so deviations and pending decisions can be addressed early.

04

Handover & dedicated aftercare

Complete project inspection and keep a dedicated aftercare system for registering and following up needs.

MATERIALS / LONGEVITY

Material choices are judged by long-term use, not the first impression alone.

Board specification, hardware, durability and junction details are considered together, with high-specification options selected to suit the project.

BOARD

Japanese F☆☆☆☆ or ENF-grade board options

Select the appropriate board for the design, position and project requirement, with specifications stated during approval.

HARDWARE

Original Austrian Blum hardware

Cabinet hardware is selected for repeated daily use and coordinated with the cabinet design.

DETAIL

Junctions and finishing matter

Proportion, transitions and material junctions are checked from design through site delivery.

DECISION GUIDE / FAQ

Seven questions to clarify before a whole-home renovation

These answers describe ED Design's current process. Scope, programme, materials and aftercare are confirmed for each property in formal project documents.

01What should I prepare for the first meeting?

A location, property type, approximate area, floor plan, indicative timing and the first problem to solve are enough to begin. A complete brief is not required.

02How does ED Design start with the way a family lives?

The team first studies the household, movement, storage, time together, privacy and long-term needs, then translates them into spatial relationships, material and function.

03What does a registered architect background add to interior design?

An architectural perspective supports decisions about scale, site conditions, drawings, spatial relationships and multidisciplinary coordination, rather than surface style alone.

04How can I understand programme and progress?

A programme and decision milestones are built around the agreed scope. Site inspection records and progress updates keep the current status visible; dates remain subject to formal project documents.

05What information is needed before a proposal can be prepared?

A floor plan, area, existing condition, retained and changed scope, material direction and timing help define a meaningful project scope. A single online square-foot rate is not a substitute for assessment.

06What board and hardware options are available?

Projects may specify Japanese F☆☆☆☆ or ENF-grade boards, with original Austrian Blum cabinet hardware. Final specifications are stated during design and approval.

07How is aftercare handled after completion?

Needs can be registered through ED Design's dedicated aftercare system following handover. The team responds and arranges follow-up according to the project and actual condition; terms are defined in formal documents.

PRIVATE PROJECT ENQUIRY

Share your floor plan and begin a specific design conversation.

Use the two-step form to outline the property. ED Design will follow up around the scope, timing and way of living described. A website submission is not a sales qualification decision.

01 / Property location and type02 / Approximate area or floor plan03 / Anticipated start and completion timing04 / The first lifestyle or spatial issue to solve
Details are used only to respond to the project enquiry and are stored in the protected project backend.
01 Project outline02 Contact details

PRIVATE ENQUIRY — Your details are used only to respond to this enquiry and are stored in ED Design’s protected project backend.