The Belcher's|ED Design Project封面
Back to project index

RESIDENTIAL / 2023

The Belcher's

Mid-Levels West

Views and lightingCollections and personalitySpace optimisation
TYPEResidential
AREA900 sq ft
YEAR2023
LOCATIONMid-Levels West
01

CLIENT BRIEF

First define the requirements, then review the design.

DECISION QUESTION / Client Decision Issues

How can a bright, safe home with ample storage be created for a family with young children?

Families with young children who prioritise home safety, natural daylight and storage space.

PHOTO NARRATIVE / 05 IMAGES

From needs to responses,
Read the space frame by frame.

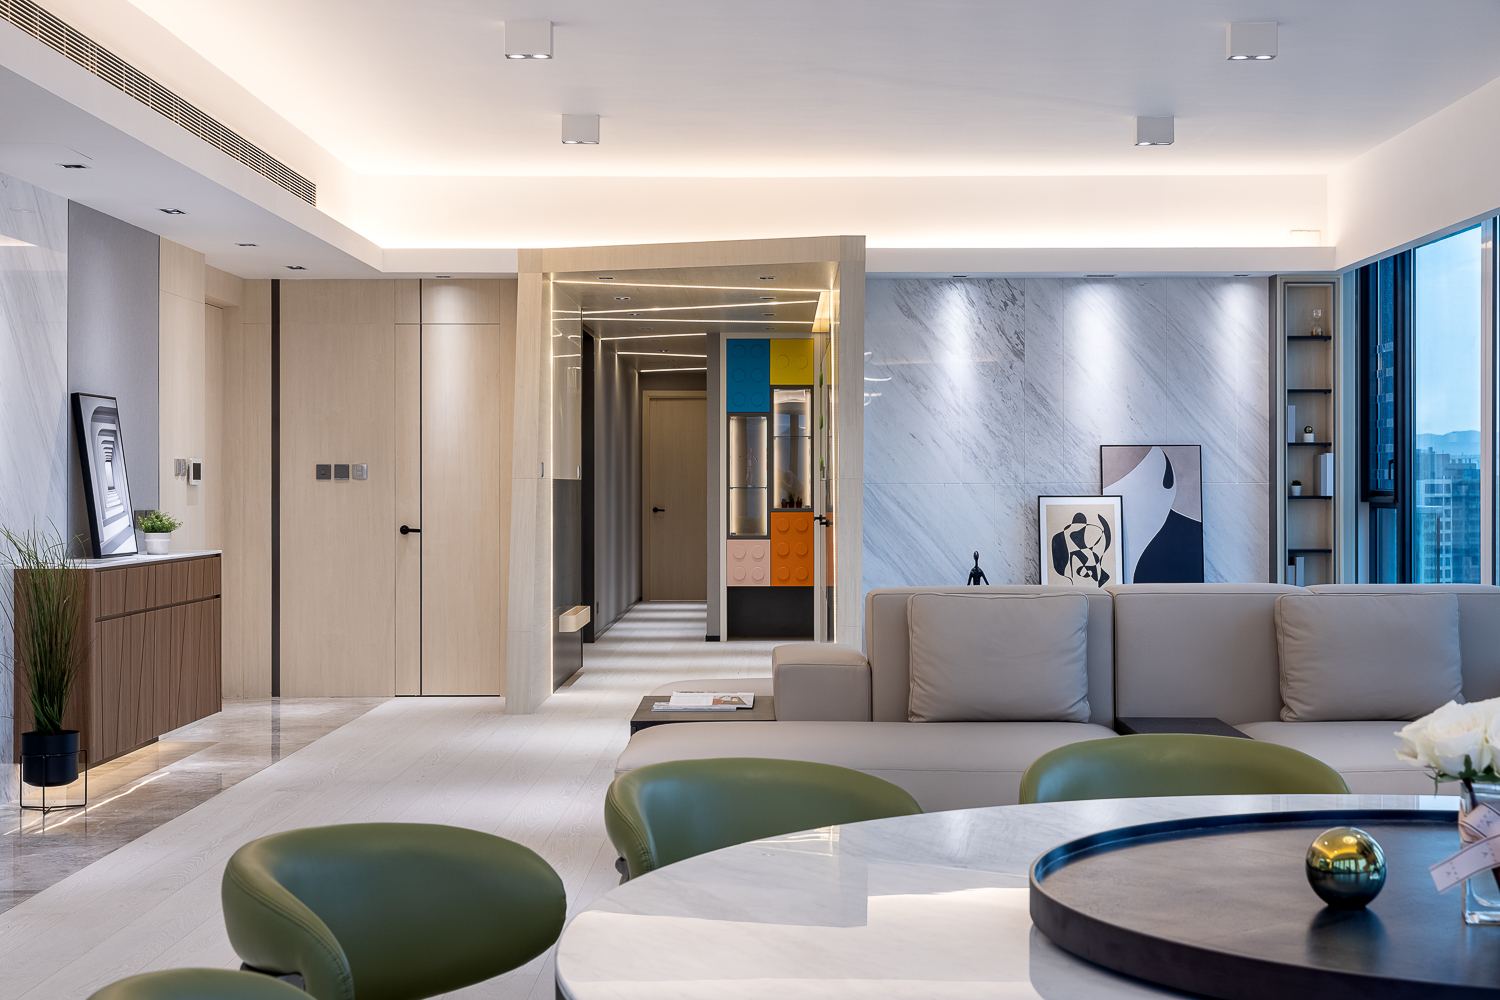
Using bright colours, natural light and rounded corners to create a safe and comfortable home for families with young children

Using bright colours, natural light and rounded corners to create a safe and comfortable home for families with young children

ED Design official project photo 1
ED Design official project photo 2
ED Design official project photo 3
ED Design official project photo 4
ED Design official project photo 5
NEXT CONVERSATION

Learn more about residential design solutions for families with children.

Bring your spatial concerns and discuss them with us
Next case: The Entrance

NEXT / RESIDENTIAL

The Entrance

Ma On Shan · 2021
Continue viewing