The Entrance|ED Design Project封面
Back to project index

RESIDENTIAL / 2021

The Entrance

Ma On Shan

Growing familyViews and lightingSpace optimisation
TYPEResidential
AREA2,700 sq ft
YEAR2021
LOCATIONMa On Shan
01

CLIENT BRIEF

First define the requirements, then review the design.

DECISION QUESTION / Client Decision Issues

How can expansive sea views and a light‑toned palette be utilised to create a spacious yet playful, comfortable home for a family of four?

A family of four with two children who value spatial openness and natural daylight, and who wish their home to integrate sea views with family interaction.

PHOTO NARRATIVE / 15 IMAGES

From needs to responses,
Read the space frame by frame.

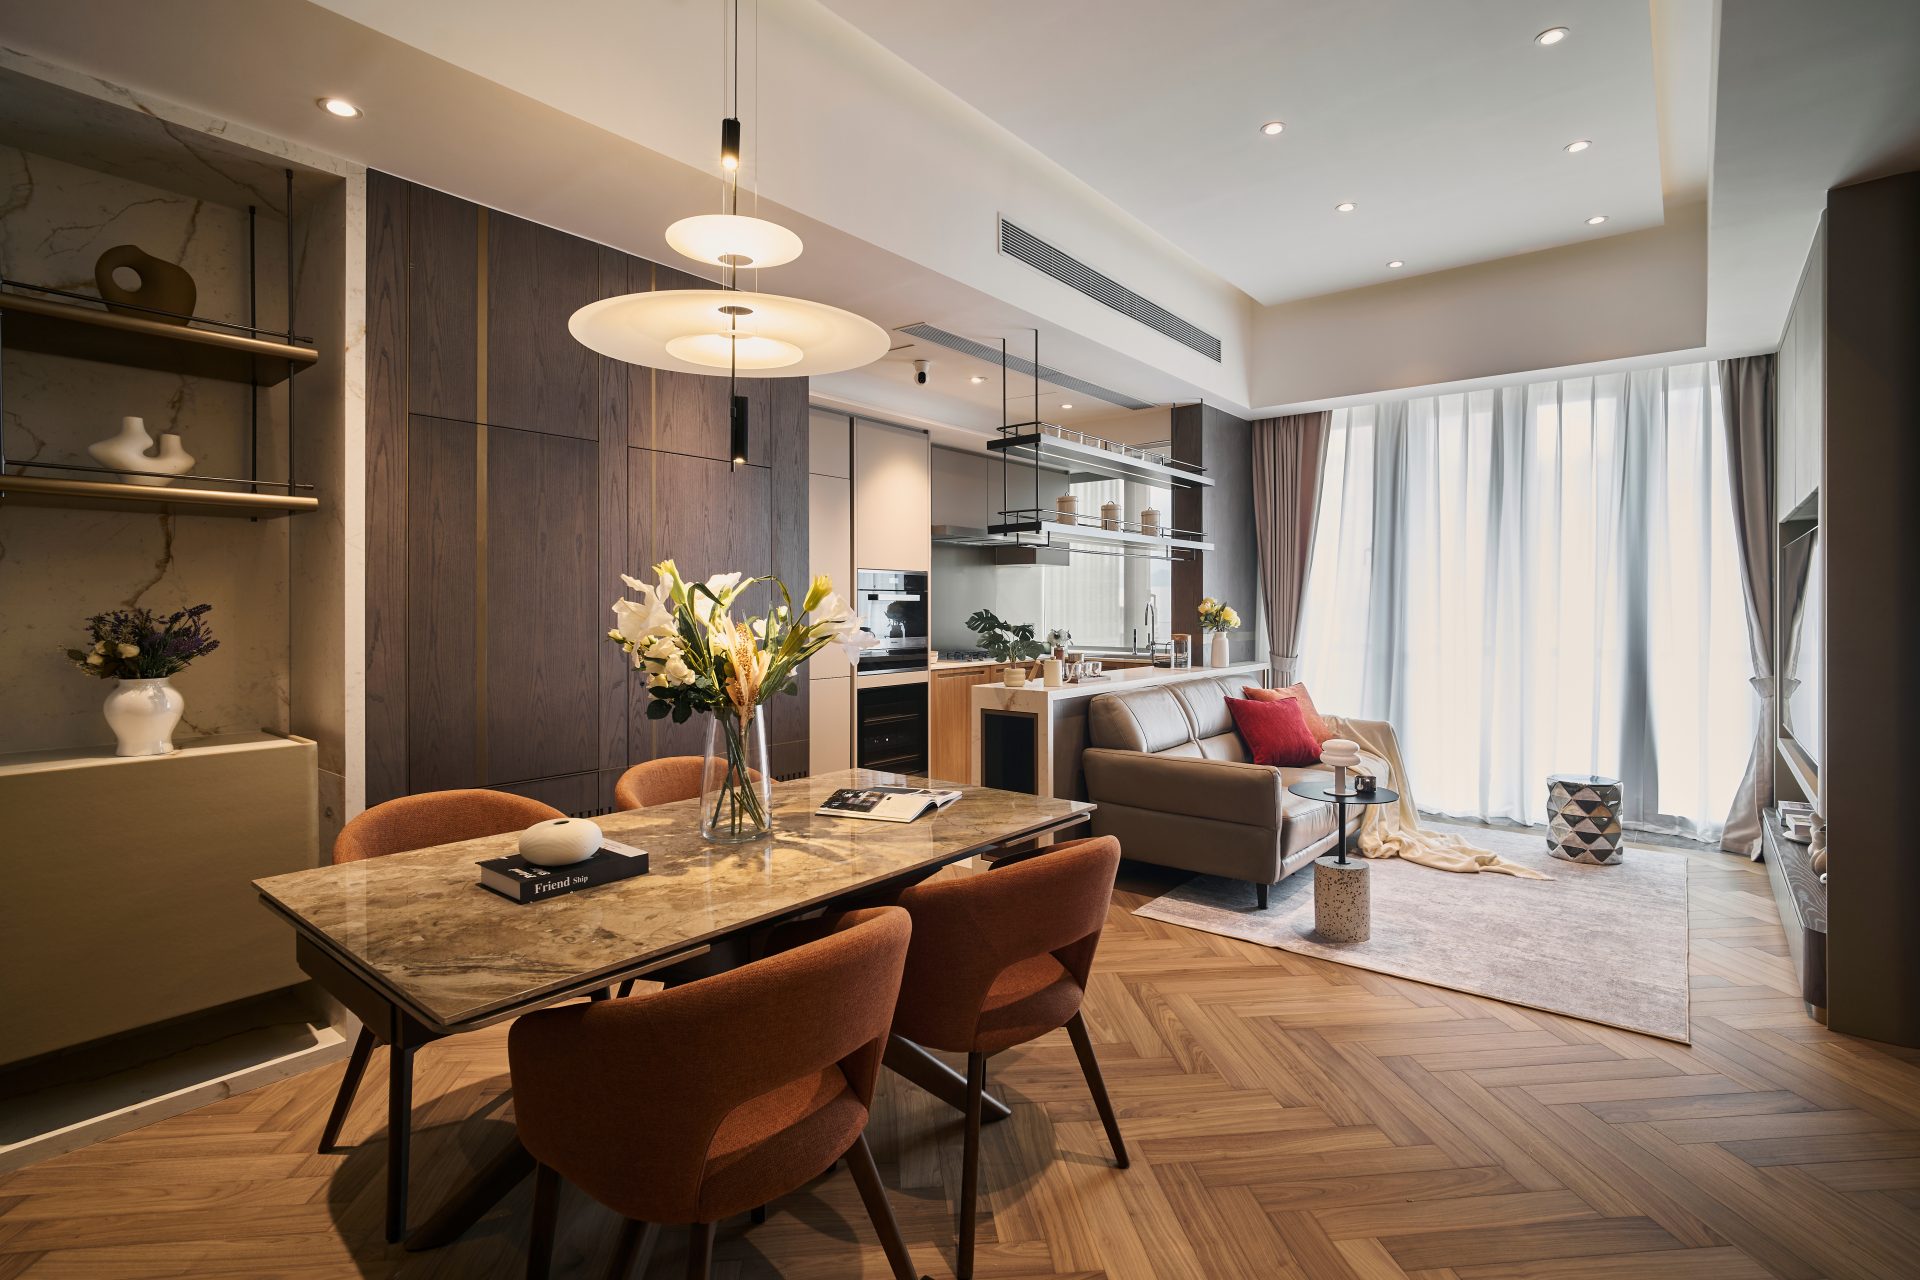
Using light timber and marble among other natural materials, combined with open sea views, to create a bright, spacious and family-friendly environment

Using light timber and marble among other natural materials, combined with open sea views, to create a bright, spacious and family-friendly environment

ED Design official project photo 1
ED Design Official project photograph 2
ED Design Official project photograph 3
ED Design Official project photograph 4
ED Design Official project photograph 5
ED Design Official project photograph 6
ED Design Official project photograph 7
ED Design Official project photograph 8
ED Design Official project photograph 9
ED Design official project photo 10
ED Design Official project photograph 11
ED Design Official project photograph 12
ED Design Official project photograph 13
ED Design Official project photograph 14
ED Design Official project photograph 15
NEXT CONVERSATION

Discover more residential design ideas that balance spatial openness with family interaction.

Bring your spatial concerns and discuss them with us
Next case: Special Unit

NEXT / RESIDENTIAL

Special Unit

Tseung Kwan O · 2026
Continue viewing