Duplex Design|ED Design Project封面
Back to project index

RESIDENTIAL / 2022

Duplex Design

Yuen Long

Views and lightingCollections and personalitySpace optimisation
TYPEResidential
AREA2,000 sq ft
YEAR2022
LOCATIONYuen Long
01

CLIENT BRIEF

First define the requirements, then review the design.

DECISION QUESTION / Client Decision Issues

How can artwork be displayed elegantly in a duplex while preserving the sense of openness and everyday privacy?

Residents of duplex units with art collections who pursue a modern minimal aesthetic and a sense of spatial transparency.

PHOTO NARRATIVE / 38 IMAGES

From needs to responses,
Read the space frame by frame.

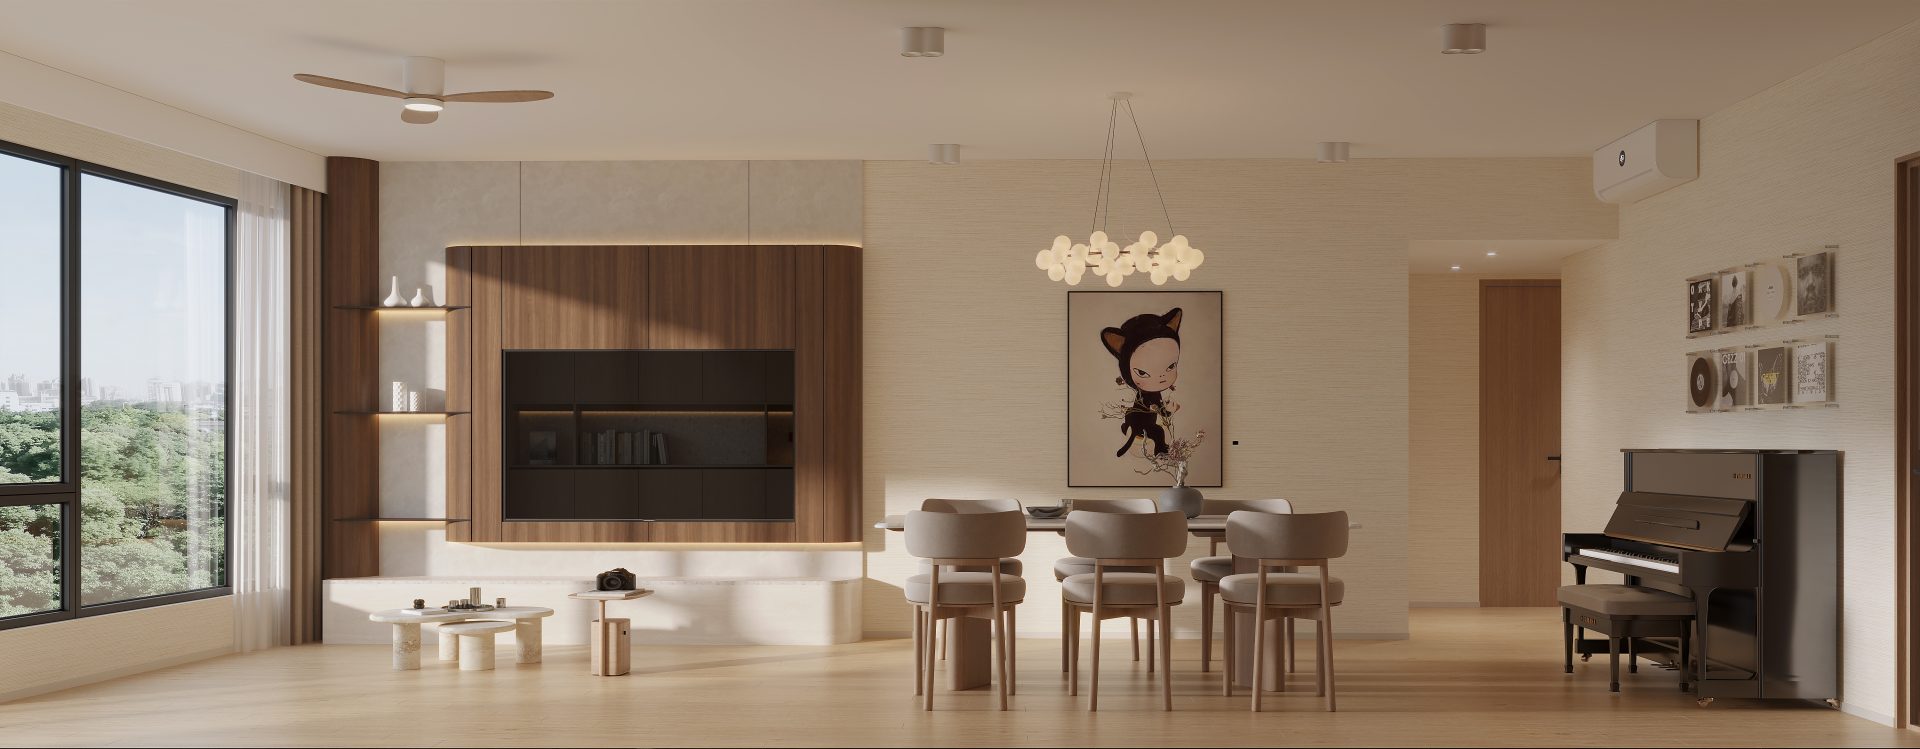
This private residential project in Hong Kong responds to the multi‑level characteristics of a duplex unit. The design team planned internal circulation and storage strategies to improve inter‑floor connectivity. At the same time, a consistent approach to materials and lighting establishes visual continuity between different areas, delivering a living environment that combines contemporary aesthetics, practicality, flexibility and order.

A minimal black, white and grey backdrop with transparent partitions harmoniously combines art collection display with comfortable duplex living

Duplex unit | Living room and stairs

Responding to the duplex unit layout by delineating diverse living areas

The design team addressed the multi-level nature of the duplex by separating functional zones. This layout is intended to support a variety of daily activities while retaining privacy and flexibility for each space. Photographs show the overall configuration of the living room and staircase.

Duplex unit | Living room and stairs

Plan interior circulation and storage to improve floor connectivity

To improve connections between different floors, the design includes specific planning that prioritises internal circulation routes and storage solutions. The main living areas are laid out in an orderly way to create a coherent and comfortable home. The photograph shows the relationship between the living room and the staircase circulation.

Duplex unit | Living room and stairs

Unifying materials and lighting to create a contemporary residential aesthetic.

By selecting materials, lighting design and interior finishes, visual continuity is established between different areas of the home. The design balances practicality with contemporary residential aesthetics, aiming to maintain comfort and functionality. Photographs show the material applications in the living room and staircase.

Duplex unit | Official completion photographs
NEXT CONVERSATION

Learn more about space-planning solutions for duplex units. Please contact our design team.

Bring your spatial concerns and discuss them with us
Next case: Dynasty Court

NEXT / RESIDENTIAL

Dynasty Court

Mid-Levels Central · 2026
Continue viewing