The living and dining area uses arch designs and rounded lines to define zones
The living and dining area uses arch designs and rounded lines to define zones, with soft lighting creating a warm dining atmosphere.

Back to project indexRESIDENTIAL / 2025
Austin
PHOTO NARRATIVE / 11 IMAGES
Located in Sorrento, Austin, this 1,052-square-foot residential project focuses on refining circulation and spatial relationships. The design addresses the challenge of integrating functional zones within the layout by utilizing bespoke cabinetry, subtle material contrasts, and strategic lighting. Arch motifs and rounded edges soften the transitions between the living and dining areas, while specialized zones like the dark-toned study and the efficient kitchen make fuller use of utility. The result is a cohesive living environment that balances everyday practicality with a refined, contemporary atmosphere, offering a seamless and comfortable home experience.

The living and dining area uses arch designs and rounded lines to define zones, with soft lighting creating a warm dining atmosphere.


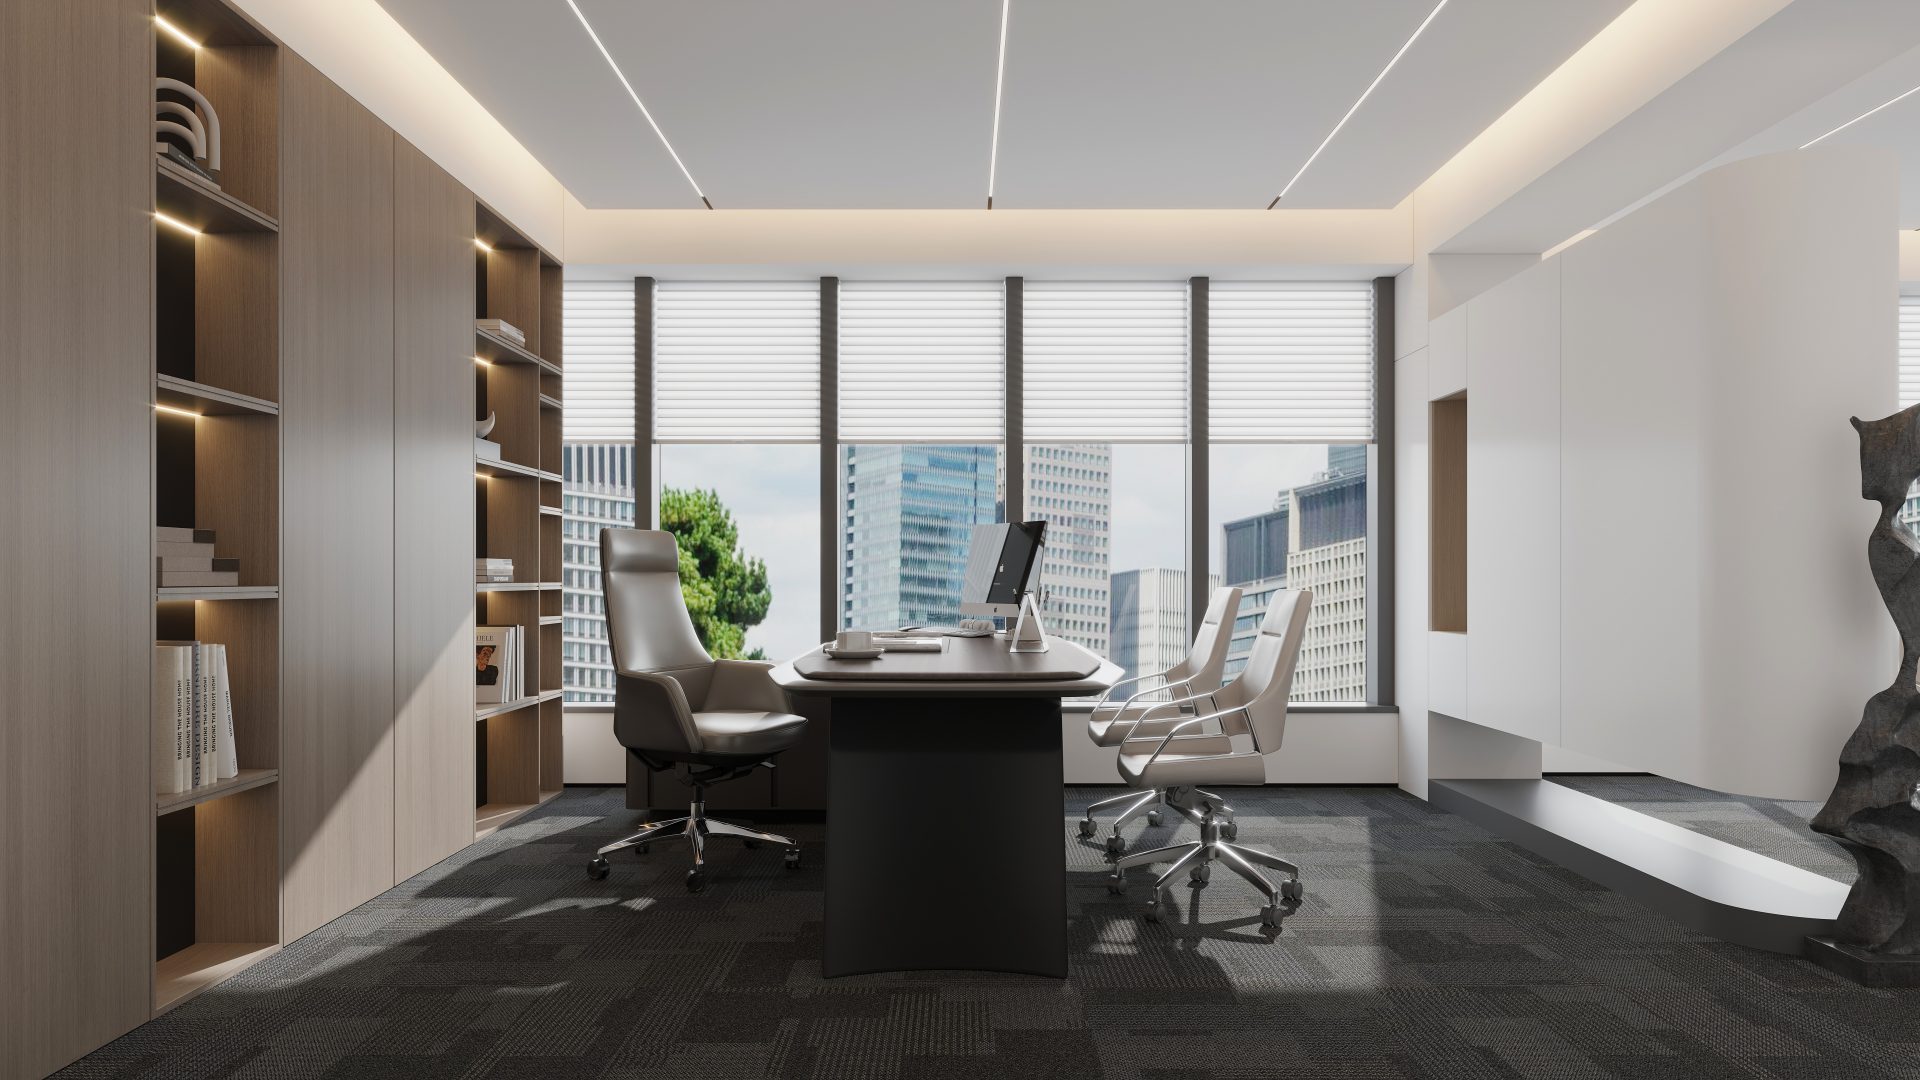
The study combines dark woodwork with a window-side desk, providing a focused workspace while making fuller use of natural light.


Dark integrated cabinetry, linear ceiling lighting and pale furniture create contrast across the open living and dining area, keeping both zones connected and layered.
PROJECT CONTEXT / DESIGN NOTES
In a 1,052-square-foot layout, the design must establish clear circulation paths while integrating functional zones without compromising the sense of openness.
The design employs custom cabinetry, arch motifs, and strategic lighting to define distinct zones while maintaining a cohesive visual flow throughout the residence.
The thoughtful spatial arrangement provides a harmonious and practical living environment that effortlessly supports both daily routines and relaxation.

NEXT / COMMERCIAL