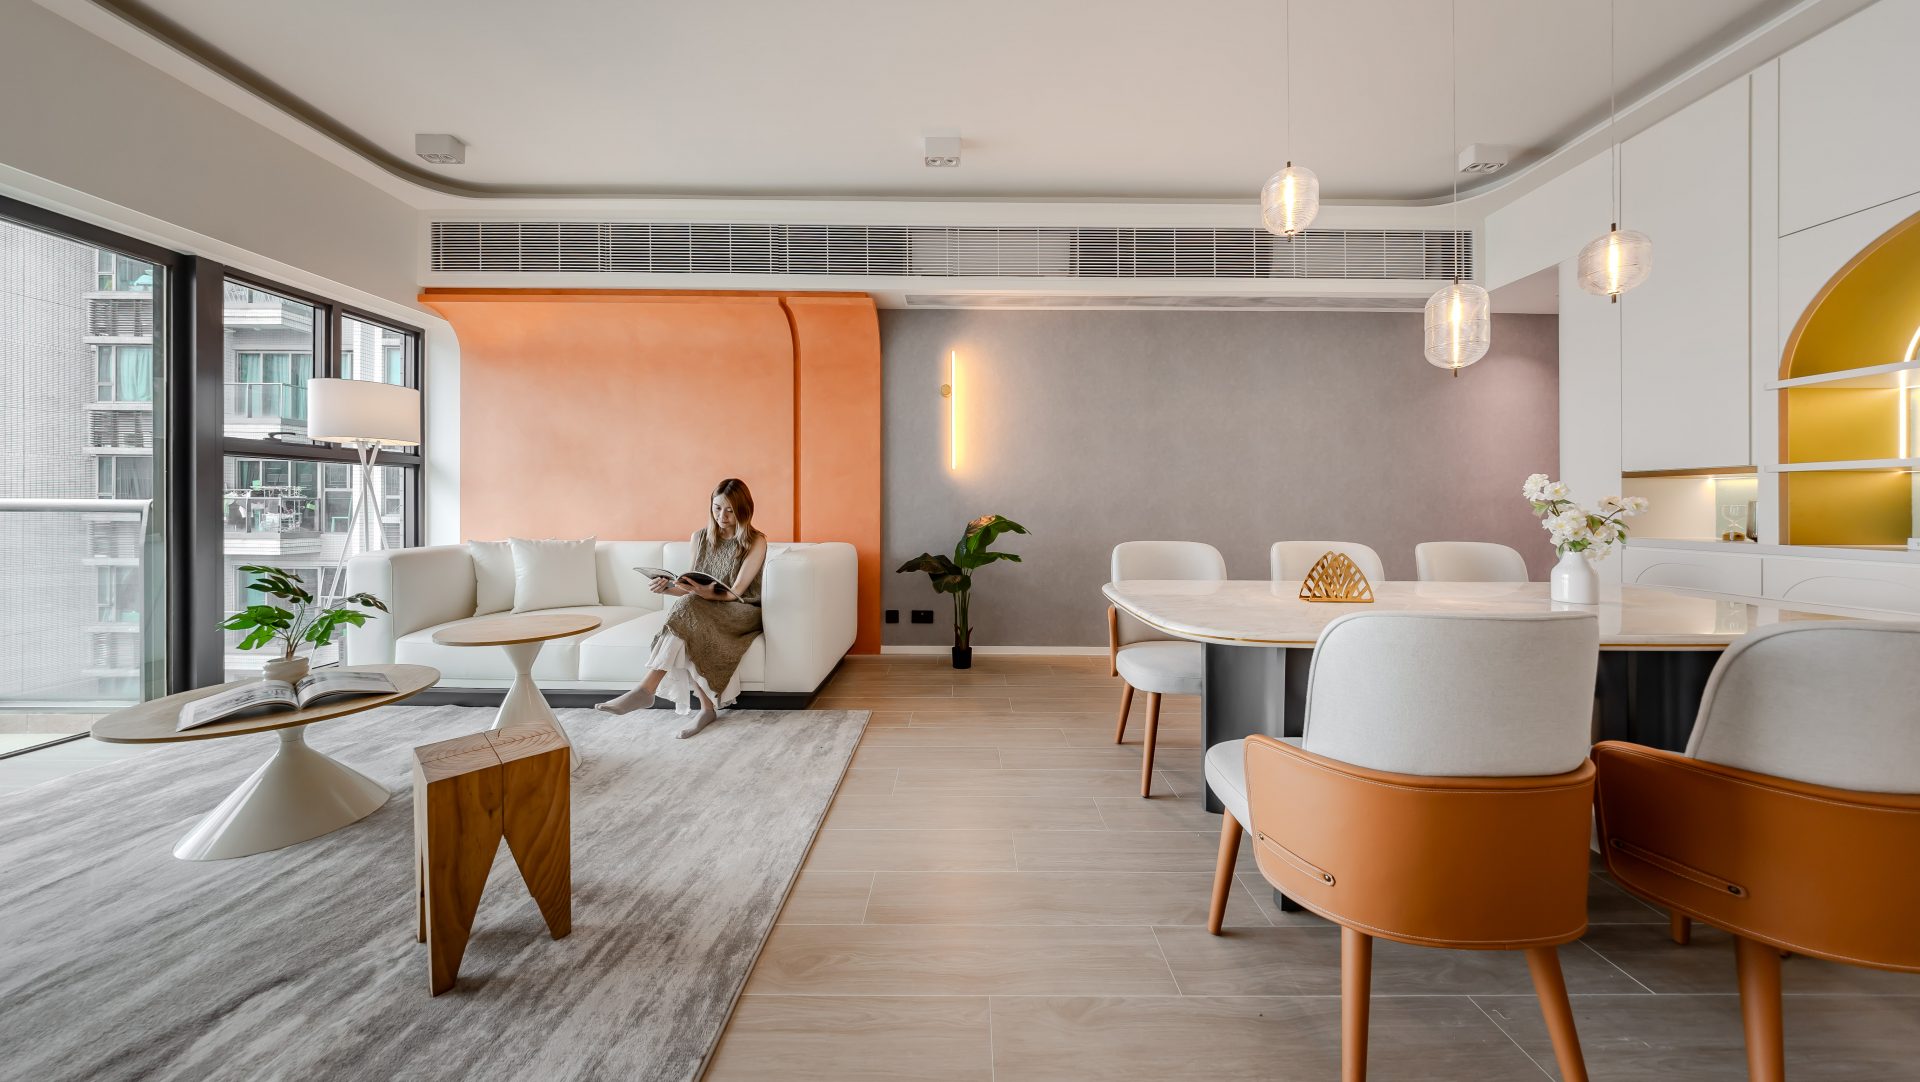
Sky Garden|ED Design Project封面
Back to project index

RESIDENTIAL / 2026

Sky Garden

Ho Man Tin

Views and lighting
TYPEResidential
AREA739 sq ft
YEAR2026
LOCATIONHo Man Tin
01

CLIENT BRIEF

First define the requirements, then review the design.

DECISION QUESTION / Client Decision Issues

How to use design to remove rigid boundaries and create a relaxed, stress-relieving living environment within a limited urban space?

Urban residents seeking a relaxed, stress‑reducing pace of life.

PHOTO NARRATIVE / 16 IMAGES

From needs to responses,
Read the space frame by frame.

Free curves and fluid circulation remove rigid spatial boundaries, creating a relaxing, stress‑relieving urban oasis.

Free curves and fluid circulation remove rigid spatial boundaries, creating a relaxing, stress‑relieving urban oasis.

Sky Garden | ED Design official project photo 1
Sky Garden | ED Design official project photo 2
Sky Garden | ED Design official project photo 3
Sky Garden | ED Design official project photo 4
Sky Garden | ED Design official project photo 5
Sky Garden | ED Design official project photo 6
Sky Garden | ED Design official project photo 7
Sky Garden | ED Design official project photo 8
Sky Garden | ED Design — Official project photo 9
Sky Garden | ED Design official project photo 10
Sky Garden | ED Design official project photo 11
Sky Garden | ED Design official project photo 12
Sky Garden | ED Design official project photo 13
Sky Garden | ED Design official project photo 14
Sky Garden | ED Design official project photo 15
Sky Garden | ED Design official project photo 16
NEXT CONVERSATION

Discover more residential design solutions intended to promote relaxation and reduce stress.

Bring your spatial concerns and discuss them with us
Next case: Sorrento

NEXT / RESIDENTIAL

Sorrento

Austin · 2025
Continue viewing