Sorrento|ED Design Project封面
Back to project index

RESIDENTIAL / 2025

Sorrento

Austin

Commercial operationsGrowing familyCollections and personalitySpace optimisation
TYPEResidential
AREA1,087 sq ft
YEAR2025
LOCATIONAustin
01

CLIENT BRIEF

First define the requirements, then review the design.

DECISION QUESTION / Client Decision Issues

How to meet the practical needs of a family of four in a compact space while boldly incorporating vivid colours and exotic accents?

Foreign homeowners who favour vivid colours and exotic touches, and a four-person family requiring spaces that accommodate both children's development and home working.

PHOTO NARRATIVE / 14 IMAGES

From needs to responses,
Read the space frame by frame.

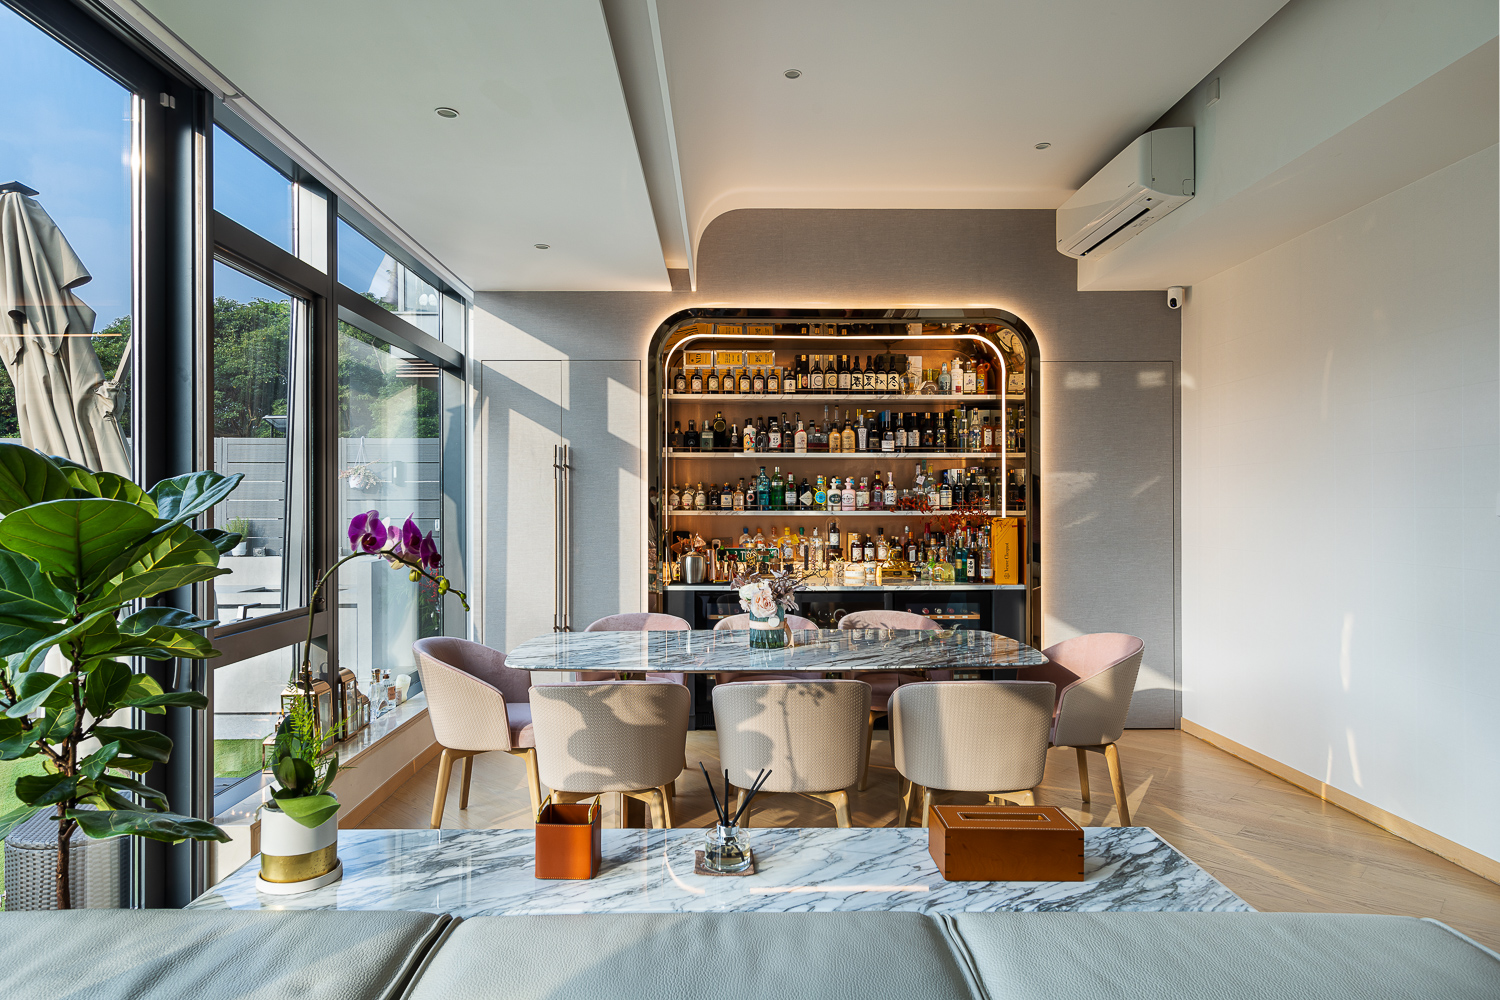
Using a bold orange‑and‑green palette and curved forms, the design creates a home for a family of four that combines exotic touches with practical storage.

Using a bold orange‑and‑green palette and curved forms, the design creates a home for a family of four that combines exotic touches with practical storage.

ED Design Official Project Photo 1
ED Design Official Project Photo 2
ED Design Official Project Photo 3
ED Design Official Project Photo 4
A bright living and dining room featuring white curved cabinets, a marble dining table, a wall-mounted TV, and a modern fireplace.
ED Design Official Project Photo 6
ED Design Official Project Photo 7
ED Design Official Project Photo 8
ED Design Official Project Photo 9
ED Design Official Project Photo 10
ED Design Official Project Photo 11
ED Design Official Project Photo 12
ED Design Official Project Photo 13
ED Design Official Project Photo 14
NEXT CONVERSATION

If you would like to create a personalised and practical space for your family, please contact us to discuss a design proposal.

Bring your spatial concerns and discuss them with us
Next case: Special Garden Unit

NEXT / RESIDENTIAL

Special Garden Unit

Tai Po · 2021
Continue viewing