Sierra Sea Phase 1B|ED Design Project封面
Back to project index

RESIDENTIAL / 2026

Sierra Sea Phase 1B

Sai Sha

Space optimisation
TYPEResidential
AREA653 sq ft
YEAR2026
LOCATIONSai Sha

PHOTO NARRATIVE / 05 IMAGES

Each design decision,
All unfold within the space.

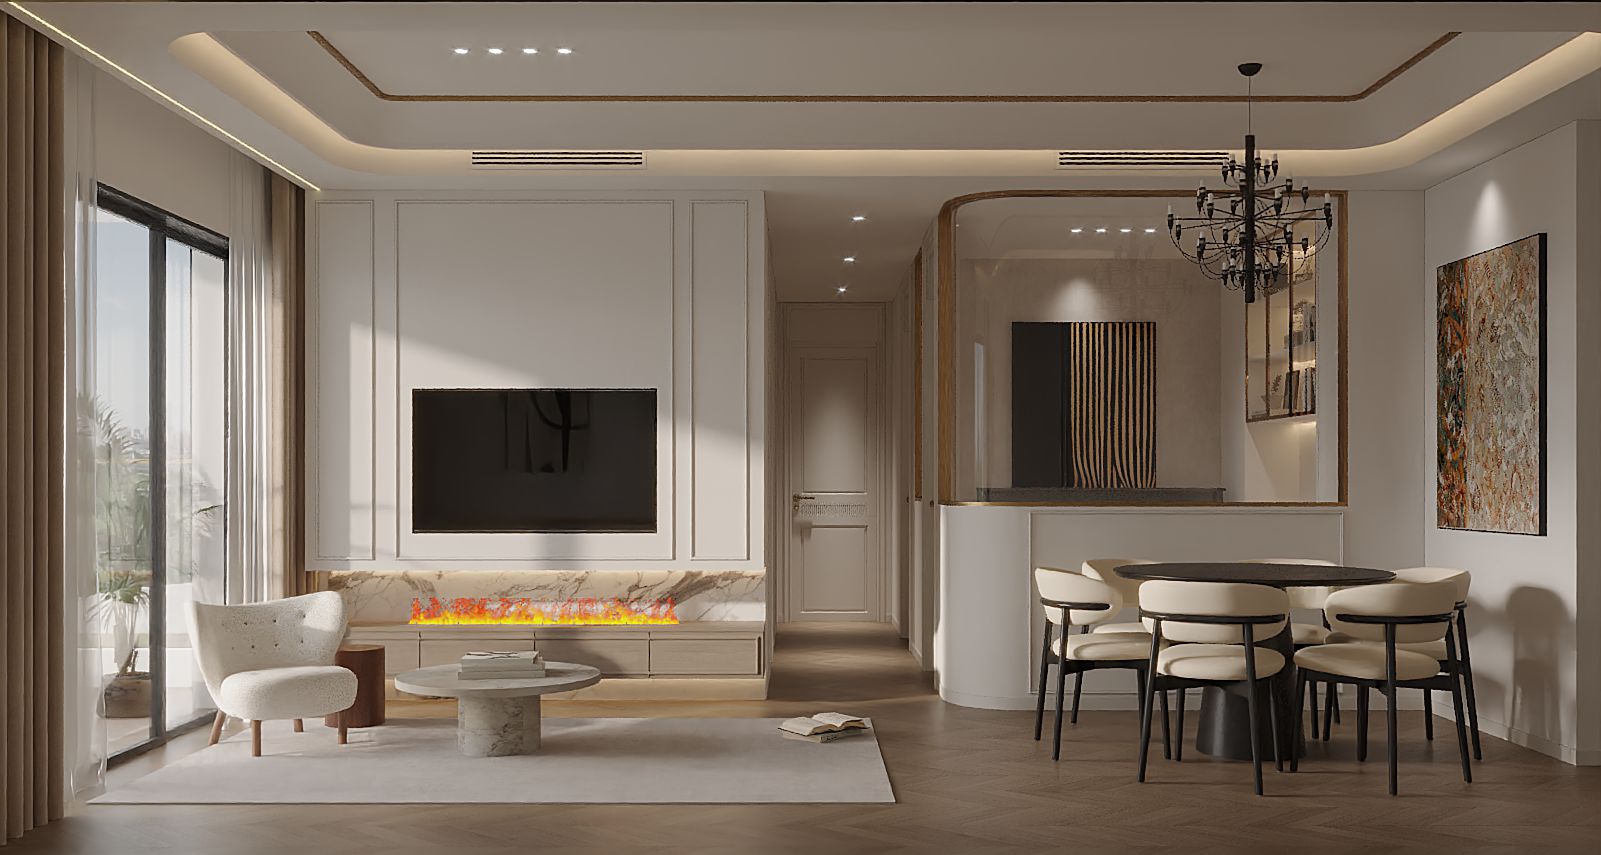
Located in Sai Sha, this 653-square-foot residential project demonstrates how thoughtful spatial planning can make fuller use of both functionality and openness. The design utilizes a cohesive palette of warm wood tones and neutral colors, complemented by curved ceiling details that soften the structural boundaries. In the communal areas, an open-plan layout seamlessly connects the living and dining zones, helping maintain fluid circulation and abundant natural light. The private quarters, including bedrooms and a study, feature integrated custom furniture such as built-in wardrobes, floating desks, and window-side daybeds to optimize storage and usability. This approach creates a harmonious and practical living environment tailored for modern comfort.

Sierra Sea Phase 1B — The living and dining area is defined by wood finishes and curved ceilings, with an open layout helping maintain smooth circulation and visual transparency.

The living and dining area is defined by wood finishes and curved ceilings

The living and dining area is defined by wood finishes and curved ceilings, with an open layout helping maintain smooth circulation and visual transparency.

Sierra Sea Phase 1B — project space 2
Sierra Sea Phase 1B — The bedroom utilizes large floor-to-ceiling windows to bring in natural light, while the integrated design of the feature headboard and vanity desk enhances spatial utility.

The bedroom utilizes large floor-to-ceiling windows to bring in natural light

The bedroom utilizes large floor-to-ceiling windows to bring in natural light, while the integrated design of the feature headboard and vanity desk enhances spatial utility.

Sierra Sea Phase 1B — project space 4
Sierra Sea Phase 1B — The study combines a window-side daybed with a floating desk, fulfilling both work and relaxation needs within a limited space.

The study combines a window-side daybed with a floating desk

The study combines a window-side daybed with a floating desk, fulfilling both work and relaxation needs within a limited space.

PROJECT CONTEXT / DESIGN NOTES

The spatial relationship to resolve

In a 653-square-foot layout, the design must balance the need for distinct functional zones with the desire to maintain an open, uncluttered spatial experience.

Order shaped through layout, material and light

The design employs an open-plan layout with integrated custom cabinetry and curved architectural details to streamline circulation and make fuller use of spatial efficiency.

A space better prepared for everyday use

The resulting environment offers a seamless and practical living experience, where every zone is optimized for comfort without compromising on aesthetic cohesion.

Next case: VICTORIA VOYAGE

NEXT / RESIDENTIAL

VICTORIA VOYAGE

Kai Tak · 2025
Continue viewing