VICTORIA VOYAGE|ED Design Project封面
Back to project index

RESIDENTIAL / 2025

VICTORIA VOYAGE

Kai Tak

Space optimisation
TYPEResidential
AREA818 sq ft
YEAR2025
LOCATIONKai Tak

PHOTO NARRATIVE / 02 IMAGES

Each design decision,
All unfold within the space.

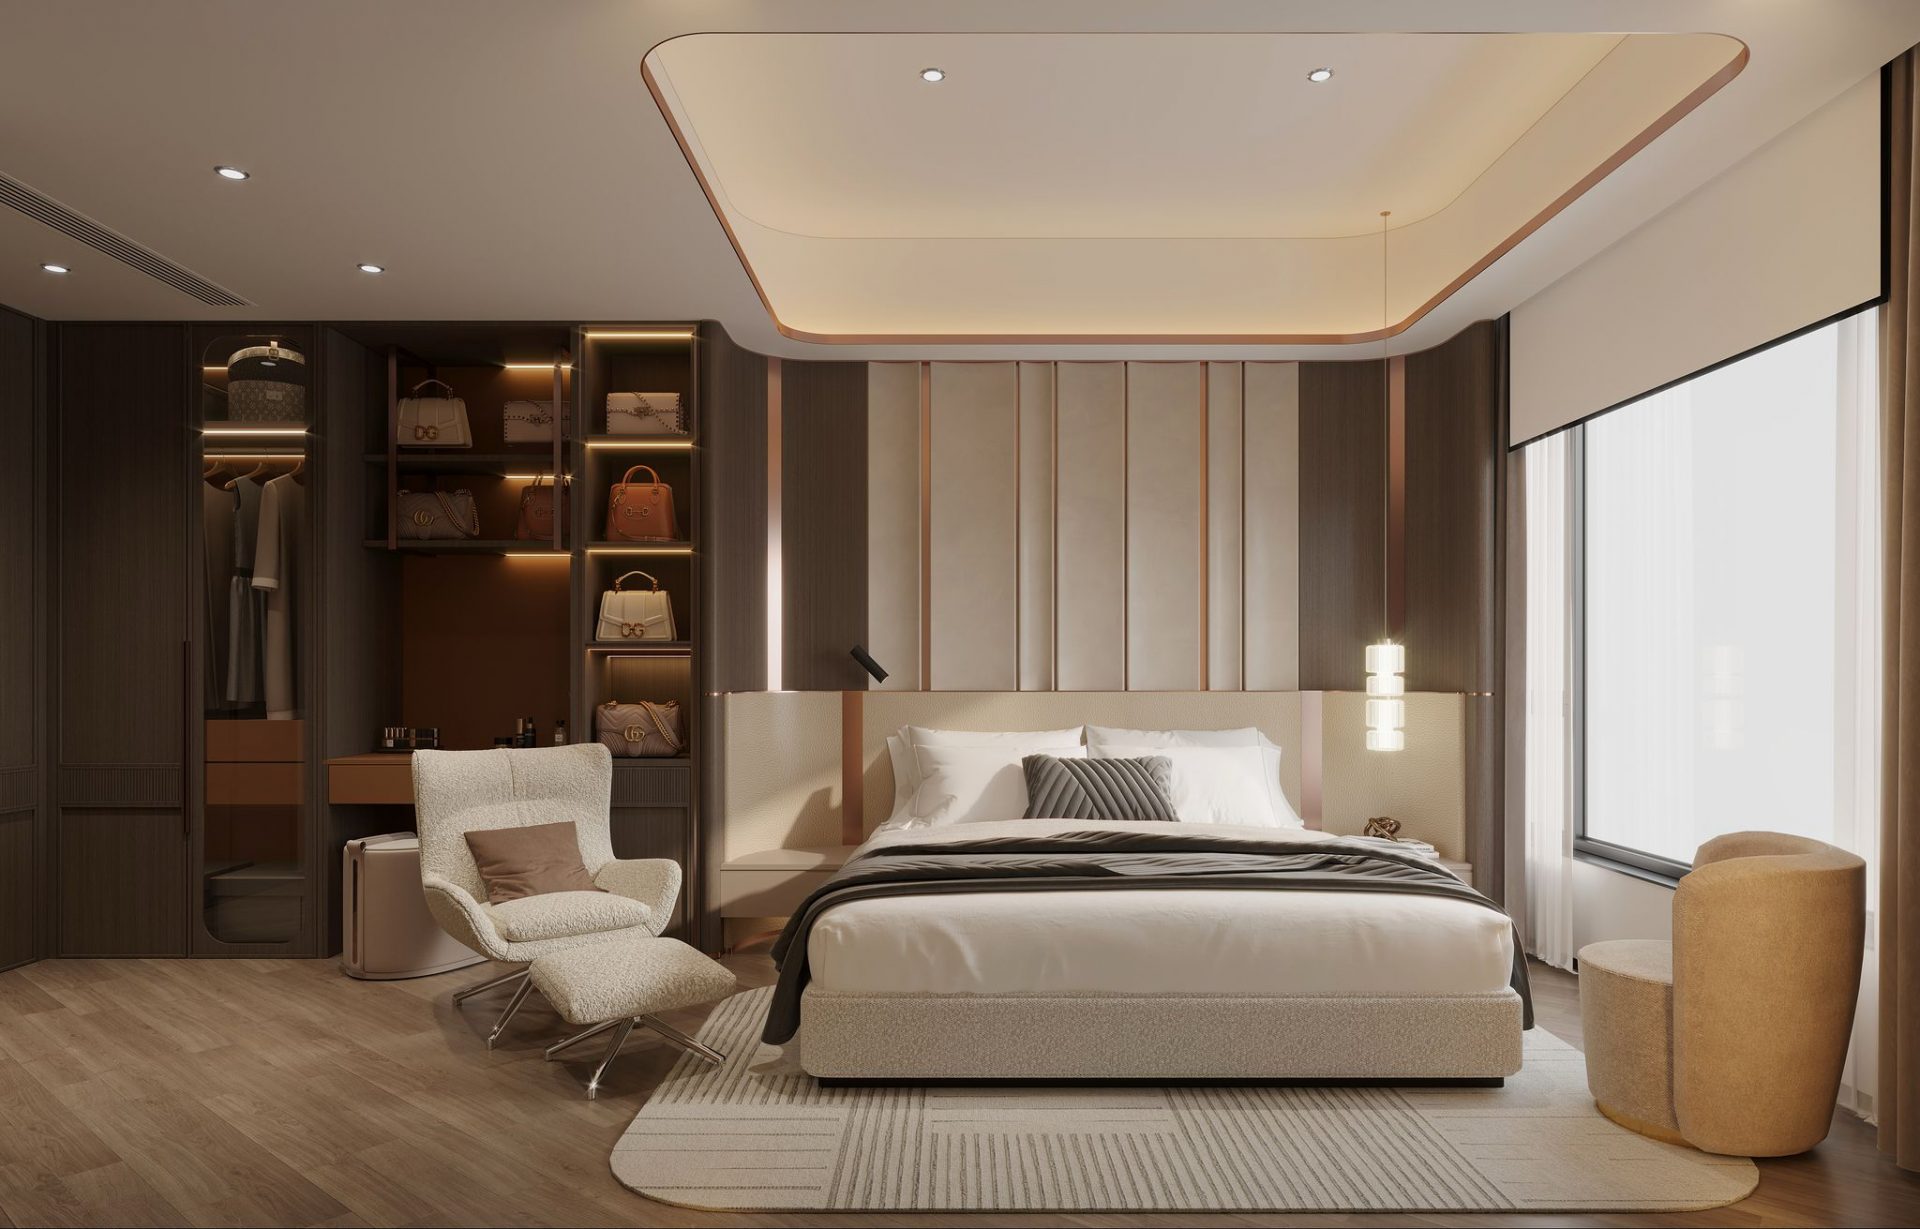
Located in Kai Tak, this 818-square-foot residential project, VICTORIA VOYAGE, establishes a refined and cohesive aesthetic while helping maintain distinct functional zones without compromising openness. The design employs curved ceilings, subtle wall moldings, and strategic lighting to define the living and dining areas. An electric fireplace integrated into the TV wall adds warmth, while the bedroom continues the elegant linear language, making fuller use of natural light. By harmonizing materials, lighting, and spatial proportions, the design delivers a sophisticated, contemporary home that balances visual elegance with everyday comfort.

VICTORIA VOYAGE — The living and dining area is defined by curved ceilings and strip lighting, while the TV wall incorporates an electric fireplace to create a warm, layered atmosphere.

The living and dining area is defined by curved ceilings and strip lighting

The living and dining area is defined by curved ceilings and strip lighting, while the TV wall incorporates an electric fireplace to create a warm, layered atmosphere.

VICTORIA VOYAGE — The dining area features a round table paired with a statement chandelier, set against walls divided by clean lines and accented with artwork to elevate the elegant texture.

The dining area features a round table paired with a statement chandelier

The dining area features a round table paired with a statement chandelier, set against walls divided by clean lines and accented with artwork to elevate the elegant texture.

PROJECT CONTEXT / DESIGN NOTES

The spatial relationship to resolve

In an 818-square-foot residence, the design challenge is to establish a refined and cohesive aesthetic while helping maintain distinct functional zones without compromising the sense of openness.

Order shaped through layout, material and light

The design employs curved ceilings, subtle wall moldings, and layered lighting to delineate spaces, integrating features like an electric fireplace and elegant fixtures to enhance the atmosphere.

A space better prepared for everyday use

The harmonious integration of materials, lighting, and spatial proportions delivers a sophisticated, contemporary home that balances visual elegance with everyday comfort.

Next case: Pano Harbour

NEXT / RESIDENTIAL

Pano Harbour

Kai Tak · 2025
Continue viewing