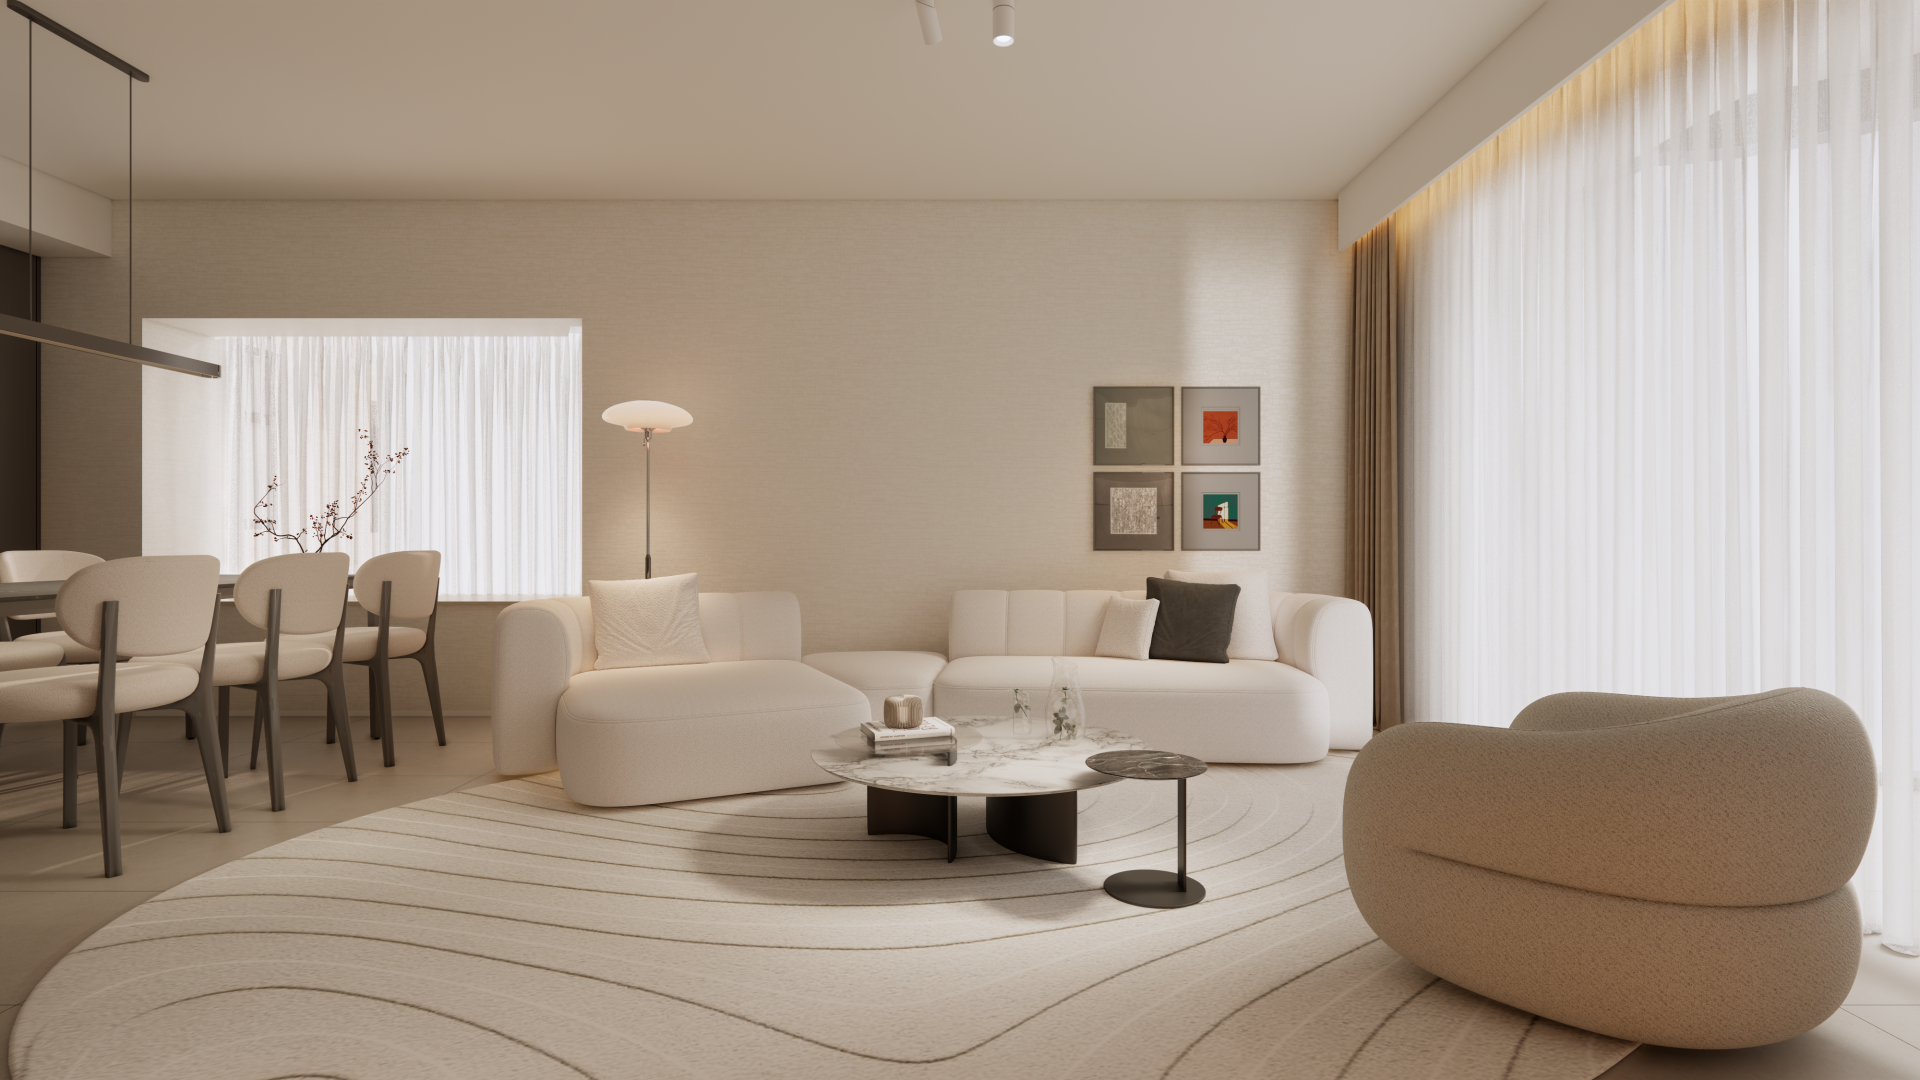
The open-plan living and dining area features light wood tones
The open-plan living and dining area features light wood tones, seamlessly connecting various living zones to create a spacious and bright atmosphere.

Back to project indexRESIDENTIAL / 2026
King's Park
PHOTO NARRATIVE / 15 IMAGES
Located in King's Park, this 1,321 sq ft residential project at Parc Palais, completed in 2026, showcases a harmonious blend of light wood tones and modern minimalism. The design addresses the need for a cohesive and open living environment by seamlessly integrating the living and dining areas with extensive custom cabinetry. Thoughtful spatial planning is evident in the bedrooms, where functional elements like window seats and integrated study areas are balanced with serene color palettes. The result is a refined, practical home that makes fuller use of natural light and storage, offering a comfortable and elegant lifestyle.

The open-plan living and dining area features light wood tones, seamlessly connecting various living zones to create a spacious and bright atmosphere.


The bedroom features a gradient blue headboard wall and a window seat, infusing the resting space with a tranquil and comfortable ambiance.


The children's room cleverly integrates two single beds with a desk and provides ample storage, balancing the needs for study and rest.


PROJECT CONTEXT / DESIGN NOTES
In a 1,321 sq ft layout, the design must establish a cohesive aesthetic while making fuller use of functional zones and storage without compromising the sense of openness.
The design employs a consistent light wood palette and integrated custom cabinetry across the open-plan living areas and bedrooms to help maintain visual continuity and efficient space utilization.
The thoughtful integration of storage and functional zones creates a serene, uncluttered living environment that supports both daily activities and relaxation.

NEXT / RESIDENTIAL