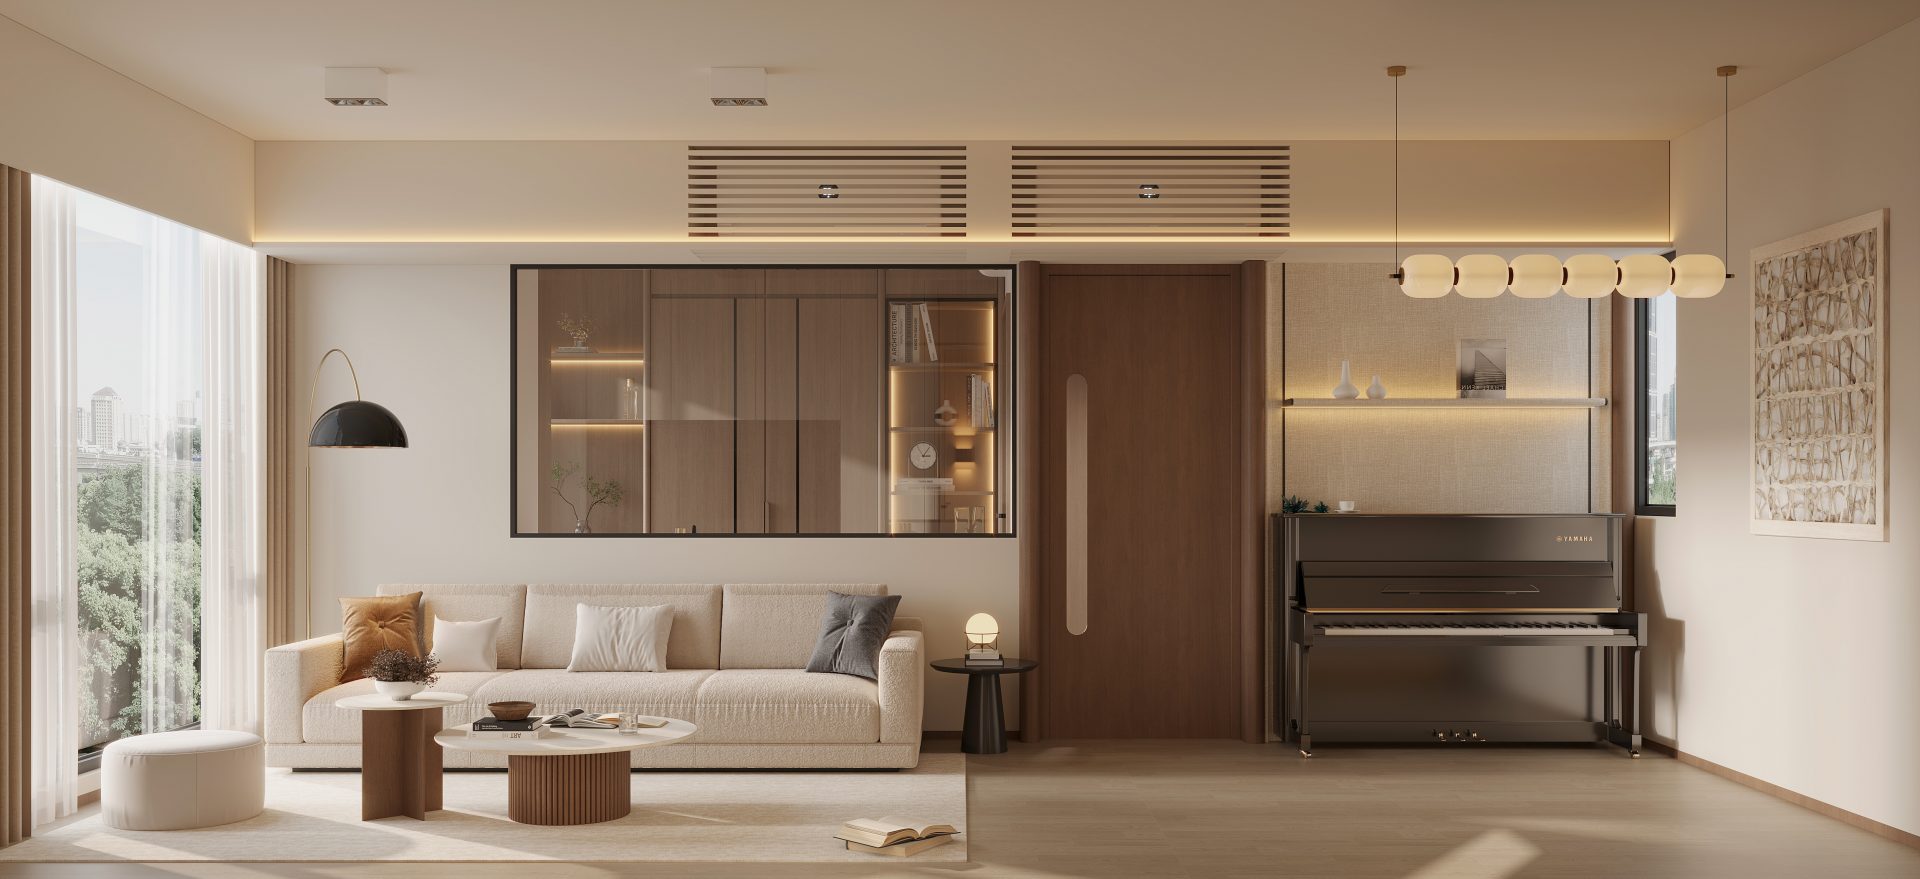
Beverly Hill|ED Design Project封面
Back to project index

RESIDENTIAL / 2026

Beverly Hill

Happy Valley

Space optimisation
TYPEResidential
AREA1,665 sq ft
YEAR2026
LOCATIONHappy Valley

PHOTO NARRATIVE / 10 IMAGES

Each design decision,
All unfold within the space.

This 1,665 sq ft residential project at Beverly Hill in Happy Valley showcases a modern and elegant spatial aesthetic. The design challenge lies in balancing the functional needs of different zones while maintaining an open and visually cohesive spatial experience. The design team utilizes contrasting light and dark tones to cleverly define areas, softening the living room with curved furniture while establishing a practical, grounded texture in the kitchen and bathrooms through dark stone and wood finishes. This layout seamlessly connects living and storage spaces, creating an elegant home that offers both a modern metropolitan vibe and a deeply relaxing atmosphere.

Beverly Hill — project space 1
Beverly Hill — The living room features a curved sofa and round coffee tables, softening spatial lines and guiding smooth circulation.

The living room features a curved sofa and round coffee tables

The living room features a curved sofa and round coffee tables, softening spatial lines and guiding smooth circulation.

Beverly Hill — project space 3
Beverly Hill — project space 4
Beverly Hill — The galley kitchen utilizes a long layout, where the contrast between dark countertops and light wood base cabinets enriches visual depth.

The galley kitchen utilizes a long layout

The galley kitchen utilizes a long layout, where the contrast between dark countertops and light wood base cabinets enriches visual depth.

Beverly Hill — project space 6
Beverly Hill — project space 7
Beverly Hill — The bedroom is equipped with a large glass-door wardrobe, providing ample storage while maintaining a sense of spatial transparency.

The bedroom is equipped with a large glass-door wardrobe

The bedroom is equipped with a large glass-door wardrobe, providing ample storage while maintaining a sense of spatial transparency.

Beverly Hill — project space 9
Beverly Hill — project space 10

PROJECT CONTEXT / DESIGN NOTES

The spatial relationship to resolve

In this 1,665 sq ft residence, the design challenge lies in balancing the functional needs of different zones while maintaining an open and visually cohesive spatial experience.

Order shaped through layout, material and light

The design team utilizes contrasting light and dark tones to cleverly define areas, softening the living room with curved furniture while establishing a practical, grounded texture in the kitchen and bathrooms through dark stone and wood finishes.

A space better prepared for everyday use

This layout seamlessly connects living and storage spaces, creating an elegant home that offers both a modern metropolitan vibe and a deeply relaxing atmosphere.

Next case: Laguna Verde

NEXT / RESIDENTIAL

Laguna Verde

Hung Hom · 2026
Continue viewing