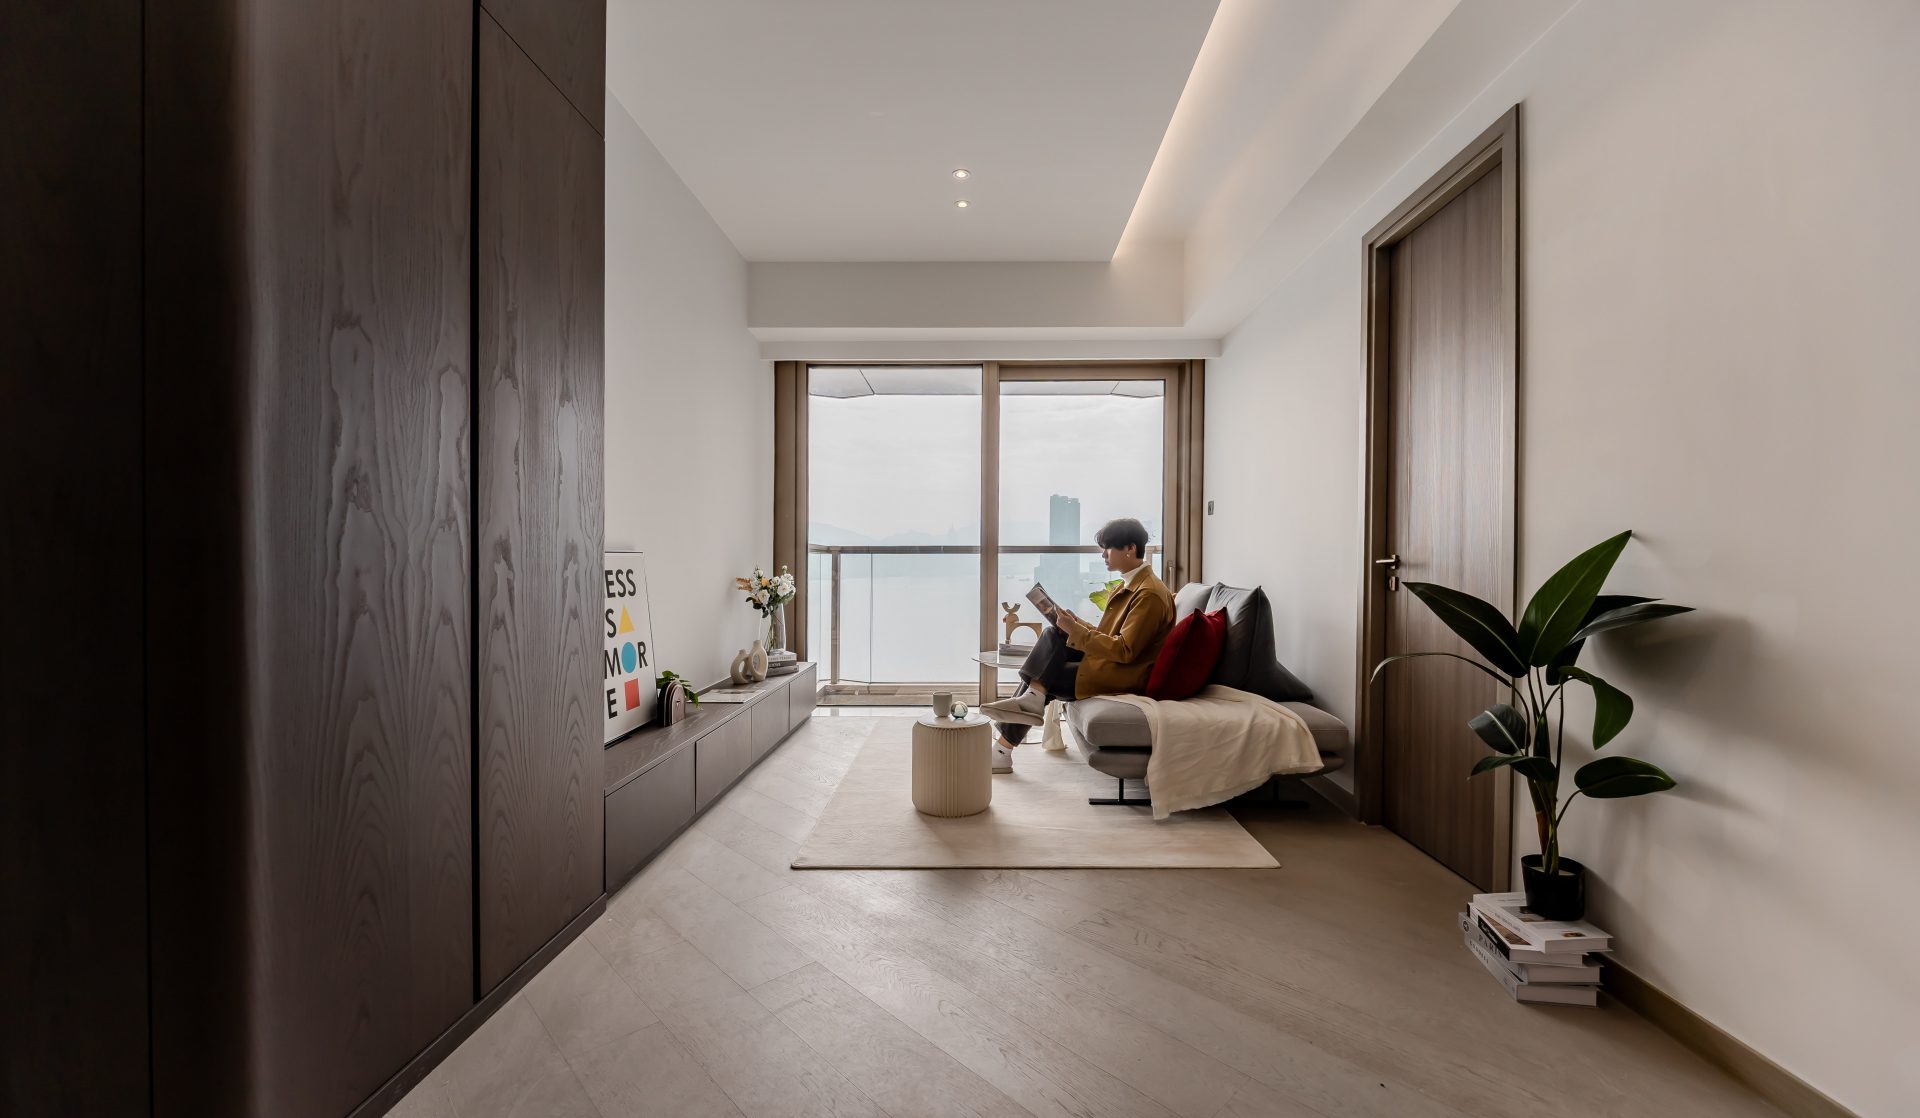
Laguna Verde|ED Design Project封面
Back to project index

RESIDENTIAL / 2026

Laguna Verde

Hung Hom

Views and lightingSpace optimisation
TYPEResidential
AREA868 sq ft
YEAR2026
LOCATIONHung Hom

PHOTO NARRATIVE / 10 IMAGES

Each design decision,
All unfold within the space.

This 868-square-foot residential project in Laguna Verde, Hung Hom, focuses on creating a calm and practical contemporary living environment. The design addresses the need for a cohesive spatial flow by integrating living and dining areas with a unified material palette of warm wood and neutral tones. Strategic use of glass partitions enhances natural light penetration and visual transparency. Custom built-in cabinetry provides extensive storage while maintaining clean architectural lines. The result is a refined home that balances aesthetic elegance with everyday functionality, offering a serene retreat that makes fuller use of the sense of space.

Laguna Verde — project space 1
Laguna Verde — project space 2
Laguna Verde — The living room creates depth with warm wood finishes and concealed lighting, while the glass partition behind the sofa enhances spatial transparency.

The living room creates depth with warm wood finishes and concealed lighting

The living room creates depth with warm wood finishes and concealed lighting, while the glass partition behind the sofa enhances spatial transparency.

Laguna Verde — The open-plan living and dining area features a cohesive layout, with an integrated TV wall and storage design maintaining visual neatness.

The open-plan living and dining area features a cohesive layout

The open-plan living and dining area features a cohesive layout, with an integrated TV wall and storage design maintaining visual neatness.

Laguna Verde — project space 5
Laguna Verde — project space 6
Laguna Verde — The bedroom utilizes extensive wooden wardrobes for ample storage, while indirect lighting on the headboard wall adds a soft ambiance.

The bedroom utilizes extensive wooden wardrobes for ample storage

The bedroom utilizes extensive wooden wardrobes for ample storage, while indirect lighting on the headboard wall adds a soft ambiance.

Laguna Verde — project space 8
Laguna Verde — project space 9
Laguna Verde — project space 10

PROJECT CONTEXT / DESIGN NOTES

The spatial relationship to resolve

The design must establish a cohesive and practical living environment within an 868-square-foot space while making fuller use of natural light and maintaining visual openness.

Order shaped through layout, material and light

The design employs an open-plan layout, integrated storage solutions, and glass partitions to help maintain a seamless flow of light and space.

A space better prepared for everyday use

The thoughtful spatial organization and unified material palette deliver a serene, clutter-free home that enhances daily living comfort.

Next case: Pano Harbour

NEXT / RESIDENTIAL

Pano Harbour

Kai Tak · 2026
Continue viewing