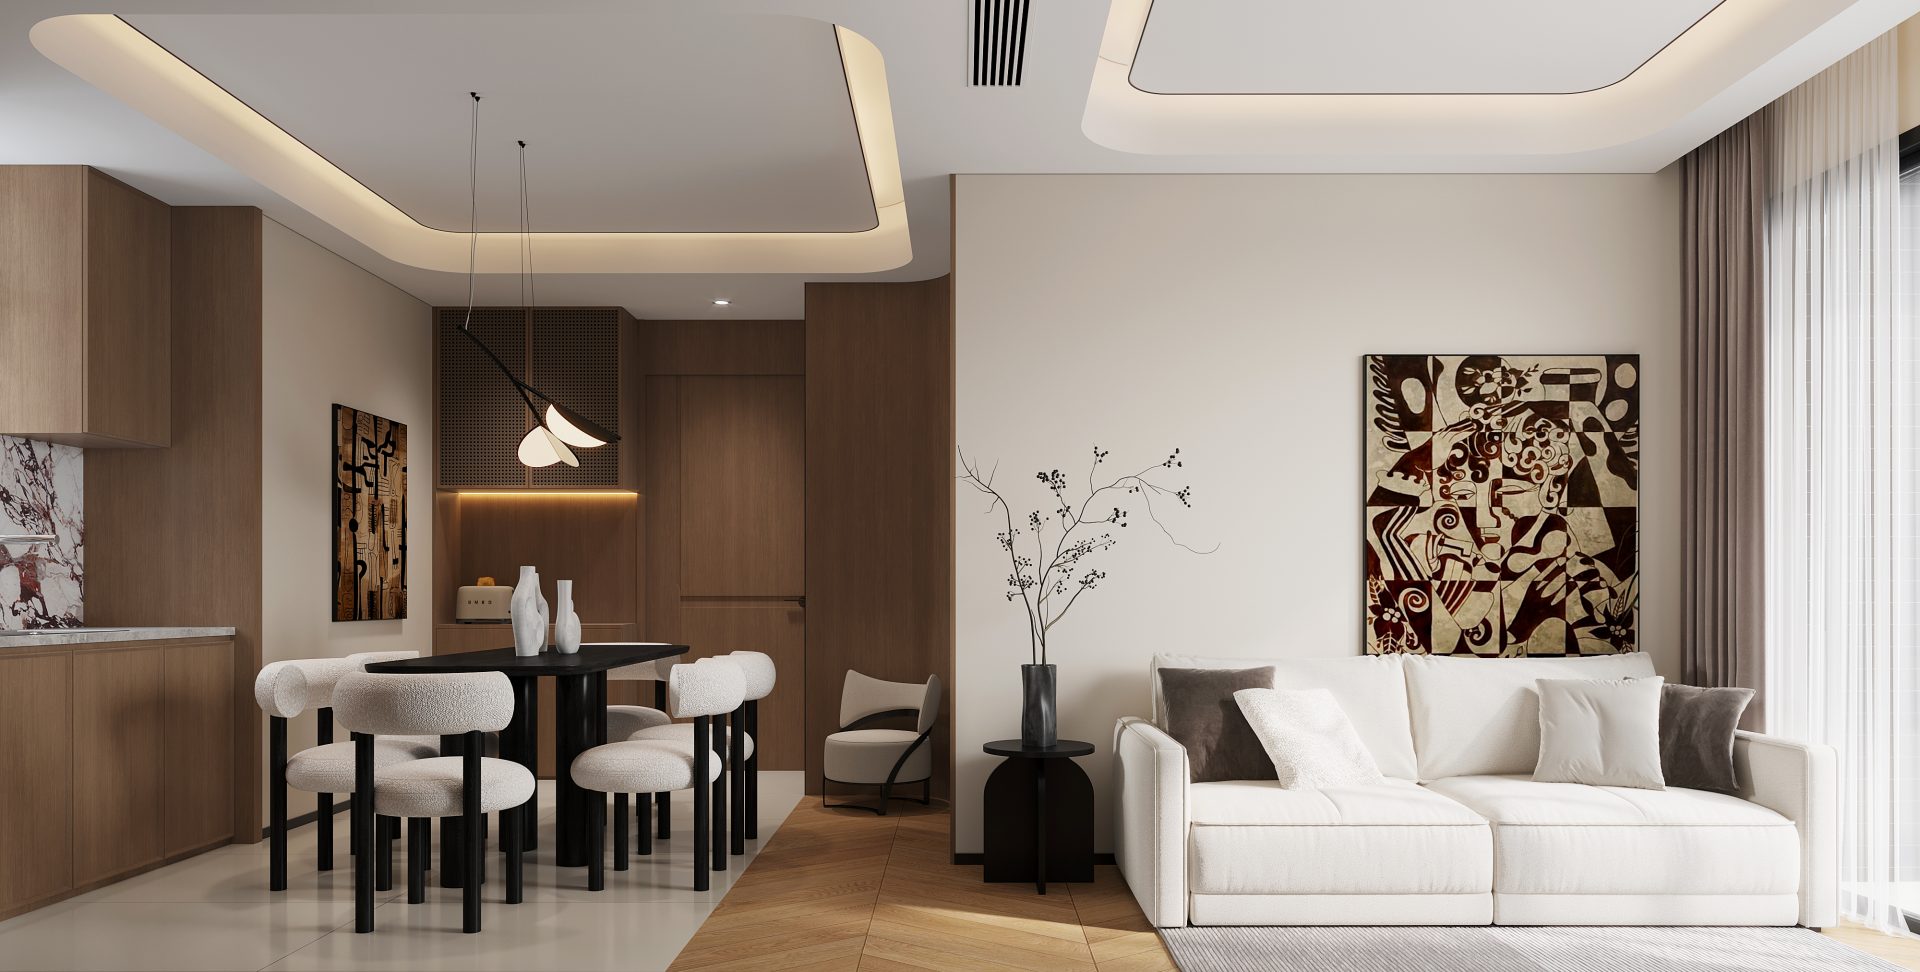
The dining area features a floating sideboard with integrated lighting and shelving
The dining area features a floating sideboard with integrated lighting and shelving, enhancing storage and display functions.

Back to project indexRESIDENTIAL / 2026
Kai Tak
PHOTO NARRATIVE / 06 IMAGES
Located in Kai Tak, this 903-square-foot residential project at Pano Harbour focuses on making fuller use of spatial efficiency and visual continuity. The design addresses the challenge of a compact layout by utilizing custom dark wood-grain cabinetry to define zones while maintaining an open flow. In the living and dining areas, floating storage units and integrated lighting reduce visual bulk. The bedrooms feature space-saving solutions, such as combining sleeping areas with floating desks and wall-mounted shelving. Through a cohesive material palette and strategic layout, the design delivers a practical and comfortable living environment that feels both structured and expansive.

The dining area features a floating sideboard with integrated lighting and shelving, enhancing storage and display functions.

The living room is defined by dark wood-grain tall cabinets that extend into a low TV console, maintaining an open visual flow.


The bedroom places the bed by the window and integrates a floating desk with wall cabinets, making fuller use of the limited floor area.
PROJECT CONTEXT / DESIGN NOTES
The design challenge is to establish clear functional zones and adequate storage within a compact 903-square-foot layout without compromising the sense of openness and natural light.
The design responds by employing custom dark wood cabinetry to delineate areas, alongside floating furniture and integrated lighting to reduce visual weight.
The cohesive material palette and smart storage integration create a practical living environment that feels both organized and spacious.

NEXT / RESIDENTIAL