Lexington Hill - Rooftop Garden Design|ED Design Project封面
Back to project index

RESIDENTIAL / 2020

Lexington Hill - Rooftop Garden Design

Kennedy Town

TYPEResidential
AREA2,105 sq ft
YEAR2020
LOCATIONKennedy Town

PHOTO NARRATIVE / 20 IMAGES

Each design decision,
All unfold within the space.

The Lexington Hill project is situated in an upscale residential area of Hong Kong. The design emphasis is on transforming the rooftop into a functional and attractive outdoor environment. The rooftop garden introduces generous planting and includes barbecue and seating areas; with considered circulation and outdoor furniture this forms a versatile leisure space suitable for a range of activities. Interiors use timber and neutral tones to create a warm, comfortable living atmosphere, aiming to provide diverse outdoor and indoor living experiences.

Lexington Hill — rooftop garden design | building exterior and rooftop garden at night

Incorporating abundant greenery and expansive urban views

The design team introduced planting and selected landscape materials on the rooftop to maintain year-round interest. The open design enhances the usability of the space; photographs show the rooftop garden planting and its visual connection to the surrounding city nightscape.

Lexington Hill — rooftop garden design | barbecue area, dining table and sofa

Multi-functional rooftop garden combining barbecue facilities and leisure areas.

The rooftop garden has been transformed into a functional and attractive outdoor environment. Photographs show a barbecue grill, outdoor dining table and sofa area. The planned circulation and seating arrangements provide residents with spaces for a range of outdoor activities and socialising.

Lexington Hill — rooftop garden design | floating staircase and sofa area in the living room

A living space characterised by timber finishes and neutral tones

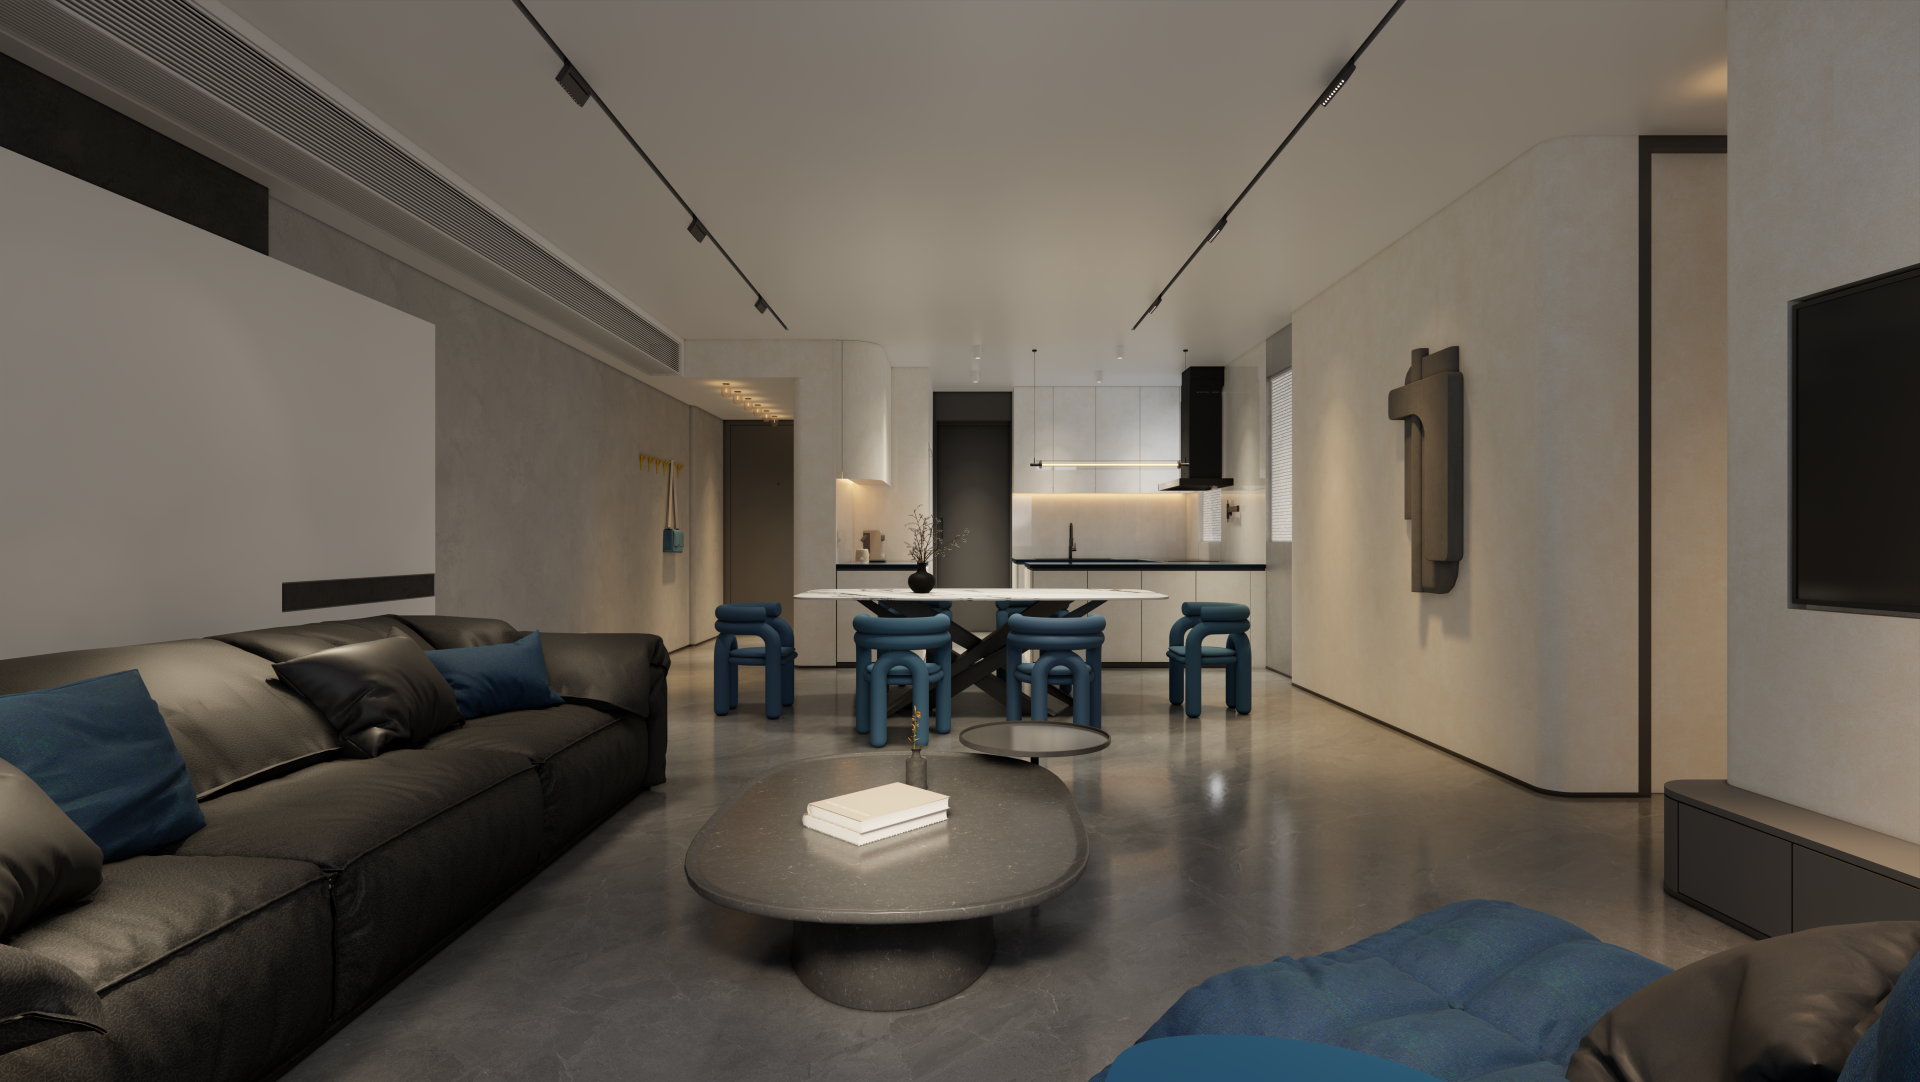
The living areas are dominated by timber and neutral tones, creating a warm, comfortable atmosphere. The photographs show a floating staircase and a comfortable sofa in the living room; the staircase connects the upper and lower levels and serves as a visual focal point.

Lexington Hill — rooftop garden design | official completion photographs
Lexington Hill — rooftop garden design | bedroom with timber headboard wall

Sleeping area with a wooden headboard wall and a walk-in wardrobe.

The bedroom extends the overall minimalist style; the photograph shows a timber headboard wall. The adjacent walk-in wardrobe provides storage, with open shelving and drawer layouts that aid clothing organisation and maintain order in the space.

Lexington Hill — rooftop garden design | official completion photographs
Next case: Lockoo Gardens

NEXT / RESIDENTIAL

Lockoo Gardens

Kowloon Tong · 2025
Continue viewing