King’s Park Hill|ED Design Project封面
Back to project index

RESIDENTIAL / 2018

King’s Park Hill

Ho Man Tin

Collections and personality
TYPEResidential
AREA1,300 sq ft
YEAR2018
LOCATIONHo Man Tin
01

CLIENT BRIEF

First define the requirements, then review the design.

DECISION QUESTION / Client Decision Issues

How to express a distinctive fashionable character through colour contrast while maintaining a comfortable, harmonious space?

Families or professionals seeking modern, stylish taste who prefer minimalist fashion and value the quality of daily living.

PHOTO NARRATIVE / 15 IMAGES

From needs to responses,
Read the space frame by frame.

The King's Park Hill project is located in a low‑density residential area in Ho Man Tin, Kowloon. The design team made use of the generous layout to create a home that balances practicality and taste. Careful planning of spatial organisation, storage systems and lighting aims to provide comfort and functionality, responding to the area's emphasis on privacy and long‑term family living.

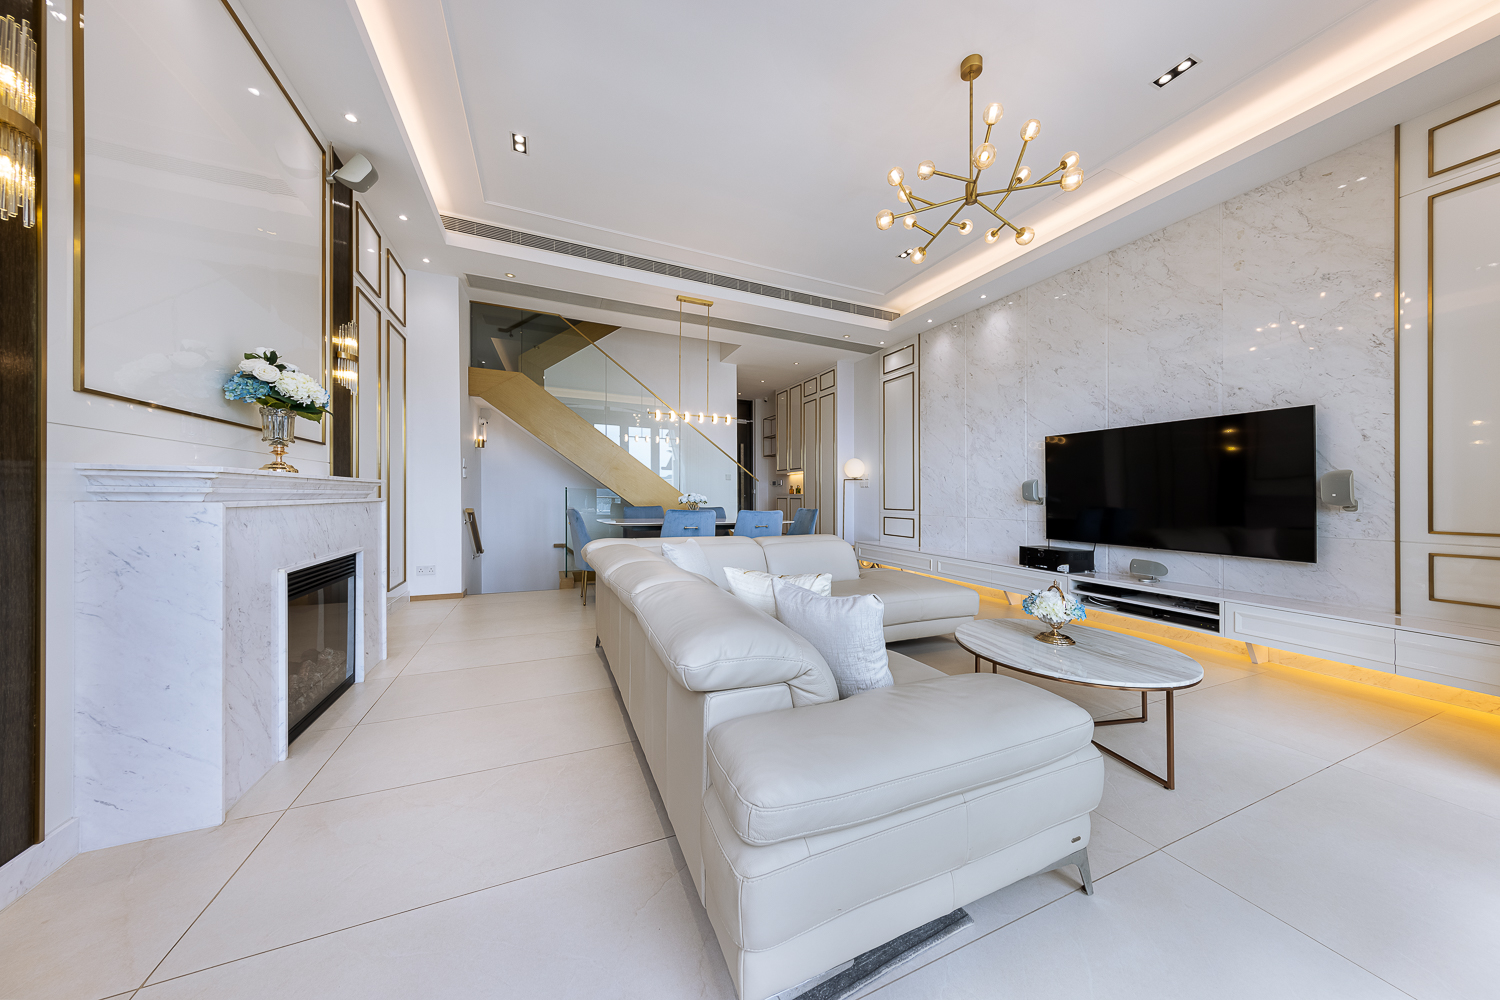
Through precise colour contrast and material pairing, the design creates a modern residence that is both stylish and comfortably harmonious

Living and dining area panorama, featuring a long dining table, a sofa and large windows

A living and dining area that makes good use of a spacious layout

The living-dining room adopts an open-plan layout, taking advantage of the spaciousness of a low-density residence. Large expanses of glazing introduce natural light, combined with light timber flooring and minimalist furnishings to create an open family activity space.

Official completion photographs
Another bedroom featuring a large white built-in wardrobe and a lounge chair

Concealed storage integrated into the wall.

The designer planned a large built-in wardrobe at the bedroom location. Pure-white cabinet doors with crisp black lines provide storage while maintaining a visually clean, modern appearance.

Bathroom with a bathtub, glass shower enclosure, stone-effect tiles and wood-effect cabinetry

Bathroom design with natural textures.

The bathroom features grey wall and floor tiles with natural stone veining, paired with a wood-grain vanity and black sanitary fittings to create a composed atmosphere. The glass shower enclosure preserves a sense of openness in the space.

Official completion photographs
Kitchen with white cabinetry, grey wall tiles, a built-in oven and a wine cabinet

Fully equipped, modern kitchen

The kitchen is predominantly white, fitted with cabinetry and generous worktops. A built‑in oven and a large wine cabinet are integrated into the design to address everyday cooking needs and lifestyle preferences.

Official completion photographs
NEXT CONVERSATION

Contact us to explore how to infuse your home with a personalised sense of style and comfort.

Bring your spatial concerns and discuss them with us
Next case: La Cresta House

NEXT / RESIDENTIAL

La Cresta House

Sha Tin, Kau To Shan · 2020
Continue viewing