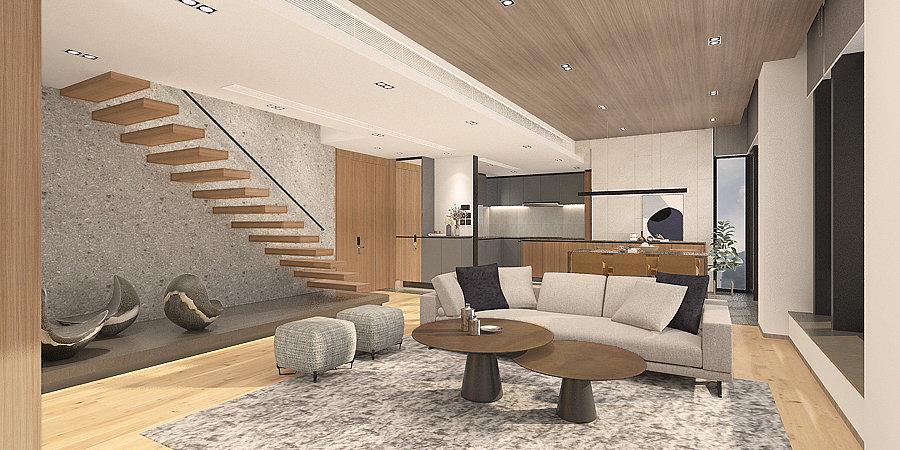
La Cresta House|ED Design Project封面
Back to project index

RESIDENTIAL / 2020

La Cresta House

Sha Tin, Kau To Shan

Views and lighting
TYPEResidential
AREA2,200 sq ft
YEAR2020
LOCATIONSha Tin, Kau To Shan
01

CLIENT BRIEF

First define the requirements, then review the design.

DECISION QUESTION / Client Decision Issues

How can a detached house in Kau To Shan combine restrained European detailing with its natural hillside views?

Owners of detached houses who prefer a restrained European style and want the interior to connect naturally with the surrounding landscape.

PHOTO NARRATIVE / 19 IMAGES

From needs to responses,
Read the space frame by frame.

The La Vetta detached house is located in Kau To Shan, Sha Tin. The design team made use of its generous layout and environmental advantages, reorganising circulation and introducing ample natural light. Through selected materials and lighting design, an elegant residential atmosphere is created. The design places particular emphasis on the connection between indoor and outdoor spaces, producing a comfortable home that balances refinement and practicality, suitable for everyday living and entertaining.

A restrained European design language connects the refined interior with the surrounding Kau To Shan landscape.

Panoramic view of the living and dining areas, with large floor‑to‑ceiling windows

Making use of a generous layout and natural light

The design team reorganised circulation within the spacious layout of the detached house. Large floor‑to‑ceiling windows introduce abundant natural light, making the interior feel more open and bright while naturally integrating outdoor views.

Dining room close‑up: a marble dining table with blue chairs and a gold pendant light

Selected materials create an elegant ambience

Richly textured finishes such as marble and timber are combined with a carefully designed lighting system, including a distinctive metal pendant above the dining area. These details help create an overall refined atmosphere while remaining attentive to everyday functional requirements.

Official completion photographs
Living room sofa area, light‑coloured sofa with a feature wall behind

Practical design that accommodates daily living and entertaining

While creating a refined atmosphere, the design also emphasises long‑term livability. The spacious living and dining area and comfortable private retreats are intended to respond to daily family routines and the needs of entertaining guests, demonstrating a balanced practical aesthetic.

Official completion photographs
Outdoor terrace connecting to the indoor living room, with outdoor dining table and chairs

Connecting interior and exterior spaces

Responding to the advantages of the detached house setting, the design emphasises the connection between interior and outdoor living areas. The living room opens directly onto a generous outdoor terrace furnished for exterior use, providing a flexible space for daily living and social gatherings.

Official completion photographs
NEXT CONVERSATION

Contact our design team to discuss further ideas for a detached-house project.

Bring your spatial concerns and discuss them with us
Next case: Lexington Hill

NEXT / RESIDENTIAL

Lexington Hill

Kennedy Town · 2020
Continue viewing