回應獨立屋尺度與特質的空間規劃
設計團隊針對獨立屋的尺度與住宅特質,重新梳理空間佈局與動線。相片可見客廳電視牆與樓梯的配置,透過明確劃分公共與私人區域,有助家庭成員在日常生活中維持互動,同時保有個人隱私。

ED DESIGN
HONG KONG
項目查詢
說說你的空間 →STUDIO@ED-DESIGN.CO / HONG KONGRESIDENTIAL / 2021
大埔獨立屋 · 大埔
10 IMAGES
面對獨立屋尺度與公私動線的梳理需要,我們以電視牆與樓梯配置重新界定客廳關係,讓互動與私隱並存。燈帶、射燈、木地板及簡約牆面相互配合,令光線均勻、層次清晰,日常使用更見溫暖而實在。
設計團隊針對獨立屋的尺度與住宅特質,重新梳理空間佈局與動線。相片可見客廳電視牆與樓梯的配置,透過明確劃分公共與私人區域,有助家庭成員在日常生活中維持互動,同時保有個人隱私。
室內照明經過重新佈置,相片可見客廳天花板結合了燈帶與嵌入式射燈,為空間提供均勻的光線。這種設計豐富了視覺層次,同時為整個家居形成溫暖且具一致性的氛圍。
在室內飾面與材質的選擇上,設計著重於視覺上的一致性與長期使用的耐用度。相片可見工作區與收納空間的配置,木質地板與簡約牆面色彩相互映襯,在維持美感的同時,亦提供空間的實用性。
有個空間想好好規劃?我們一起傾傾。
聯絡我們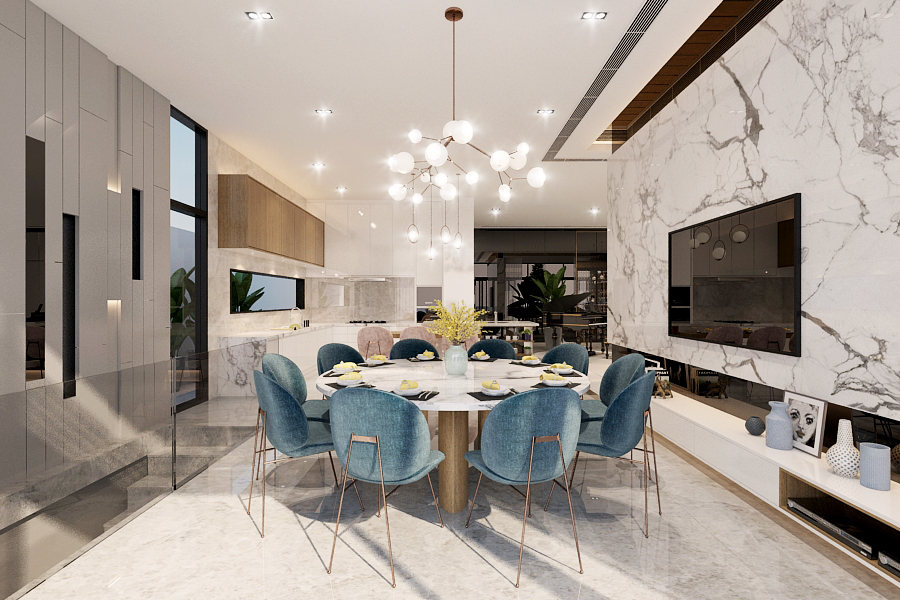
NEXT / RESIDENTIAL
私隱選擇
必要儲存只維持語言、登入及表格安全。分析與 Meta 在你選擇前保持關閉;分析不接收聯絡資料或留言。Meta 雜湊配對需在查詢表格另行同意。