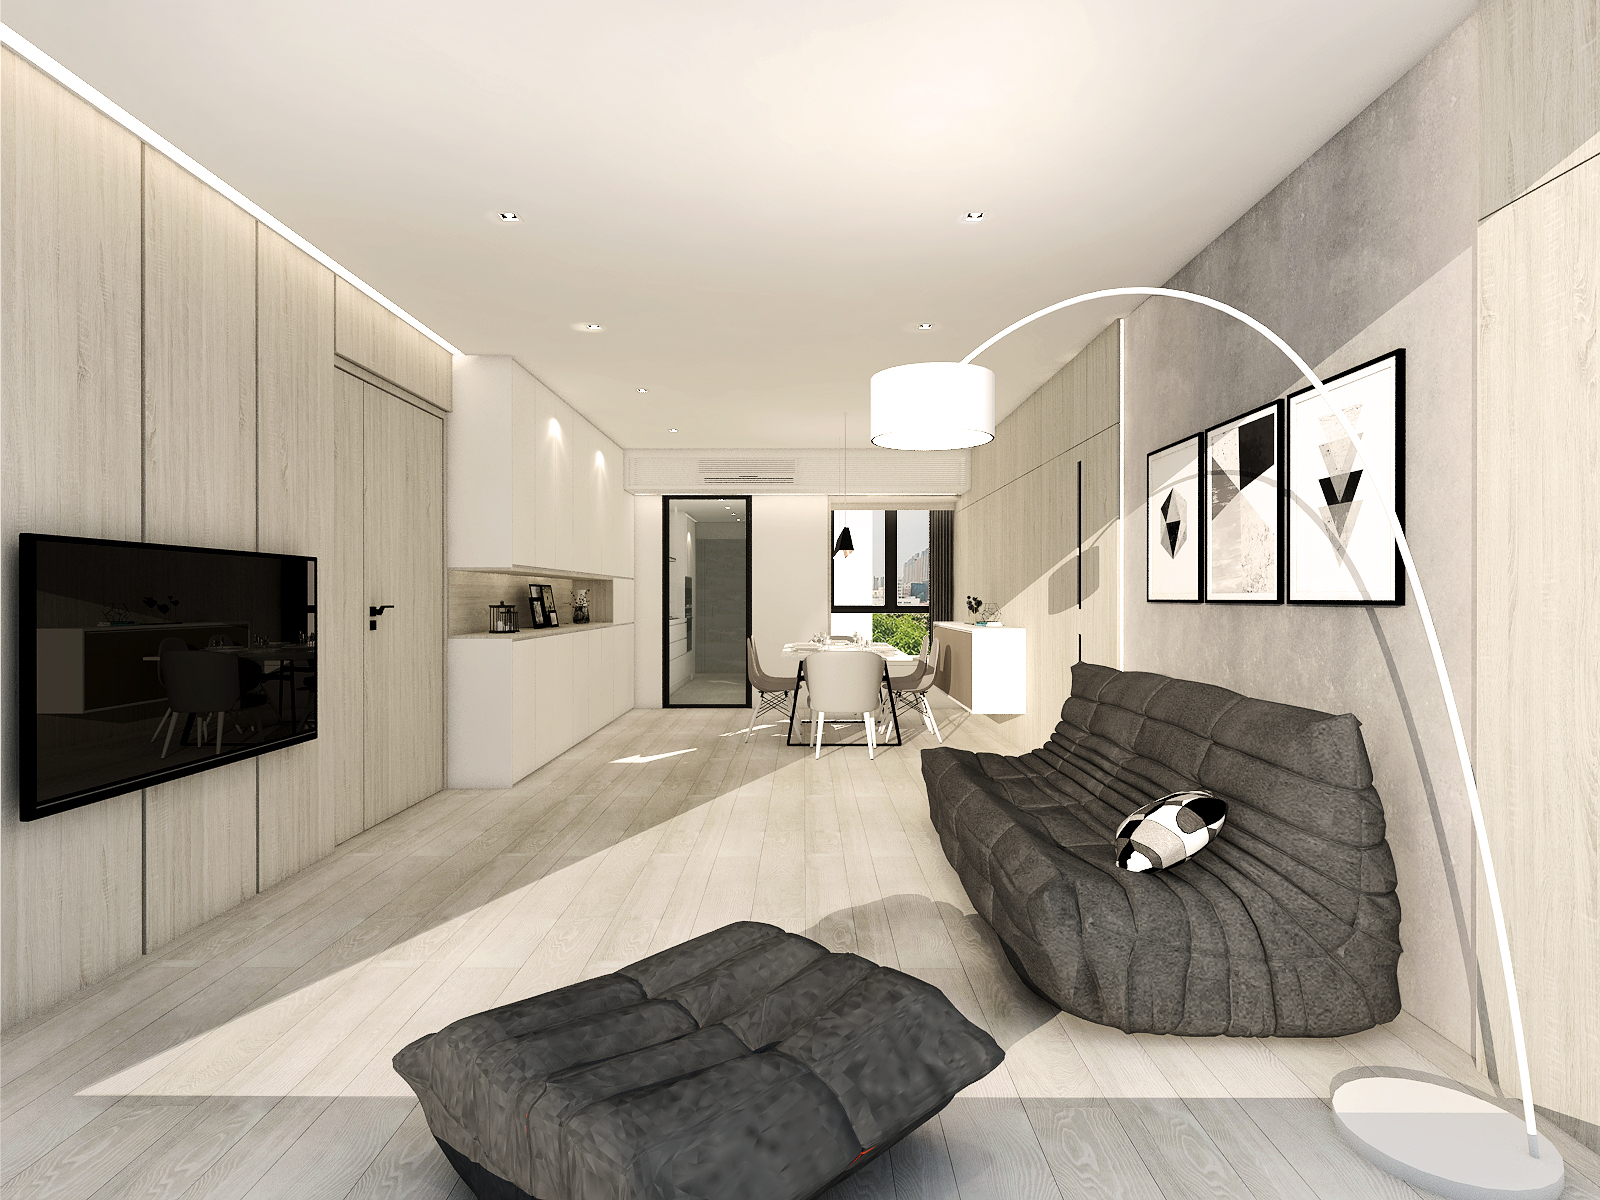
Kautoushan Villa|ED Design Project封面
Back to project index

RESIDENTIAL / 2019

Kautoushan Villa

Sha Tin

TYPEResidential
AREA7,000 sq ft
YEAR2019
LOCATIONSha Tin

PHOTO NARRATIVE / 22 IMAGES

Each design decision,
All unfold within the space.

This Sha Tin villa is located in a low-density residential area, offering relatively generous space and a tranquil surrounding. The design aims to create a practical yet refined home responsive to everyday family needs. By organising spatial layout, circulation and storage solutions, the project helps maintain comfort and convenience, providing a functional and adaptable living environment within this established residential area of Hong Kong.

Sha Tin villa | Living room with marble TV wall and timber ceiling

Marble TV wall paired with a wooden ceiling

The living room features a marble-effect TV wall paired with a timber ceiling and a grey sofa. The design employs this combination of materials to create a practical yet refined domestic atmosphere, responding to basic household requirements for visual quality and comfort.

Sha Tin villa | Open-plan living and dining area with long dining table

Open-plan layout combining the living room and dining area.

The villa benefits from a relatively large floor area and adopts an open-plan layout combining the living and dining areas. As seen in the photographs, a long dining table and a piano are placed within the same space; careful circulation planning and spatial organisation help maintain overall permeability and provide a convenient environment for daily use.

Sha Tin villa | Walk-in wardrobe with metal frame and glass shelving

Walk‑in wardrobe storage planned for long‑term adaptability

To accommodate long‑term living and adaptability, dedicated storage was planned. The photograph shows a walk‑in wardrobe formed with metal frames and glass shelving; the specific storage arrangement helps maintain organisation and provides everyday convenience.

Sha Tin villa | Bedroom with deep-grey headboard wall and large windows

Bedroom with large windows and a dark-coloured headboard wall

The bedroom features large windows and a deep-grey headboard wall with a beanbag sofa. The design responds to the surrounding tranquil setting, using natural light and a personalised interior layout to provide a comfortable, relaxing resting area.

Sha Tin villa | Official completion photographs
Next case: King’s Park Hill

NEXT / RESIDENTIAL

King’s Park Hill

Ho Man Tin · 2018
Continue viewing