House in New York|ED Design Project封面
Back to project index

RESIDENTIAL / 2025

House in New York

United States

TYPEResidential
AREA3,450 sq ft
YEAR2025
LOCATIONUnited States

PHOTO NARRATIVE / 17 IMAGES

Each design decision,
All unfold within the space.

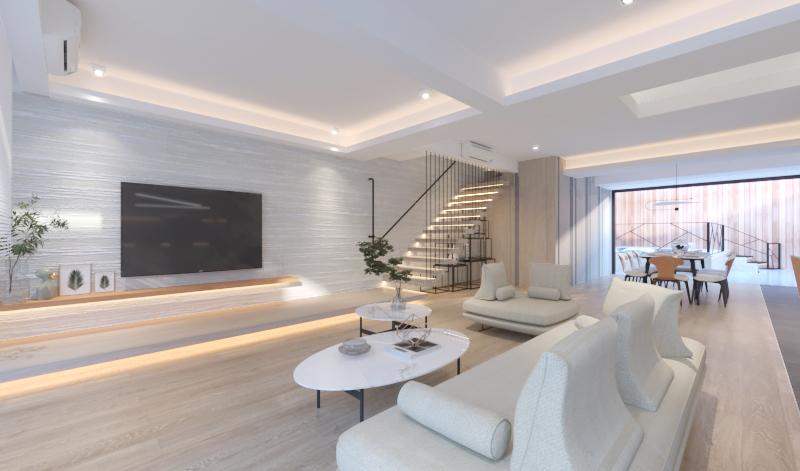
The spatial scale of this detached house in New York provides design flexibility, allowing the team to prioritise residential comfort and privacy. The overall plan responds to the building's proportions and contemporary living requirements, with clear separation of shared living, private sleeping and functional areas. Through the selection of materials, lighting and detailing, the aim is to create a warm and visually coherent atmosphere while emphasising everyday practicality and long‑term adaptability, delivering a space that combines function with residential character.

New York Detached House | Living room panorama, showcasing the spacious layout and staircase design

Clearly delineated shared living and private relaxation areas

The design team took advantage of the detached house's spatial qualities when planning the overall layout. By clearly delineating shared living spaces, private resting areas and functional zones, a coherent spatial relationship was established. The living room panorama reveals generous volumes and a staircase design that respond to contemporary needs for privacy and interaction.

New York Detached House | Staircase and entrance area, highlighting materials and lighting

Select materials and details to create a warm, homely atmosphere.

Material choices and detailing have been considered to create a warm, visually consistent environment. The stair and entrance areas demonstrate thoughtful combinations of materials and lighting; the elements respond to one another to maintain the overall quality of the space and provide a comfortable visual experience.

New York Detached House | Kitchen and island area, showing the functional layout

Lighting design balancing aesthetics and everyday usability

Lighting design supports the creation of atmosphere while addressing everyday functional needs. The kitchen and island area demonstrate functional layout and lighting arrangements; the design emphasises long-term adaptability, aiming to align the lighting setup with actual usage requirements.

New York Detached House | Bedroom, showcasing the comfort of the private area

The bedroom space conveys the comfort of a private area.

The overall planning focuses on responding to the scale of the building, prioritising residential comfort and privacy within private areas. Bedroom designs continue the visual consistency of the whole, using appropriate materials and layouts to provide a residentially distinctive yet practical resting environment.

New York Detached House | Official completion photographs
Next case: House in Tai Po

NEXT / RESIDENTIAL

House in Tai Po

Tai Po · 2021
Continue viewing