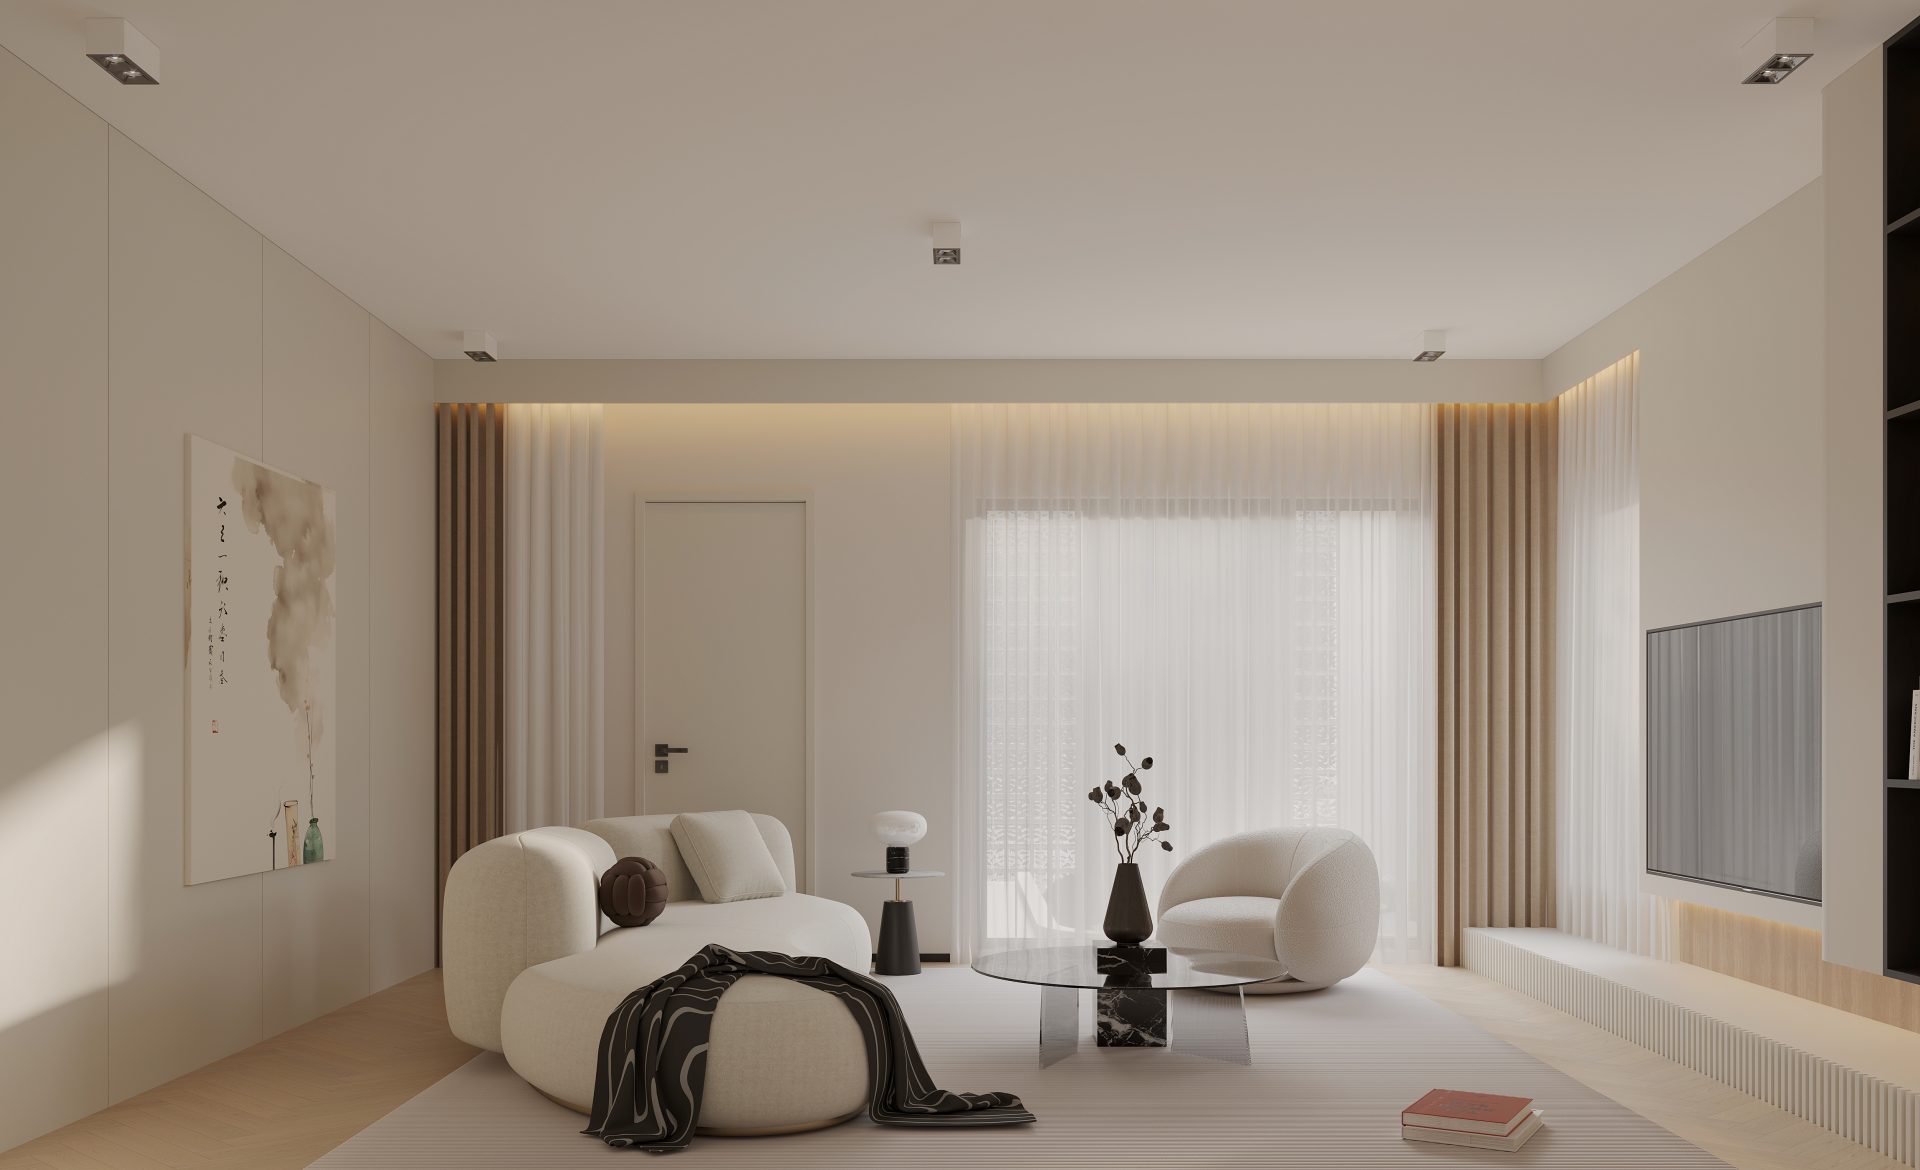
Hong Lok Yuen|ED Design Project封面
Back to project index

RESIDENTIAL / 2018

Hong Lok Yuen

Tai Po

Space optimisation
TYPEResidential
AREA6,500 sq ft
YEAR2018
LOCATIONTai Po
01

CLIENT BRIEF

First define the requirements, then review the design.

DECISION QUESTION / Client Decision Issues

How to link adjacent villas for mutual care while ensuring each household retains sufficient privacy?

Two brothers, each with a family but wishing to look after one another, jointly purchased adjoining villas to form an extended household.

PHOTO NARRATIVE / 37 IMAGES

From needs to responses,
Read the space frame by frame.

The Hong Lok Yuen project is located in Tai Po, New Territories, within a well‑established low‑density residential area in Hong Kong. The design seeks to make use of the spacious layout to meet the practical needs of contemporary families. The plan emphasises flow and flexibility, separating public and private zones. Materials, finishes and lighting were selected to create a warm interior while maintaining a refined feel, balancing comfort, functionality and long‑term adaptability.

Through skilful connections of materials and space, the design promotes family interaction while clearly defining and protecting individual privacy boundaries.

Overall living room space and natural lighting

Plan smooth circulation to take advantage of the generous space

The design makes use of the residence's generous floor area, emphasising spatial flow and flexibility. By delineating public and private zones, it responds to the practical needs of contemporary households; the living room's layout and daylighting convey a sense of openness.

Official completion photographs
Secondary lounge or leisure area

Select materials and lighting to create a warm, refined atmosphere.

Through the selection of materials, finishes and lighting schemes, the interior is given a warm atmosphere while maintaining a consistent sense of refinement across spaces. The side lounge or leisure area demonstrates the integration of material detail and lighting effects.

Official completion photographs
Master bedroom wardrobe and storage

Spatial design that balances practicality and long‑term adaptability

The overall design balances comfort and practicality, and considers long‑term adaptability to accommodate changes in family lifestyles. The master bedroom's wardrobe and storage solutions provide practical spaces with flexible functions.

Official completion photographs
NEXT CONVERSATION

If you are planning multigenerational or adjoining residential layouts, we welcome the opportunity to discuss how to balance interaction and privacy.

Bring your spatial concerns and discuss them with us
Next case: Hong Lok Yuen

NEXT / RESIDENTIAL

Hong Lok Yuen

Tai Po · 2026
Continue viewing