Hong Kong Parkview|ED Design Project封面
Back to project index

RESIDENTIAL / 2021

Hong Kong Parkview

Tai Tam

Views and lighting
TYPEResidential
AREA1,600 sq ft
YEAR2021
LOCATIONTai Tam
01

CLIENT BRIEF

First define the requirements, then review the design.

DECISION QUESTION / Client Decision Issues

How can a curved circular hall be reorganised to naturally echo the outdoor mountain views within the interior design?

Homeowners with an unusual layout (for example, an arched circular hall) who want the interior design to respond to the outdoor natural landscape.

PHOTO NARRATIVE / 18 IMAGES

From needs to responses,
Read the space frame by frame.

The Hong Kong Parkview residence in Tai Tam on Hong Kong Island is surrounded by abundant natural greenery. The design strategy aims to strengthen the connection between the interior and the landscape by introducing natural light and an open spatial layout that responds to the outdoors. The choice of materials, finishes and lighting complements the surrounding views, maintaining an elegant residential atmosphere while providing practical modern living spaces that resonate with the natural environment.

Using natural materials and irregular forms to echo the outdoor landscape, achieving a balance of naturalness and refinement within a distinctive layout.

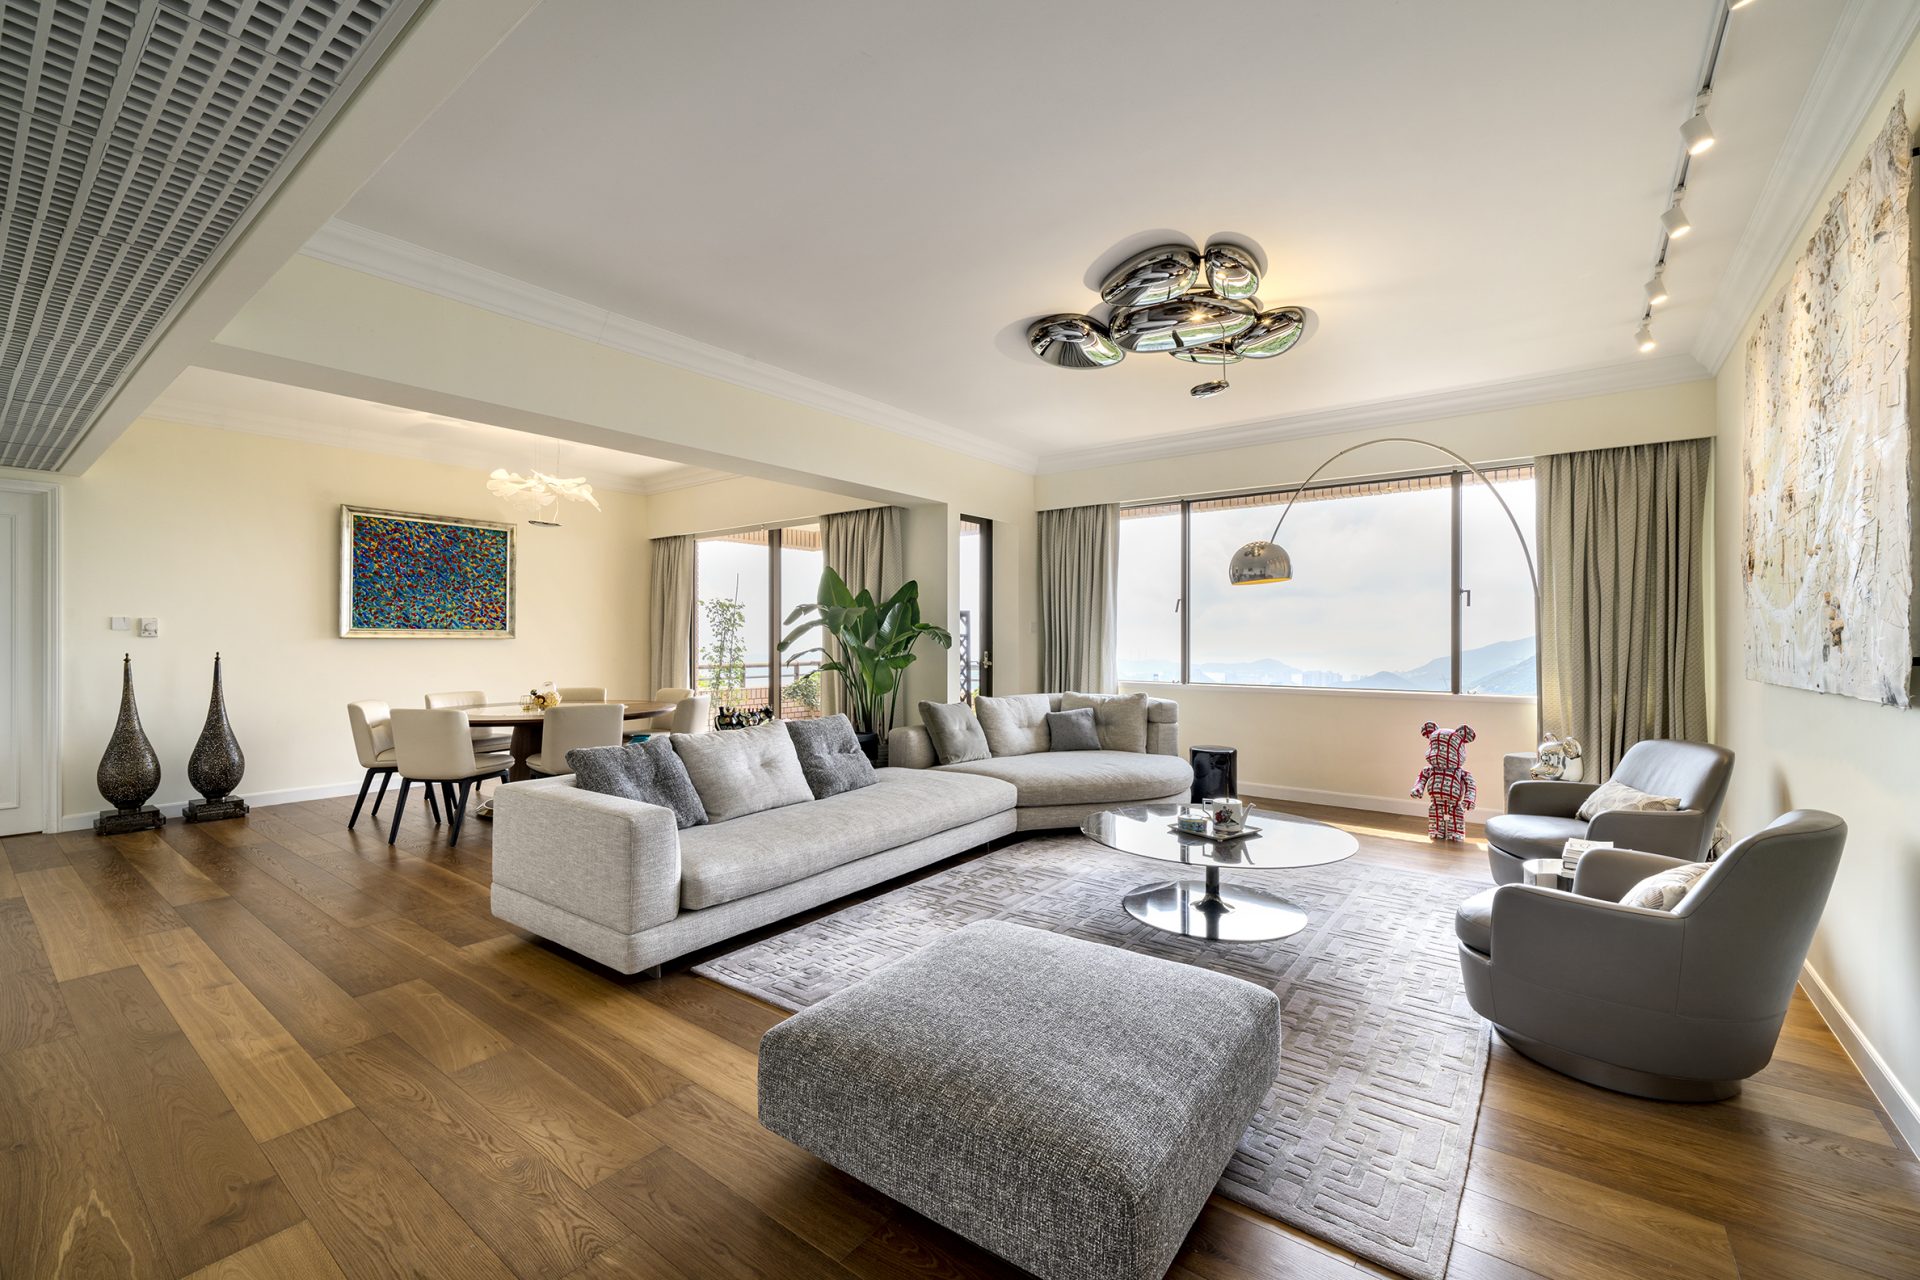
Hong Kong Parkview|Living room panorama: arched ceiling light cove, large windows and mountain views

An open living space that frames the natural scenery of Tai Tam

The design strategy aims to strengthen the connection between the interior and the natural landscape of Tai Tam. The living room introduces natural light through large windows and includes a curved ceiling light cove to enhance the sense of spaciousness. The arrangement of the living areas responds to the outdoor setting, allowing direct views of the mountains and creating a visual link to the natural environment.

Hong Kong Parkview|Corridor space with feature display cabinets and ceiling lighting

Corridor display cabinets and lighting designed to complement an elegant residential ambience.

The choice of materials, finishes and lighting characteristics was coordinated with the surrounding views to maintain an elegant residential atmosphere. The corridor includes a feature display cabinet integrated with ceiling lighting, providing practical display and storage functions. Overall, the design balances elegant character with everyday practicality in its detailing, responding to contemporary residential needs.

Hong Kong Parkview|Official completion photographs
Hong Kong Parkview|Study or workspace with a wooden desk and shelving

Wooden desks and shelving that balance elegance and practicality

The interior design provides a refined residential environment that showcases the character of Hong Kong Parkview while supporting contemporary living patterns. The study is fitted with a timber desk and shelving; through material selection and spatial planning it creates a workspace that is both elegant and highly functional, maintaining the overall design language.

Hong Kong Parkview|Official completion photographs
Hong Kong Parkview|Bathroom space with a dark stone‑pattern wall and a glass shower enclosure

A contemporary bathroom space with dark stone‑textured wall finishes

The bathroom continues the overall design strategy, using dark stone-pattern wall panels paired with a glass shower enclosure to create a marked visual contrast. The choice of materials and finishes aims to provide a refined residential environment while addressing the everyday practicality required of sanitary spaces, reflecting a balance of elegance and functionality in a contemporary living setting.

Hong Kong Parkview|Official completion photographs
NEXT CONVERSATION

If you wish to reconfigure an unusual layout and introduce natural views, please get in touch to discuss your residential design proposal.

Bring your spatial concerns and discuss them with us
Next case: Hong Kong Parkview - Connected Unit

NEXT / RESIDENTIAL

Hong Kong Parkview - Connected Unit

Tai Tam · 2018
Continue viewing