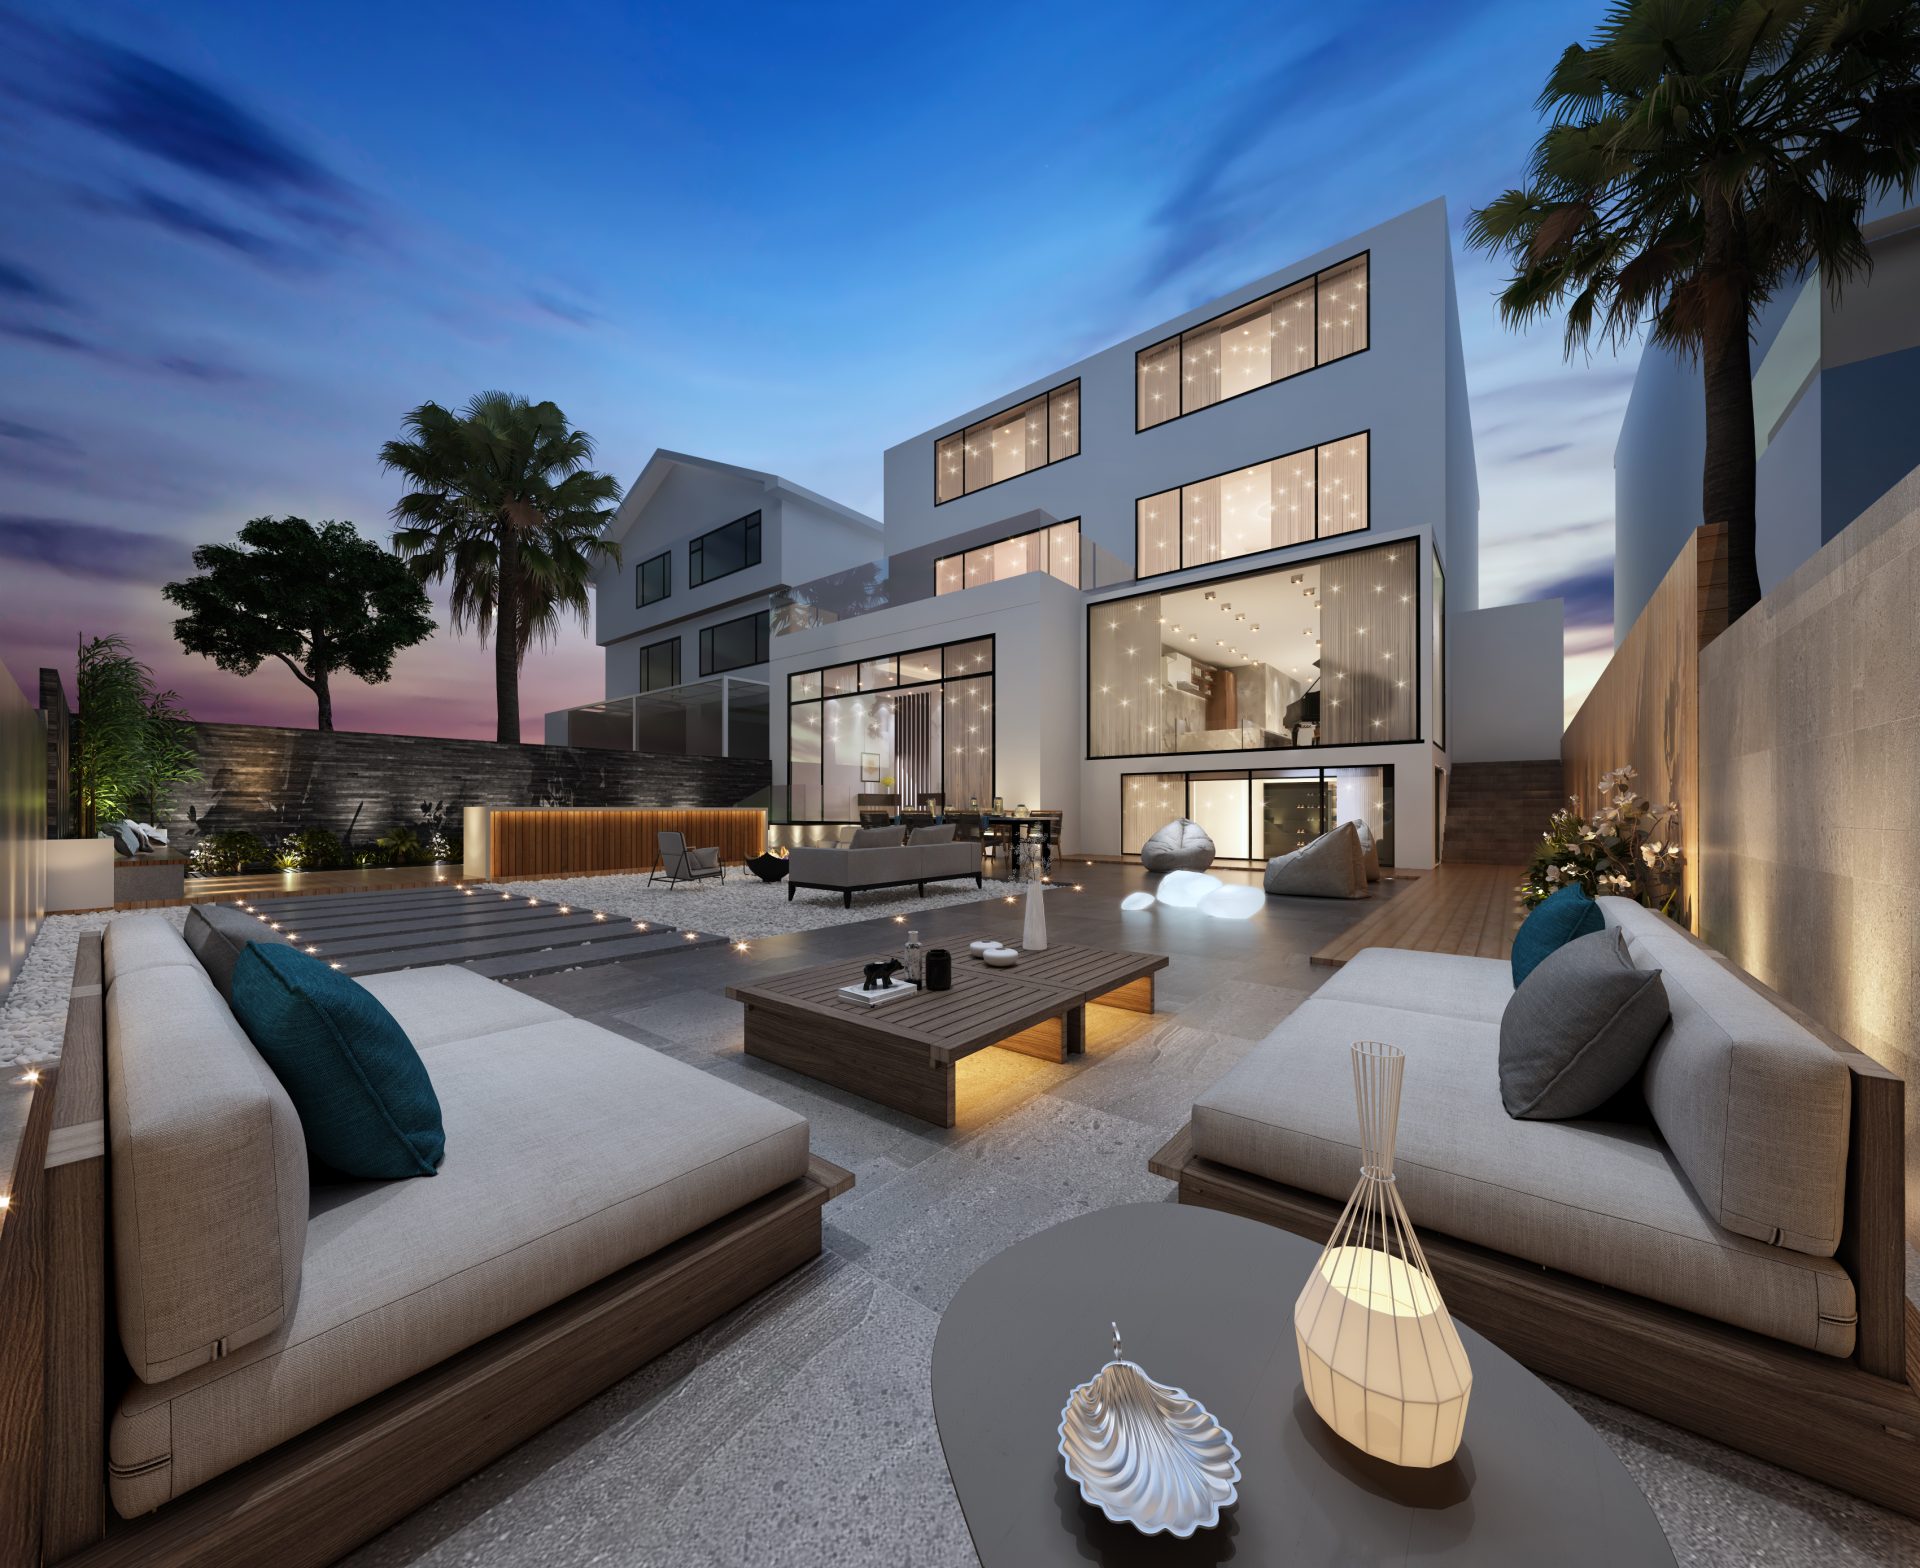
Hong Kong Parkview - Connected Unit|ED Design Project封面
Back to project index

RESIDENTIAL / 2018

Hong Kong Parkview - Connected Unit

Tai Tam

Views and lightingCollections and personality
TYPEResidential
AREA4,800 sq ft
YEAR2018
LOCATIONTai Tam
01

CLIENT BRIEF

First define the requirements, then review the design.

DECISION QUESTION / Client Decision Issues

How can an adjacent large residence both showcase an art collection effectively and retain a warm, comfortable family living environment?

Families with substantial art collections who want to balance a sense of contemporary art with a warm residential life across adjoining large homes.

PHOTO NARRATIVE / 22 IMAGES

From needs to responses,
Read the space frame by frame.

adjoining units at Hong Kong Parkview are located in Tai Tam on Hong Kong Island, surrounded by verdant natural landscape. The design strategy focuses on strengthening the connection between the interior and its surroundings, bringing natural light and expansive mountain views through the spatial layout and generous windows. Refined materials, finishes and lighting have been selected to maintain an elegant residential character while addressing everyday practicality, resulting in a calm, contemporary living environment.

Contrasting materials and lighting precisely delineate the dual experiences of art display and soft living within the same large residence.

Hong Kong Parkview - — Living room with arched windows, mountain views, an arched ceiling light cove and a streamlined sofa

Introduce the verdant hillside views of Tai Tam through arched windows.

The living-room design emphasises the connection between interior and natural surroundings. Wide curved windows frame the green hillside of Tai Tam, while the arched ceiling light trough and streamlined sofa create an open and tranquil living atmosphere.

Hong Kong Parkview - — Streamlined ceiling light cove in the corridor and illuminated display cabinets with gold‑framed edges

Enhance corridor spaces with refined materials and lighting accents

The corridor uses streamlined ceiling light troughs to guide circulation. The walls feature display cabinets with gold-coloured frames and integrated lighting; the chosen materials and finishes maintain an elegant residential atmosphere while also addressing everyday practicality.

Hong Kong Parkview - — Official completion photographs
Living room and hallway with wooden flooring, a white grid ceiling panel, a floating white cabinet, and a grey sofa.

Large bedroom windows bring in open natural views

The bedroom layout has been carefully arranged to broaden viewing angles. Expansive glass windows admit natural light, with a small seating area beside the window. The headboard wall features a marble-textured finish with metal inlay, conveying an understated elegance.

Hong Kong Parkview - — Study with a long wooden desk, white wall‑mounted cabinets and a window‑side seating platform

Study fitted with a long desk that integrates storage and natural light

Along the study wall a long wooden desk and white wall-mounted cabinets provide generous workspace and storage. A cushioned resting platform by the window combines practical function with a place to relax.

Hong Kong Parkview - — Official completion photographs
Hong Kong Parkview - — Bathroom with marble‑effect tiles, double basins, a glass shower enclosure and metal details

Use grey‑white marble veining to create an elegant bathroom

The bathroom employs grey and white marble-pattern wall and floor tiles, fitted with a double washbasin and a glass shower enclosure. Black and gold details punctuate the scheme, echoing the overall emphasis on refined materials.

Hong Kong Parkview - — Official completion photographs
Modern bathroom featuring a white toilet, stone countertop vanity with sink, mirror, and a distinctive grid ceiling design.
Modern kitchen with white cabinets, stainless steel appliances, and a built-in oven.
Hong Kong Parkview - — Official completion photographs
A living room with grey fabric sofas, a round marble coffee table, an arched floor lamp, and a large abstract painting.
Spacious living room featuring a grey sofa, round black marble coffee table, silver dome pendant light, and large abstract painting.
A modern bathroom featuring a beige stone vanity, a rectangular mirror, a white toilet, and a distinctive grid ceiling with recessed lights.
NEXT CONVERSATION

Contact us to plan a bespoke artistic living space for your adjoining home.

Bring your spatial concerns and discuss them with us
Next case: Hong Lok Yuen

NEXT / RESIDENTIAL

Hong Lok Yuen

Tai Po · 2018
Continue viewing