Hillsborough Court|ED Design Project封面
Back to project index

RESIDENTIAL / 2017

Hillsborough Court

Mid-Levels Central

Space optimisation
TYPEResidential
AREA646 sq ft
YEAR2017
LOCATIONMid-Levels Central
01

CLIENT BRIEF

First define the requirements, then review the design.

DECISION QUESTION / Client Decision Issues

How to add storage in a compact space while introducing Japanese-style elements?

Residents of small units who appreciate Japanese culture and require efficient storage

PHOTO NARRATIVE / 13 IMAGES

From needs to responses,
Read the space frame by frame.

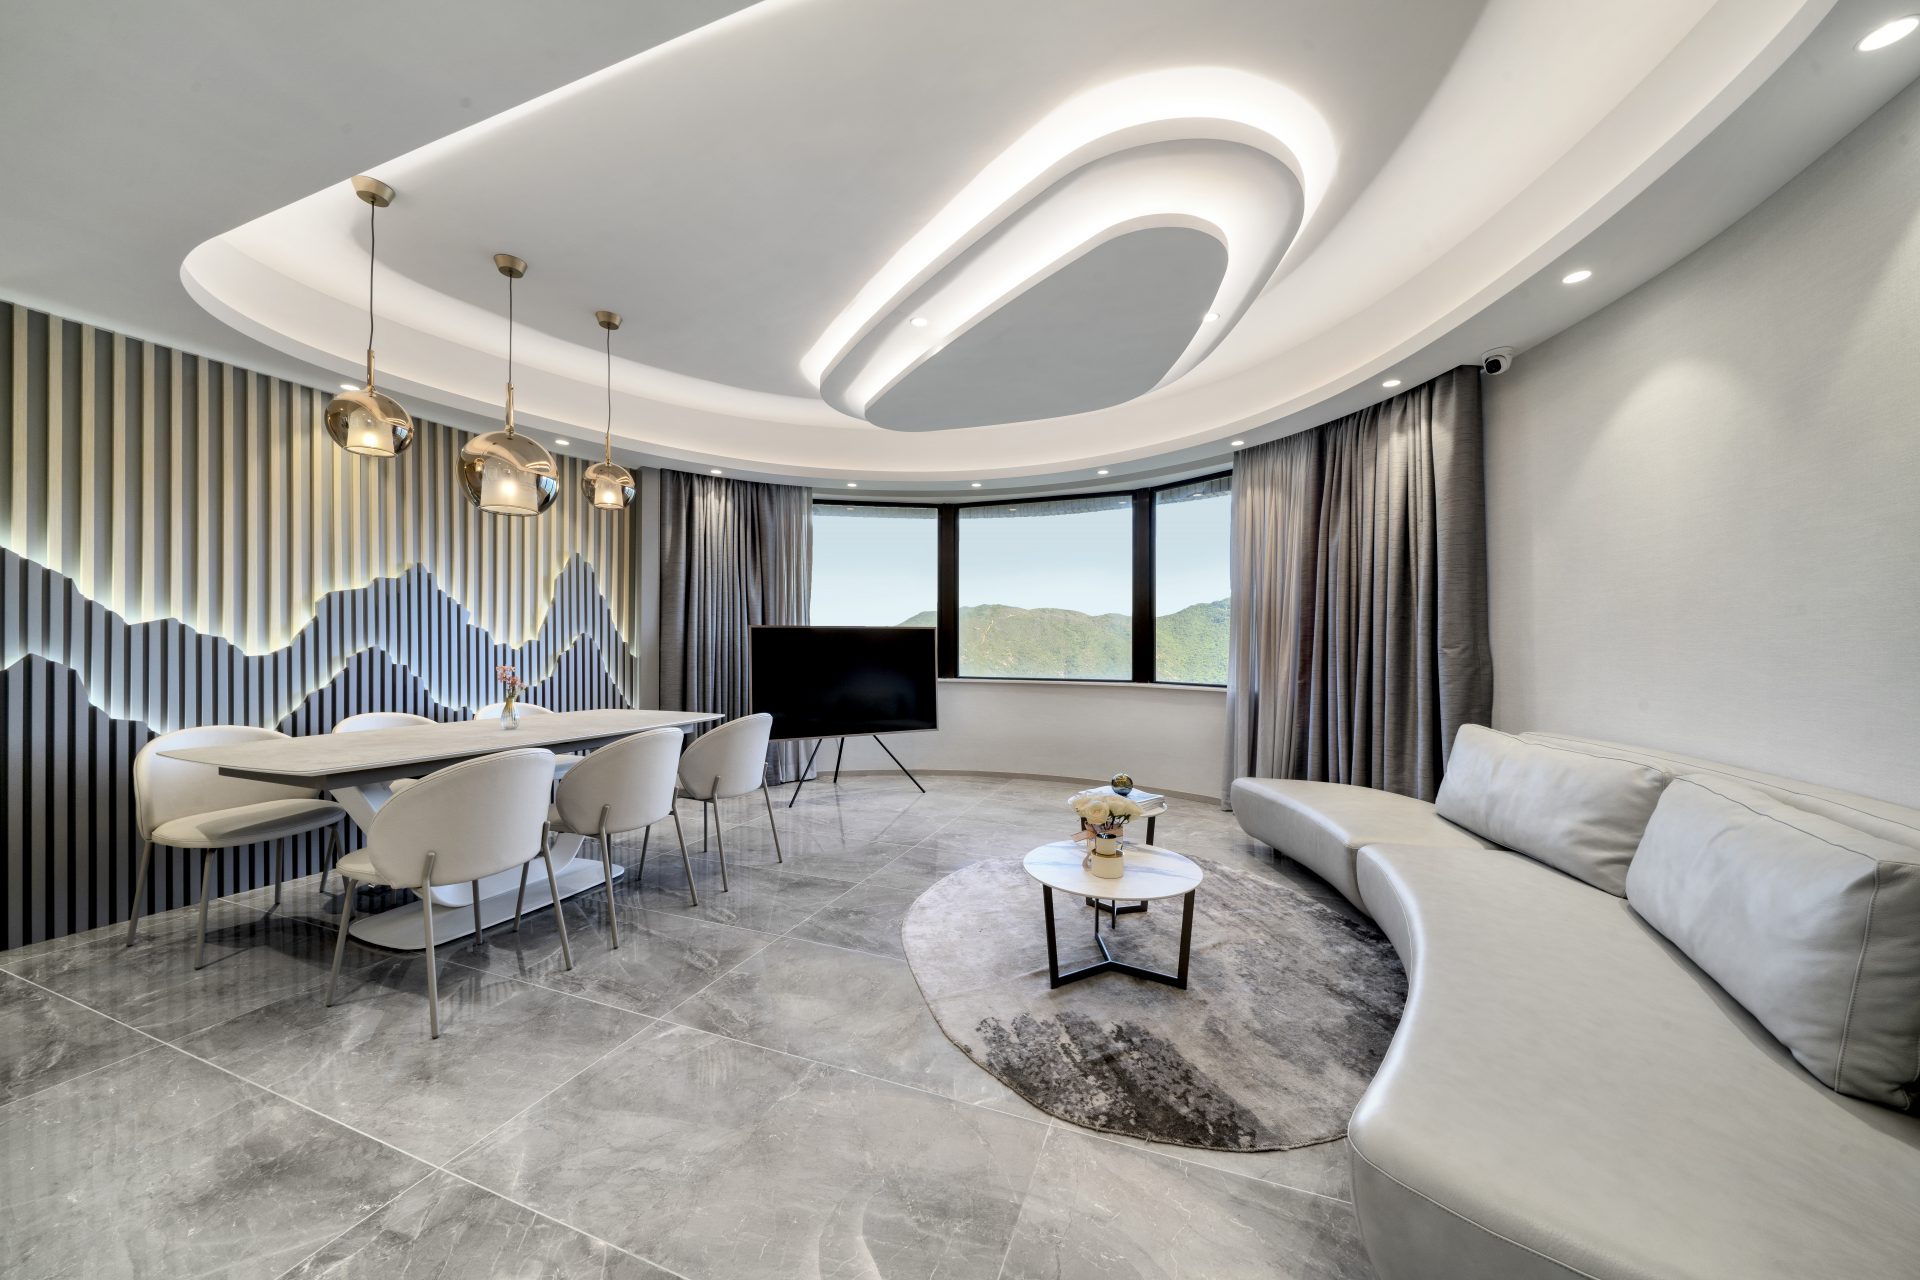
The Hillsborough Court project is located in the Mid-Levels of Hong Kong. The design team aimed to increase functionality within a limited area while maintaining comfort. Through spatial planning and integrated storage—such as the living room’s wood‑grain platform and wood‑slat feature wall—the design creates a home that supports contemporary urban living and responds to its Mid‑Levels context.

Using a raised platform and timber elements, the design balances a light Japanese aesthetic with practical storage in a small unit.

Official completion photographs
Living room feature wall of timber slats and TV cabinet

Living-dining room feature wall with timber slats integrating storage and a concealed door

The living-dining room employs a cohesive timber-slat feature wall that integrates storage and a concealed door into the wall plane. The design preserves visual clarity and continuity, addressing the practical storage needs of urban living while conveying a refined domestic ambience.

Living room wood‑grain floor and sofa area

A wood-grain platform delineates the living room from surrounding activity areas.

The design team introduced a timber-effect raised platform in the living area to separate the sofa zone from adjacent circulation and the piano area. This spatial strategy enhances a sense of layering and allows more efficient use of living space within a limited area, providing a comfortable residential environment.

Official completion photographs
Bed, desk and work chair in the bedroom

Multipurpose bedroom combining rest and work functions.

The bedroom design responds to contemporary urban living by combining sleep and work areas. A floating desk placed along the window, paired with an ergonomic chair and natural light, creates a multifunctional space suitable for both rest and work.

Official completion photographs
NEXT CONVERSATION

Discover more storage and space‑defining solutions for small units.

Bring your spatial concerns and discuss them with us
Next case: Hong Kong Parkview

NEXT / RESIDENTIAL

Hong Kong Parkview

Tai Tam · 2021
Continue viewing