Back to project indexRETAIL & RESTAURANT / 2023
Forbidden Duck
Quarry Bay
TYPERetail & Restaurant
AREA—
YEAR2023
LOCATIONQuarry Bay
PHOTO NARRATIVE / 06 IMAGES
Each design decision,
All unfold within the space.
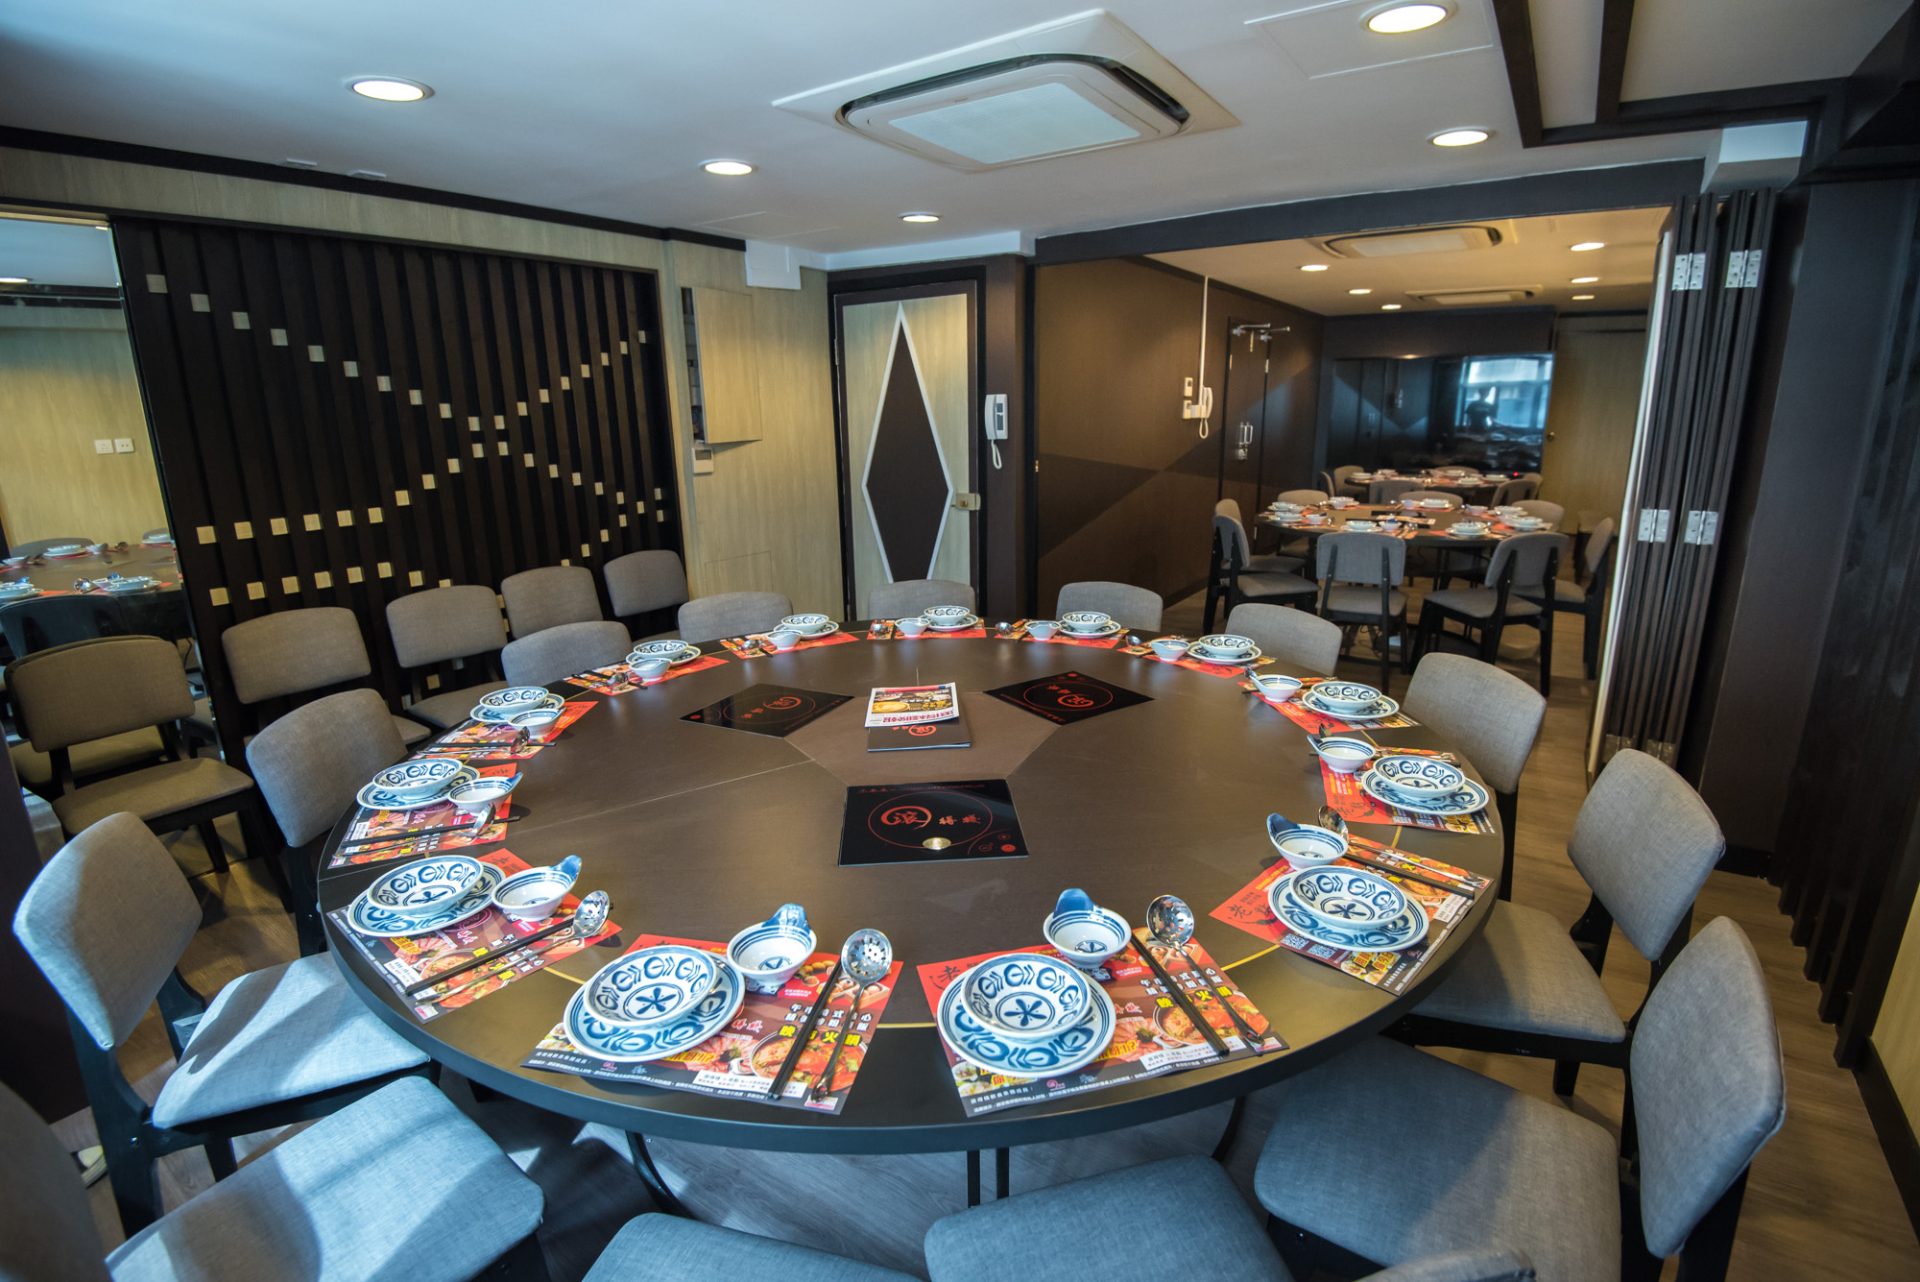
“Forbidden Duck” is a commercial food & beverage interior design project in Hong Kong. The design aims to provide a dining environment that combines a distinctive atmosphere with operational functionality. By arranging seating layouts, circulation routes and spatial organisation, the design supports the restaurant’s operation during busy periods. Specific lighting schemes, materials and interior finishes are also selected to form the brand’s visual identity and create a warm atmosphere, addressing the practical needs of customers and staff.


PROJECT CONTEXT / DESIGN NOTES
Plan seating layout and circulation to balance customer considerations and operations
The design team organised seating layouts and circulation to sustain the restaurant's operation during busy periods while addressing customer comfort and staff practical work requirements.
Use lighting and material finishes to shape the brand's visual identity
Through specific lighting design, materials and interior finishes, the restaurant is given a warm dining atmosphere. These design elements help elevate the overall spatial quality and contribute to the brand's visual identity.
Create a distinctive dining environment that provides a culinary experience.
The restaurant's interior design plays a role in shaping the customer experience. From arrival to departure, the distinctive dining environment helps reinforce brand recognition and provides guests with a dining experience.

NEXT / RETAIL & RESTAURANT