RESIDENTIAL / 2018
Fairland Gardens Penthouse
俊慧園 天台別墅 · 何文田山
TYPE住宅
AREA2,500 sq ft
YEAR2018
LOCATION何文田山
10 IMAGES
走近空間
室內外需要流暢銜接,並善用頂層與天台的垂直關係。我們以玻璃樓梯連接兩層戶外生活,讓飯廳延伸至大型露台、木地台及天台花園,按摩泳池則添上開揚而從容的休閒感。
有個空間想好好規劃?我們一起傾傾。
聯絡我們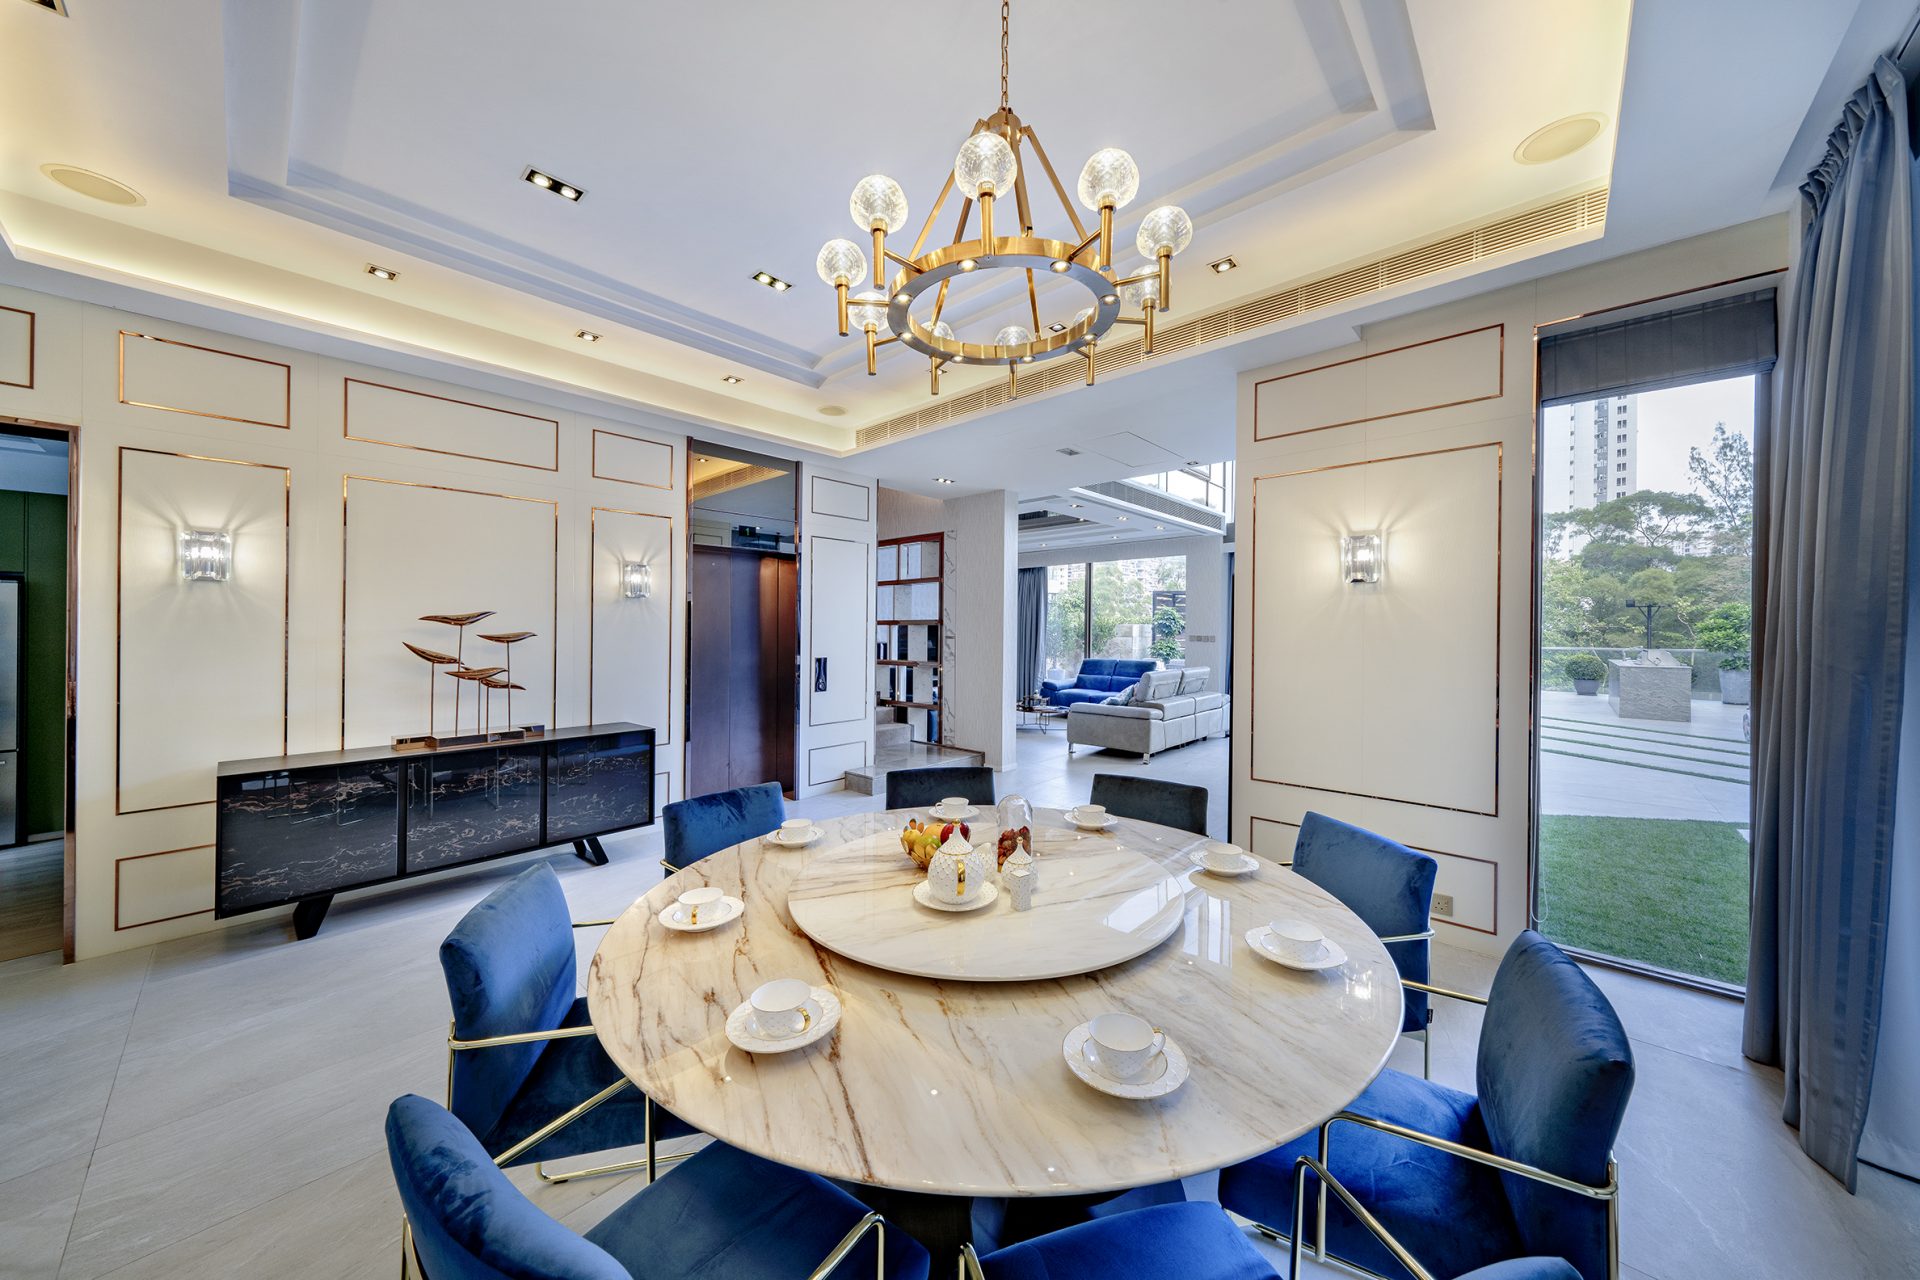
NEXT / RESIDENTIAL

ED DESIGN
HONG KONG
項目查詢
說說你的空間 →STUDIO@ED-DESIGN.CO / HONG KONGRESIDENTIAL / 2018
俊慧園 天台別墅 · 何文田山
10 IMAGES
室內外需要流暢銜接,並善用頂層與天台的垂直關係。我們以玻璃樓梯連接兩層戶外生活,讓飯廳延伸至大型露台、木地台及天台花園,按摩泳池則添上開揚而從容的休閒感。
有個空間想好好規劃?我們一起傾傾。
聯絡我們NEXT / RESIDENTIAL
私隱選擇
必要儲存只維持語言、登入及表格安全。分析與 Meta 在你選擇前保持關閉;分析不接收聯絡資料或留言。Meta 雜湊配對需在查詢表格另行同意。