Back to project indexRESIDENTIAL / 2018
Hill Paramount
Tai Wai
TYPEResidential
AREA5,074 sq ft
YEAR2018
LOCATIONTai Wai
01
CLIENT BRIEF
First define the requirements, then review the design.DECISION QUESTION / Client Decision Issues
How can the interior of a four‑storey villa be integrated with an expansive outdoor garden to create a comfortable mid‑hillside lifestyle?
Large families seeking high privacy and a natural living environment, valuing continuity between indoor and outdoor spaces and a minimal European character in a grand home.
PHOTO NARRATIVE / 26 IMAGES
From needs to responses,
Read the space frame by frame.
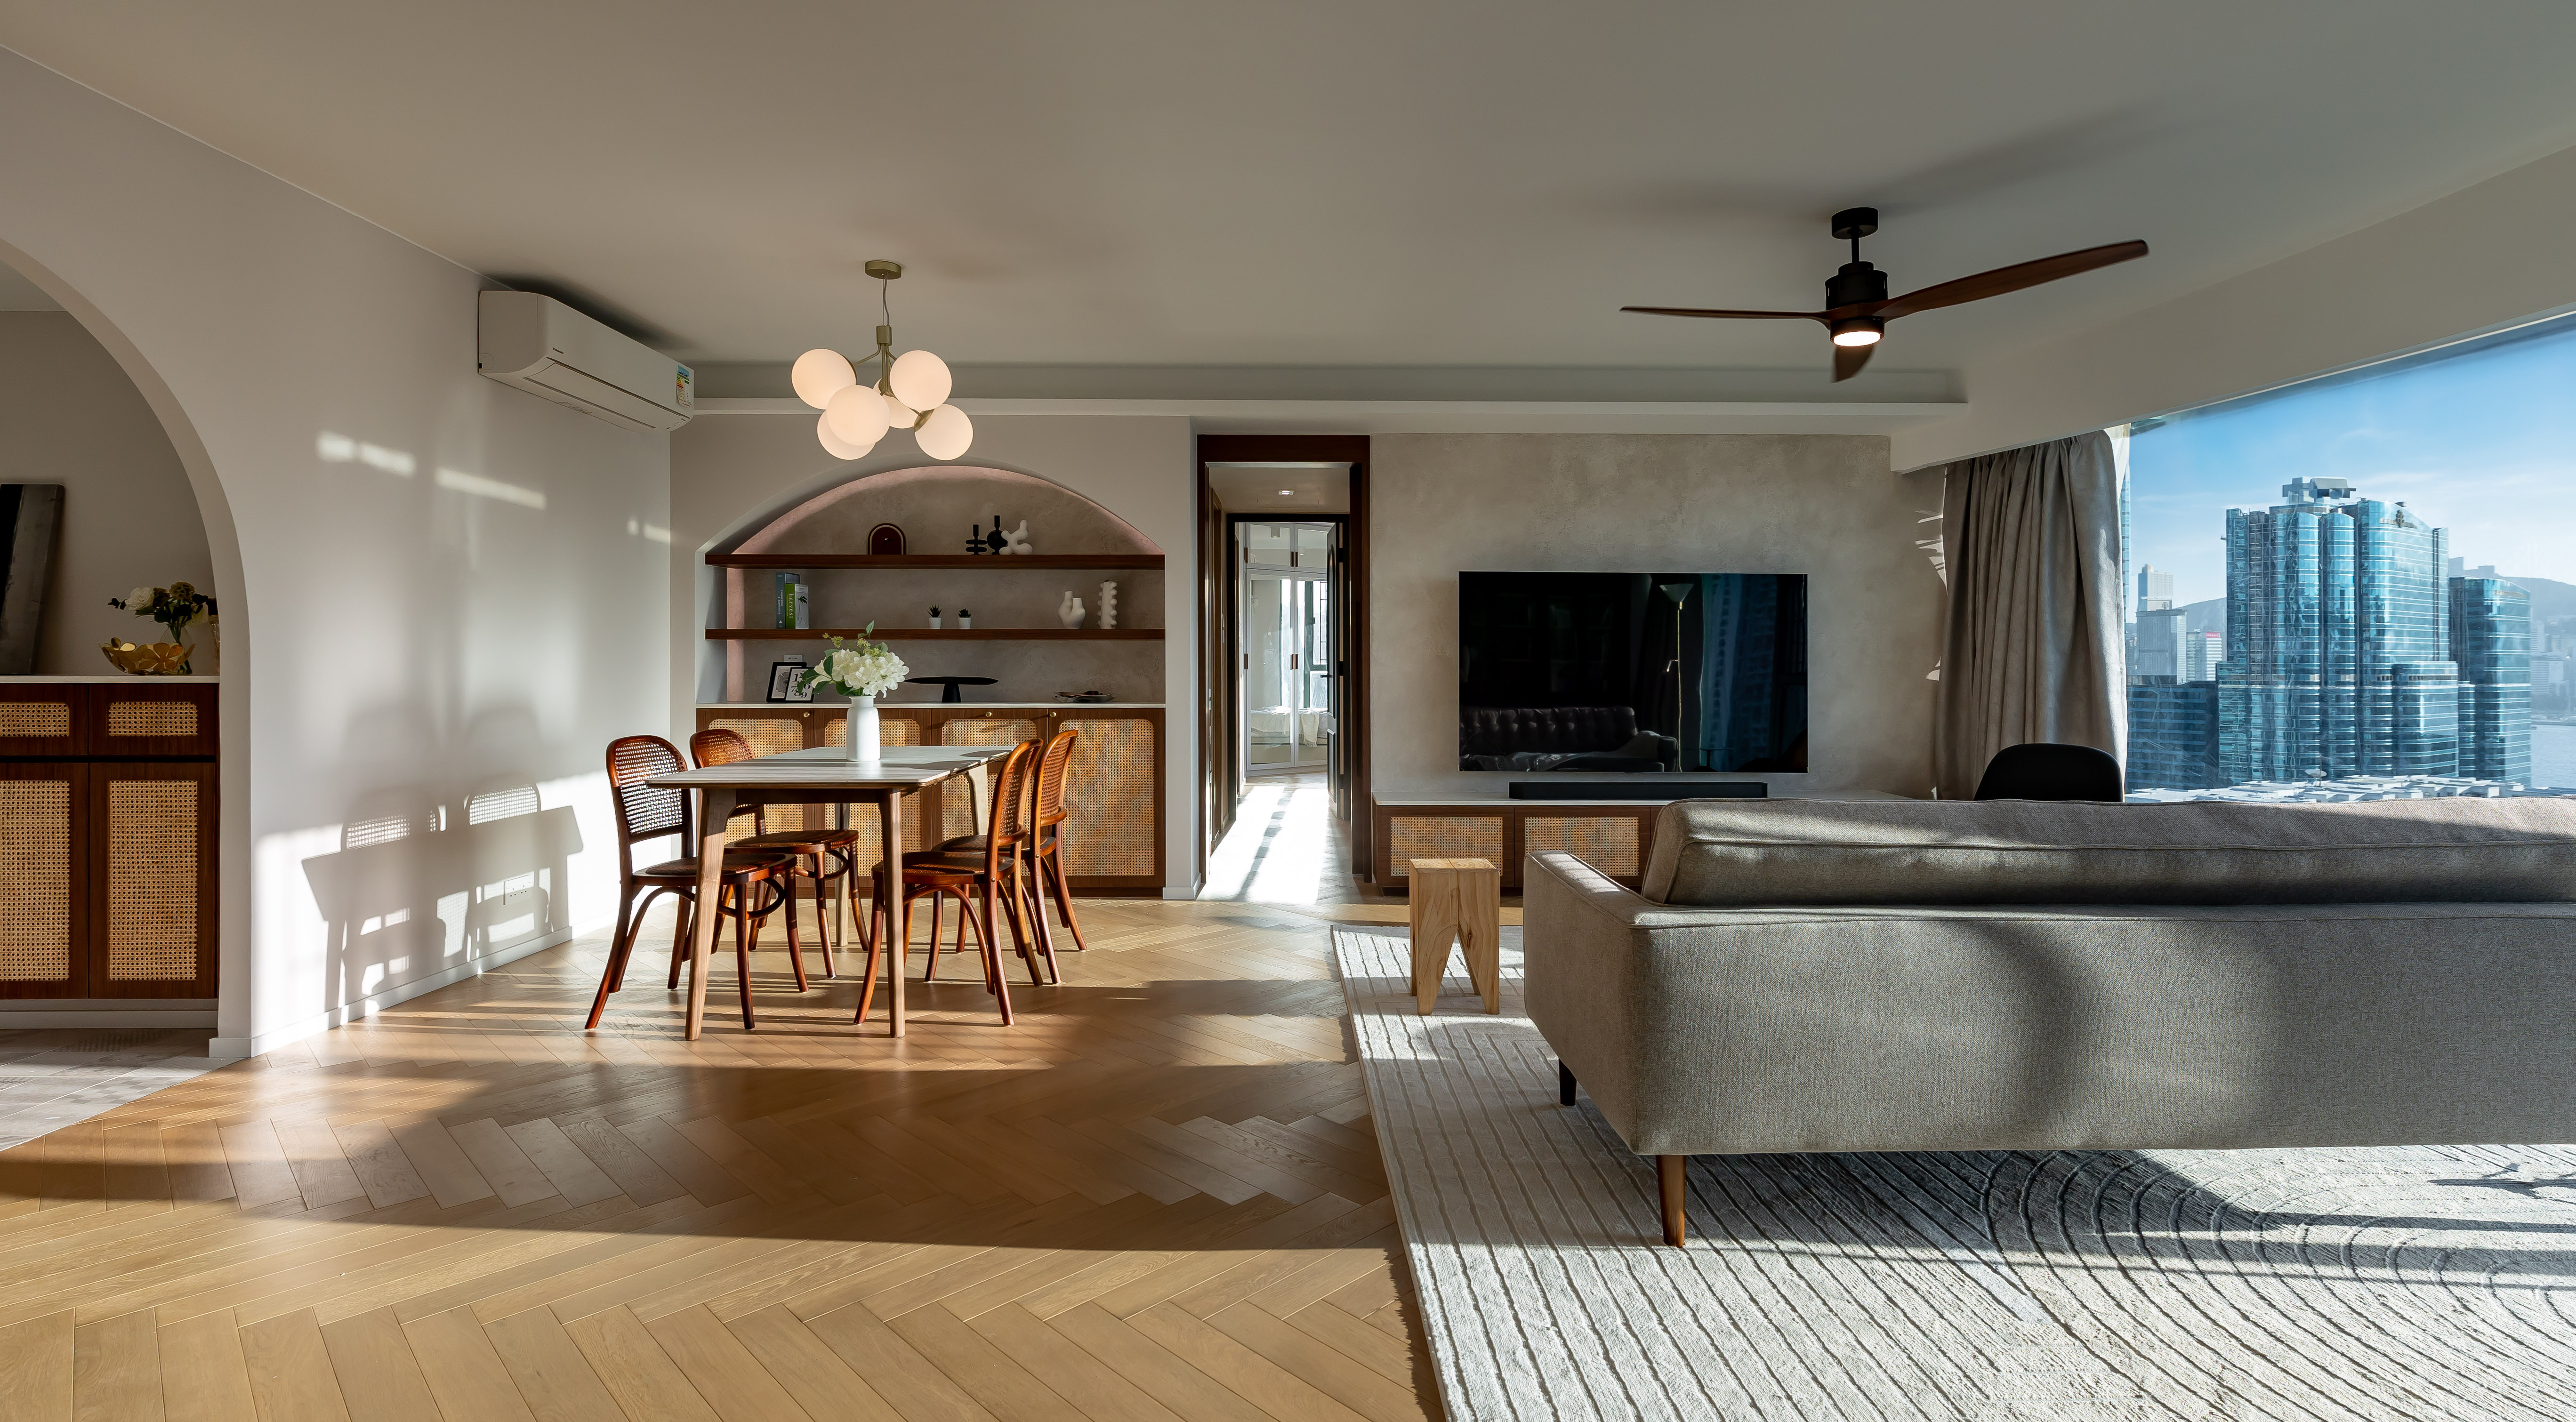
Cleverly linking four levels of indoor and outdoor space, the restrained European-style design integrates a natural ambience into the residence.


Explore further interior and exterior planning ideas for hillside villas.
Bring your spatial concerns and discuss them with us
NEXT / RESIDENTIAL