Dunray Residence|ED Design Project封面
Back to project index

RESIDENTIAL / 2022

Dunray Residence

Shenzhen, Huizhou, China

TYPEResidential
AREA2,000 sq ft
YEAR2022
LOCATIONShenzhen, Huizhou, China

PHOTO NARRATIVE / 09 IMAGES

Each design decision,
All unfold within the space.

This project aims to create a comfortable, contemporary living environment for a private residence. The design focuses on improving connections between daily living spaces while establishing a practical layout suited to everyday needs. By planning circulation, integrating storage and making efficient use of available area, together with selected materials and lighting, the whole home presents a consistent, warm atmosphere that balances aesthetics and functionality.

Living room TV wall (marble veining), sofa and single chairs

Material and finish combinations that create a warm, inviting atmosphere

Consistent materials and finishes are used throughout; the marble pattern of the living-room TV wall complements the soft colour tones. A carefully designed lighting scheme adds warmth, creating a comfortable and appealing environment for daily living and expressing a modern design language.

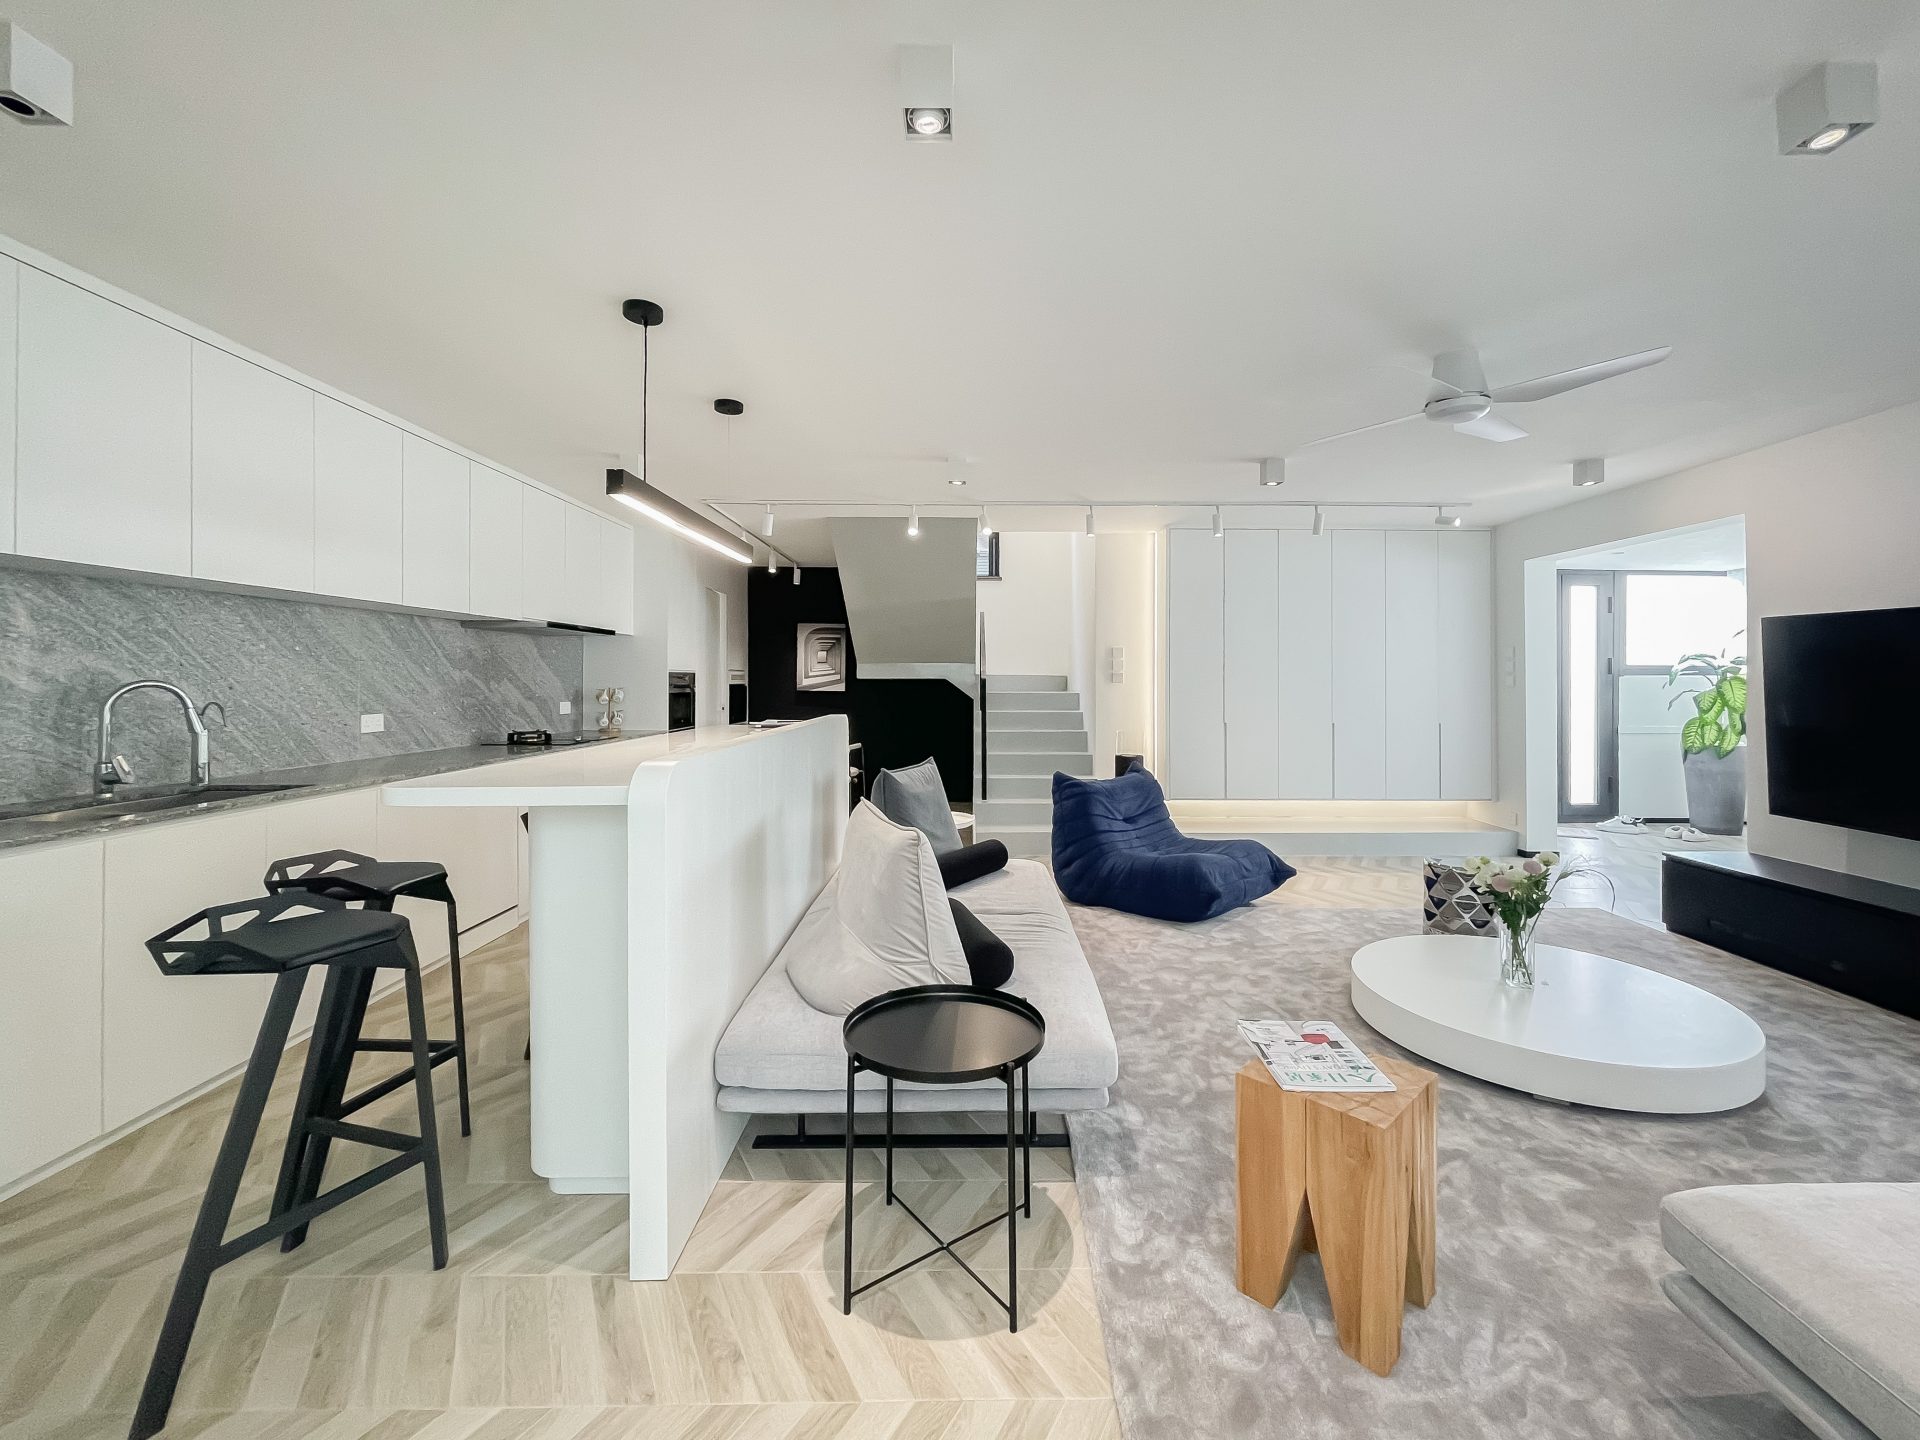
Panorama of the living and dining area, including the sofa, single chairs, dining table and display cabinet

A continuous living and dining space configured in an open‑plan layout.

The design focuses on improving the relationships between living areas. An open-plan living and dining layout supports smoother daily interaction. Carefully planned circulation preserves functionality while creating an open, comfortable visual effect; the sofa and armchairs help define a distinct living zone.

Dining area showing dining table, dining chairs and a background display cabinet

Practical storage integrated with the overall design language.

Responding to contemporary living needs, the design pays particular attention to integrating storage and making efficient use of floor area. The display cabinet beside the dining room aligns with the overall design language, providing storage without compromising aesthetics and serving as a visual focal point.

Official completion photographs
Bedroom panorama, including bed, large window, television and a floor cabinet

Private relaxation space combining aesthetics and functionality

The bedroom continues the overall design language, using soft daylighting and clean lines to create a tranquil environment suitable for rest. The spatial layout balances aesthetics and function, with a large window, television and floor cabinet providing practical comfort in the private area.

Official completion photographs
Next case: Duplex Design

NEXT / RESIDENTIAL

Duplex Design

Yuen Long · 2022
Continue viewing